Skip main navigation
Pending
  • $1,298,000

    2631 S Hemlock St, Cannon Beach, OR 97110

    4beds
    2,688sqft
    : 
    $8,332/mo
    Get pre-qualified
    Residential, Single Family Residence
    Built in 1962
    10,454 Square Feet Lot
    $-- Zestimate®
    $483/sqft
    $-- HOA

    What's special

    Private tree-lined backyardRelaxing hot tubFire pitLarge entertaining deckPrivate entranceDesigner tile showersStainless steel appliances
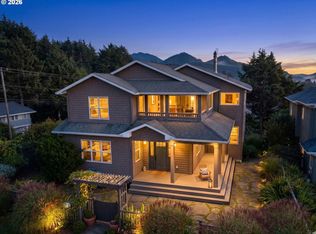
    Welcome to your Cannon Beach retreat, where coastal charm meets modern comfort. Situated on two separate tax lots totaling .24 acres, this beautifully updated 2,688-square-foot home offers exceptional flexibility with 4 bedrooms, 4 full bathrooms, and a spacious bonus room featuring four built-in bunk beds—perfect for hosting family and friends.The lower level includes its own kitchen and private entrance, creating an ideal guest suite, multigenerational living space, or separate apartment. Inside, you'll find bright, cheerful interiors enhanced by luxury vinyl plank flooring, elegant marble countertops, stainless steel appliances, designer tile showers, and a stylish tile backsplash.Step outside to a large entertaining deck overlooking a private, tree-lined backyard complete with a fire pit and relaxing hot tub—the perfect setting to unwind after a day at the beach. Just a short stroll from Cannon Beach's iconic shoreline, boutique shopping, art galleries, restaurants, and coffee shops, this home offers the best of coastal living. Whether you're searching for a full-time residence, vacation getaway, or property with outstanding versatility, this is a rare opportunity in one of the Oregon Coast's most sought-after destinations.
    23 days
    |
    639
    |
    32
    |

    Likely to sell faster than

    Zillow last checked:

    Listing updated:

    Listed by:

    Abbas Atwi 503-310-8464,

    Cascade Hasson Sotheby's International Realty

    Source: RMLS (OR),MLS#: 754739388MLS Logo

      Facts & features

      Interior

      Bedrooms & bathrooms
      • Bedrooms: 4
      • Bathrooms: 4
      • Full bathrooms: 4
      Rooms
      • Room types: Bedroom 2, Bedroom 3, Dining Room, Family Room, Kitchen, Living Room, Primary Bedroom
      Primary bedroom
      • Level: Upper
      Bedroom 2
      • Level: Upper
      Bedroom 3
      • Level: Upper
      Dining room
      • Level: Upper
      Family room
      • Level: Upper
      Kitchen
      • Level: Upper
      Living room
      • Level: Upper
      Heating
      • Forced Air
      Appliances
      • Included: Built In Oven, Built-In Range, Built-In Refrigerator, Convection Oven, Cooktop, Dishwasher, Disposal, Gas Appliances, Microwave, Stainless Steel Appliance(s), Washer/Dryer, Gas Water Heater
      • Laundry: Laundry Room
      Features
      • Marble, Kitchen Island, Tile
      • Flooring: Luxury Vinyl Plank
      • Basement: Full
      • Number of fireplaces: 2
      • Fireplace features: Gas
      • Furnished: Yes
      Interior area
      • Total structure area: 2,688
      • Total interior livable area: 2,688 sqft

      Property

      Parking
      • Parking features: Driveway, Carport
      • Has carport: Yes
      • Has uncovered spaces: Yes
      Features
      • Stories: 2
      • Exterior features: Fire Pit
      Lot
      • Size: 10,454 Square Feet
      • Features: Ocean Beach One Quarter Mile Or Less, Trees, Wooded, SqFt 10000 to 14999
      Details
      • Additional structures: GuestQuarters, Furnished, SeparateLivingQuartersApartmentAuxLivingUnit
      • Additional parcels included: 6917
      • Parcel number: 6918

      Construction

      Type & style
      • Home type: SingleFamily
      • Architectural style: NW Contemporary
      • Property subtype: Residential, Single Family Residence
      Materials
      • T111 Siding
      • Foundation: Concrete Perimeter
      • Roof: Composition
      Condition
      • Updated/Remodeled
      • New construction: No
      • Year built: 1962

      Utilities & green energy

      • Gas: Gas
      • Sewer: Public Sewer
      • Water: Public

      Community & HOA

      HOA
      • Has HOA: No
      Location
      • Region: Cannon Beach

      Financial & listing details

      • Price per square foot: $483/sqft
      • Tax assessed value: $1,052,659
      • Annual tax amount: $6,105
      • Date on market: 8/4/2026
      • Cumulative days on market: 24 days
      • Listing terms: Cash,Conventional
      • Road surface type: Paved

        Estimated market value

        Not available

        Estimated sales range

        Not available

        Not available

        Price history

        DateEventPrice
        8/8/2026Pending sale$1,298,000$483/sqft
        Source: RMLS (OR) #754739388 Report a problem
        8/4/2026Listed for sale$1,298,000$483/sqft
        Source: RMLS (OR) #754739388 Report a problem

        Public tax history

        YearProperty taxesTax assessment
        2025$4,593 +1.3%$370,153 +3%
        2024$4,536 +10.7%$359,373 +3%
        2023$4,099 +2.7%$348,907 +3%
        2022$3,992 +2.1%$338,746 +3%
        2021$3,910 +1.8%$328,881 +3%
        2020$3,842 $319,303 +3%
        2019$3,842 +6.4%$310,004 +3%
        2018$3,611 +5.5%$300,976 +12.2%
        2017$3,422 +13.3%$268,225 +3%
        2016$3,019 +16.3%$260,414 +3%
        2015$2,596 +4.2%$252,830 +3%
        2014$2,493 +3.3%$245,467 +3%
        2013$2,412 $238,318 +3%
        2012-- $231,378 +3%
        2011-- $224,640 +3%
        2010-- $218,098 +3%
        2009-- $211,746 +3%
        2008-- $205,579 +3%
        2007-- $199,593 +3%
        2006-- $193,781
        Find assessor info on the county website

        Monthly payment

        Est. payment

        Payment breakdown

        Explore the cost of this home by adjusting the details. Changes won't be saved.
        All calculations are estimates and provided by Zillow, Inc. for informational purposes only. Actual amounts may vary.
        HOA fees may include property taxes on listings classified as Co-Ops. Contact the listing agent and/or owner for fee details.
        See how much you could borrow to make a competitive offer.

        Climate risks

        Neighborhood: Tolovana Park

        Getting around

        26 / 100
        Car-Dependent
        46 / 100
        Somewhat Bikeable

        Nearby schools

        GreatSchools rating
        Schools provided by the listing agent
        • Elementary: Cannon Bch Acad,Pacific Ridge
        • Middle: Seaside
        • High: Seaside

        Source: RMLS (OR). This data may not be complete. We recommend contacting the local school district to confirm school assignments for this home.

        A local agent can set up tours, give advice and negotiate with sellers.

        A local lender can help you make sure your offer is ready when you are.

        Browse local experts

        Similar homes