Skip main navigation
Off market
  • $452,000

    131 Wyndham Woods Way, Hatfield, PA 19440

    3beds
    1,726sqft
    Townhouse
    Built in 2000
    1,833 Square Feet Lot
    $452,000 Zestimate®
    $262/sqft
    $2,725 Estimated rent

    Home value

    $452,000

    $429,000 - $475,000

    $2,725/mo

    Zestimate® history
    Loading
    Loading...

    Owner options

    List your home for rent

    $2,725/mo

    Rent Zestimate®

    Find your next renter with Zillow Rental Manager. Plus, with online applications, you can quickly screen prospective tenants – for free.

    Learn more

    $2,725/mo

    Rent Zestimate®

    Refinance and save

    $3,066/mo

    Est. payment

    Refinancing to a lower rate could help reduce your monthly payments and save thousands over the life of the loan.

    See today's rates

    $3,066/mo

    Est. payment

    Explore your selling options

    Work with a Zillow partner agent

    Leverage their expertise and Zillow's premium Showcase listings to get your home seen by more buyers.

    Get started

    List with your own agent

    Get your home in front of millions of buyers by listing it on Zillow.

    Learn how to do it

    Sell it yourself

    Take full control of how buyers see your home on Zillow by listing For Sale by Owner (FSBO).

    List your home

    What's special

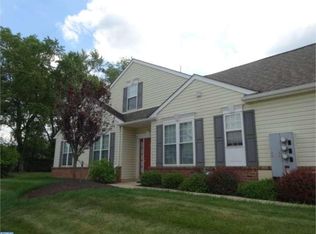

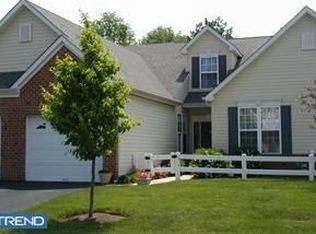
    This beautiful end unit carriage house style home for the over 55 lifestyle is an excellent choice for you! Admire the wood floor entry as you come into your home, and the open floor plan which features the dining room and living room with upgraded chair railing, crown molding, newer carpet, tall windows and nine-foot ceilings, is sure to impress. The fully appointed kitchen has the warm wood cabinets, plenty of storage and countertop area enough to whip up a feast if you desire. This wonderful eat-in kitchen has everything you need, refrigerator, dishwasher, and self-cleaning oven, and a sunny window alcove, the perfect place for your kitchen table. Through the kitchen is your pantry closet and the first-floor laundry, which features the full-size washer and dryer and the entrance to the 2 car garage, complete with an automatic garage door opener. This unit has three bedrooms each with their own beautiful full baths, such an absolutely wonderful feature, especially if you are hosting out of towners who want to stay over. Your stylish master bedroom is in the back of the unit, windows facing the backyard, and it features the beautiful full bath, a walk-in closet, and a sitting/storage area also. All bedrooms feature commodious room sizes and large closets. Use the space as a den, bedroom, craft or game room, just to mention a few of your possibilities. Upstairs your large room features skylights, a cathedral ceiling, and it's so bright and lovely with all the natural light, you are going to want to take advantage of this spacious area. Also upstairs is an unfinished utility storage area too. Venturing out to your backyard, enjoy your cement patio with the privacy break and the automatic retractable awning to keep off the sun or light rain. Plenty of parking and right next to your lot is the convenient 2 visitor parking spots. Your back property joins the paved awesome walking trail that loops around the Wyndham community. This place has got it all, do so little and enjoy your beautiful comfortable home with air conditioning and gas heat, or do it all and get out and enjoy the area. Convenient to nice shopping, the train to the city, cultural events, coffee shops and craft pubs and wonderful eateries. The community lies between two cities, Allentown and Philadelphia, and is great for sports enthusiasts and theater buffs. There is so much to do nearby, such a good choice, what are you waiting for?

    This property is off market, which means it's not currently listed for sale or rent on Zillow. This may be different from what's available on other websites or public sources.
    Facts & features

    Interior

    Bedrooms & bathrooms
    • Bedrooms: 3
    • Bathrooms: 3
    • Full bathrooms: 3
    Heating
    • Forced air, Gas
    Cooling
    • Central
    Appliances
    • Included: Dishwasher
    Features
    • Has fireplace: No
    Interior area
    • Total interior livable area: 1,726 sqft

    Property

    Parking
    • Parking features: Garage - Attached
    Features
    • Exterior features: Other
    Lot
    • Size: 1,833 Square Feet
    Details
    • Parcel number: 350012269332

    Construction

    Type & style
    • Home type: Townhouse
    Condition
    • Year built: 2000

    Community & HOA

    HOA
    • Has HOA: Yes
    • HOA fee: $118 monthly
    Location
    • Region: Hatfield

    Financial & listing details

    • Price per square foot: $262/sqft
    • Tax assessed value: $155,330
    • Annual tax amount: $6,425

    Price history

    DateEventPrice
    9/6/2018Sold$285,000-3.7%$165/sqft
    Source: Public Record Report a problem
    5/22/2018Listed for sale$296,000+16.5%$171/sqft
    Source: KW Real Estate-Doylestown #1001542780 Report a problem
    12/7/2010Sold$254,000-4%$147/sqft
    Source: Public Record Report a problem
    9/22/2010Price change$264,500-2.8%$153/sqft
    Source: Keller Williams Realty Group #5736046 Report a problem
    7/5/2010Listed for sale$272,000$158/sqft
    Source: NCI #5736046 Report a problem
    6/17/2010Sold$272,000-1.1%$158/sqft
    Source: Public Record Report a problem
    3/27/2010Price change$275,000-1.8%$159/sqft
    Source: Rudy Usic #5666190 Report a problem
    3/3/2010Listed for sale$279,900+5.6%$162/sqft
    Source: North Penn Regional Realty #5666190 Report a problem
    1/26/2005Sold$265,000+16.2%$154/sqft
    Source: Public Record Report a problem
    12/4/2003Sold$228,000+11.2%$132/sqft
    Source: Public Record Report a problem
    10/15/2002Sold$205,000+7.9%$119/sqft
    Source: Public Record Report a problem
    8/3/2000Sold$190,000$110/sqft
    Source: Public Record Report a problem

    Public tax history

    YearProperty taxesTax assessment
    2025$6,425 +4.8%$155,330
    2024$6,133 $155,330
    2023$6,133 +6.5%$155,330
    2022$5,758 +2.9%$155,330
    2021$5,595 +2.4%$155,330
    2020$5,462 +1.7%$155,330
    2019$5,371 +2.5%$155,330
    2018$5,241 +2.7%$155,330
    2017$5,105 +1.8%$155,330
    2016$5,017 +2.3%$155,330
    2015$4,902 +4.5%$155,330
    2014$4,692 +1.3%$155,330
    2013$4,633 +2.3%$155,330
    2012$4,527 +7.2%$155,330
    2011$4,224 +5.9%$155,330
    2010$3,988 +3.2%$155,330
    2009$3,863 +3.6%$155,330
    2008$3,729 +1.8%--
    2007$3,663 +3%--
    2006$3,557 +2.4%--
    2005$3,472 +3.6%--
    2004$3,352 --
    2003$3,352 +3.5%--
    2002$3,238 +9.4%--
    2000$2,959 +3553.1%--
    1999$81 --
    Find assessor info on the county website

    Neighborhood: 19440

    Nearby schools

    GreatSchools rating
    Schools provided by the listing agent
    • High: NORTH PENN SENIOR
    • District: North Penn

    Source: The MLS. This data may not be complete. We recommend contacting the local school district to confirm school assignments for this home.

    Get a cash offer in 3 minutes
    Find out how much your home could sell for in as little as 3 minutes with a no-obligation cash offer.
    Estimated market value
    $452,000
    Get a cash offer in 3 minutes
    Find out how much your home could sell for in as little as 3 minutes with a no-obligation cash offer.
    Estimated market value
    $452,000