The 55+ community of Wyndham Woods in Hatfield has always been at the top of my home buying wish list and I’m thrilled to now call it home! As I drive through the neighborhood, I’m in awe of the beautiful landscaping, manicured lawns, and tree-lined streets that create such a peaceful, welcoming atmosphere. I also love the abundance of guest parking, making it easy to host family and friends. As I step inside, I’m first greeted by a bright and inviting entryway that sets the tone for the rest of the home. Off to the right is the kitchen, truly the heart of the home! It features tall wood cabinetry, updated matching white appliances, recessed lighting and plenty of countertop space - perfect for meal prep and entertaining! I especially appreciate the opening between the kitchen and dining room, which allows me to stay connected with my guests while cooking. Speaking of the dining area, I’m already planning to host the holidays this year and my expansive dining table will fit perfectly in the space! The family room is where I imagine unwinding at the end of a busy day. With plush white carpet, neutral paint tones, and elegant crown molding, it’s both cozy and sophisticated. I can already picture my media center, oversized sectional, and a favorite movie playing while I enjoy views of the backyard. Around the corner is the primary suite, my personal retreat. It boasts an expansive walk-in closet, a second standard closet, and a full ensuite bathroom with tile flooring, a stall shower, linen closet, and a double-sink vanity. The second bedroom on the first floor will be perfect for a home office and a craft room....I love having options! Upstairs, the spacious loft is ideal for a guest suite. With plush carpet, two skylights filling the room with natural light, and two closets, it’s as functional as it is inviting. A huge bonus is the large storage room which will be great for storing away seasonal décor or and anything else I want tucked away but still accessible. The attached one-car garage has plenty of space for my car and additional storage....I’m excited to organize my tools and equipment! Speaking of the outdoors, the backyard patio is where I’ll be spending many warm evenings. With lush green grass, mature trees, birds chirping and a view of the community walking path, it’s the perfect setting for a summer BBQ or a quiet morning coffee. Another reason I fell in love with this home is its unbeatable location. Within a five-minute drive, I’ll have access to Twin Woods Golf Course, Hatfield Township Arboretum, parks, ShopRite, Planet Fitness, Kohl’s, and a variety of restaurants and shops. Also, I will be able to quickly access Route 309 or the Turnpike entrance so this will make traveling to neighboring towns a breeze! I’ve truly found my own slice of paradise and I can’t wait to move in!
Sold for $395,000
$395,000
133 Wyndham Woods Way, Hatfield, PA 19440
3beds
1,464sqft
Townhouse
Built in 2000
1,660 Square Feet Lot
$402,200 Zestimate®
$270/sqft
$2,513 Estimated rent
Home value
$402,200
$374,000 - $434,000
$2,513/mo
Zestimate® history
Owner options
List your home for rent
$2,513/mo
Rent Zestimate®
Find your next renter with Zillow Rental Manager. Plus, with online applications, you can quickly screen prospective tenants – for free.
$2,513/mo
Rent Zestimate®
Refinance and save
$3,309/mo
Est. payment
Refinancing to a lower rate could help reduce your monthly payments and save thousands over the life of the loan.
$3,309/mo
Est. payment
Explore your selling options
Work with a Zillow partner agent
Leverage their expertise and Zillow's premium Showcase listings to get your home seen by more buyers.
Get startedList with your own agent
Get your home in front of millions of buyers by listing it on Zillow.
Learn how to do itSell it yourself
Take full control of how buyers see your home on Zillow by listing For Sale by Owner (FSBO).
List your homeWhat's special
Beautiful landscapingTree-lined streetsViews of the backyardSpacious loftBright and inviting entrywayManicured lawnsTwo skylights
Zillow last checked:
Listing updated:
Listed by:
Jason Kidwell 215-767-1745,
Moments Real Estate
Bought with:
Lynne DiDonato, RS211707L
Coldwell Banker Hearthside-Doylestown
Devyn Vacca, RS354511
Coldwell Banker Hearthside-Doylestown
Source: Bright MLS,MLS#: PAMC2142878
Facts & features
Interior
Bedrooms & bathrooms
- Bedrooms: 3
- Bathrooms: 2
- Full bathrooms: 2
- Main level bathrooms: 2
- Main level bedrooms: 2
Basement
- Area: 0
Heating
- Forced Air, Natural Gas
Cooling
- Central Air, Natural Gas
Appliances
- Included: Dishwasher, Oven/Range - Electric, Refrigerator, Dryer, Washer, Double Oven, Gas Water Heater
- Laundry: Main Level
Features
- Bathroom - Stall Shower, Chair Railings, Dining Area, Recessed Lighting, Bathroom - Tub Shower, Ceiling Fan(s), Combination Dining/Living, Crown Molding, Open Floorplan, Eat-in Kitchen, Pantry, Walk-In Closet(s)
- Flooring: Carpet, Ceramic Tile, Hardwood
- Doors: Storm Door(s), Six Panel
- Windows: Skylight(s)
- Has basement: No
- Has fireplace: No
Interior area
- Total structure area: 1,464
- Total interior livable area: 1,464 sqft
- Finished area above ground: 1,464
- Finished area below ground: 0
Property
Parking
- Total spaces: 2
- Parking features: Garage Faces Front, Driveway, Attached
- Attached garage spaces: 1
- Uncovered spaces: 1
Accessibility
- Accessibility features: None
Features
- Levels: Two
- Stories: 2
- Patio & porch: Patio
- Exterior features: Sidewalks
- Pool features: None
- Fencing: Partial,Picket
- Has view: Yes
- View description: Garden, Trees/Woods
Lot
- Size: 1,660 Square Feet
Details
- Additional structures: Above Grade, Below Grade
- Parcel number: 350012269323
- Zoning: RA1
- Special conditions: Standard
Construction
Type & style
- Home type: Townhouse
- Architectural style: Traditional
- Property subtype: Townhouse
Materials
- Vinyl Siding, Brick
- Foundation: Slab
Condition
- New construction: No
- Year built: 2000
Utilities & green energy
- Sewer: Public Sewer
- Water: Public
Community & HOA
Community
- Senior community: Yes
- Subdivision: Wyndham Woods
HOA
- Has HOA: Yes
- Services included: Trash, Snow Removal, Common Area Maintenance
- HOA fee: $735 quarterly
- HOA name: WYNDHAM WOODS PLANNED COMMUNITY
Location
- Region: Hatfield
- Municipality: HATFIELD TWP
Financial & listing details
- Price per square foot: $270/sqft
- Tax assessed value: $141,810
- Annual tax amount: $5,931
- Date on market: 6/26/2025
- Listing agreement: Exclusive Right To Sell
- Inclusions: Washer, Dryer, Kitchen Refrigerator And Fireproof Safe In As-is Condition With No Monetary Value.
- Ownership: Fee Simple
Price history
| Date | Event | Price |
|---|---|---|
| 9/12/2025 | Sold | $395,000-5%$270/sqft |
Source:  Bright MLS #PAMC2142878 Report a problem Bright MLS #PAMC2142878 Report a problem | ||
| 8/3/2025 | Pending sale | $416,000$284/sqft |
Source: Bright MLS #PAMC2142878 Report a problem | ||
| 7/20/2025 | Listed for sale | $416,000-2.1%$284/sqft |
Source: Bright MLS #PAMC2142878 Report a problem | ||
| 7/10/2025 | Contingent | $425,000$290/sqft |
Source: Bright MLS #PAMC2142878 Report a problem | ||
| 6/26/2025 | Listed for sale | $425,000+167.5%$290/sqft |
Source: Bright MLS #PAMC2142878 Report a problem | ||
| 11/13/2000 | Sold | $158,900$109/sqft |
Source: Public Record Report a problem | ||
Public tax history
| Year | Property taxes | Tax assessment |
|---|---|---|
| 2025 | $5,866 +4.8% | $141,810 |
| 2024 | $5,599 | $141,810 |
| 2023 | $5,599 +6.5% | $141,810 |
| 2022 | $5,257 +2.9% | $141,810 |
| 2021 | $5,107 +2.4% | $141,810 |
| 2020 | $4,987 +1.7% | $141,810 |
| 2019 | $4,903 +2.5% | $141,810 |
| 2018 | $4,785 +2.7% | $141,810 |
| 2017 | $4,661 +1.7% | $141,810 |
| 2016 | $4,581 +2.4% | $141,810 |
| 2015 | $4,474 +4.5% | $141,810 |
| 2014 | $4,283 +1.3% | $141,810 |
| 2013 | $4,229 +2.3% | $141,810 |
| 2012 | $4,133 +7.2% | $141,810 |
| 2011 | $3,856 +5.9% | $141,810 |
| 2010 | $3,640 +3.2% | $141,810 |
| 2009 | $3,527 +3.6% | $141,810 |
| 2008 | $3,404 +1.8% | -- |
| 2007 | $3,343 +2.9% | -- |
| 2006 | $3,248 +2.5% | -- |
| 2005 | $3,170 +3.6% | -- |
| 2004 | $3,059 | -- |
| 2003 | $3,059 +3.5% | -- |
| 2002 | $2,955 +9.4% | -- |
| 2000 | $2,702 +3235.8% | -- |
| 1999 | $81 | -- |
Find assessor info on the county website
Neighborhood: 19440
Nearby homes
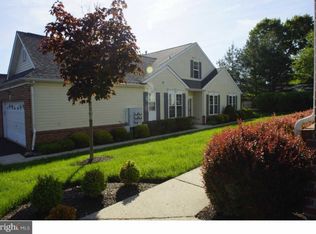
- $449,1003 bd3 ba1.7k sqft131 Wyndham Woods Way, Hatfield, PA 19440Off Market
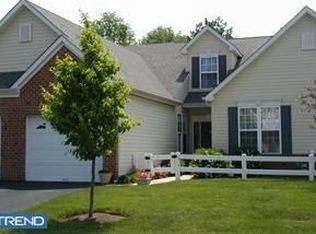
- $409,9002 bd2 ba1.4k sqft135 Wyndham Woods Way, Hatfield, PA 19440Off Market
- $449,0003 bd3 ba1.7k sqft137 Wyndham Woods Way, Hatfield, PA 19440Off Market
- $466,0003 bd3 ba1.7k sqft129 Wyndham Woods Way, Hatfield, PA 19440Off Market
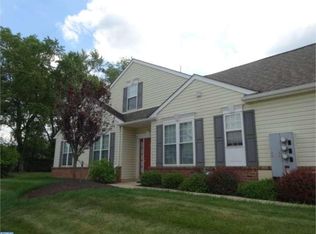
- $437,2002 bd2 ba1.7k sqft139 Wyndham Woods Way, Hatfield, PA 19440Off Market
- $374,9002 bd2 ba1.7k sqft127 Wyndham Woods Way, Hatfield, PA 19440Sold
- $433,9002 bd2 ba2k sqft125 Wyndham Woods Way, Hatfield, PA 19440Off Market
- $465,2002 bd3 ba1.8k sqft118 Wyndham Woods Way, Hatfield, PA 19440Off Market
Nearby schools
GreatSchools rating
- 7/10Oak Park El SchoolGrades: K-6Distance: 0.3 mi
- 6/10Penndale Middle SchoolGrades: 7-9Distance: 1.9 mi
- 9/10North Penn Senior High SchoolGrades: 10-12Distance: 2.1 mi
Schools provided by the listing agent
- Elementary: Oak Park
- Middle: Penndale
- High: North Penn
- District: North Penn
Source: Bright MLS. This data may not be complete. We recommend contacting the local school district to confirm school assignments for this home.
Get a cash offer in 3 minutes
Find out how much your home could sell for in as little as 3 minutes with a no-obligation cash offer.
Estimated market value
$402,200
Get a cash offer in 3 minutes
Find out how much your home could sell for in as little as 3 minutes with a no-obligation cash offer.
Estimated market value
$402,200
- Pennsylvania
- Montgomery County
- Hatfield
- 19440
- 133 Wyndham Woods Way
Nearby cities
Nearby zip codes
Other Hatfield Topics
