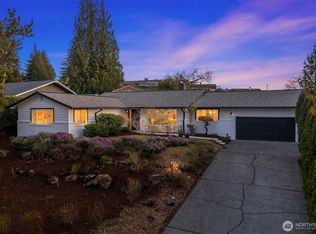
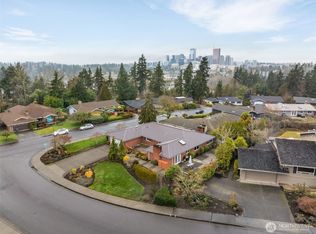
Reimagined, reinvented and rejuvenated! A coveted Woodridge treasure where tree-lined streets, friendly neighbors and genuine pride of ownership greet you at every turn. Live life near the intersection of everything: commuting, shopping, parks, community pools, athletic courts and award-winning schools, truly the place to be! This daylight rambler lives large, flooded with natural light and polished with soothing colors, buttery hardwood floors, sleek modern lines and rich finishes throughout. Great room living at its finest, the center stage kitchen steals the show with custom cabinetry, stainless appliances, quartz counters and storage galore, every chef will be inspired. Sleeping quarters are roomy, the baths up and down fresh, sparkling and spa-like. The big-scale rec room opens a world of possibilities; the laundry room is lavish and the mud/exercise room a welcome bonus. Step outside to pristine, park-like grounds, a scenic tapestry of flowering gardens, expansive patio, fully fenced and anchored by two levels of flat, lush, enormous greens perfect for soccer, summer parties and backyard BBQs. The home is complemented with views of the Olympics, twinkling lights of Bellevue and artistic sunsets. The perfect place to call home!
Sold
Listed by: Windermere Real Estate/East • Rick A. Franz
Bought with: Kelly Right RE of Seattle LLC
$2,168,000
1310 121st Avenue SE, Bellevue, WA 98005
5beds
3,120sqft
Single Family Residence
Built in 1969
10,820 Square Feet Lot
$2,167,200 Zestimate®
$695/sqft
$5,677 Estimated rent
Home value
$2,167,200
$2.02M - $2.34M
$5,677/mo
Zestimate® history
Owner options
List your home for rent
$5,677/mo
Rent Zestimate®
Find your next renter with Zillow Rental Manager. Plus, with online applications, you can quickly screen prospective tenants – for free.
$5,677/mo
Rent Zestimate®
Refinance and save
$13,238/mo
Est. payment
Refinancing to a lower rate could help reduce your monthly payments and save thousands over the life of the loan.
$13,238/mo
Est. payment
Explore your selling options
Work with a Zillow partner agent
Leverage their expertise and Zillow's premium Showcase listings to get your home seen by more buyers.
Get startedList with your own agent
Get your home in front of millions of buyers by listing it on Zillow.
Learn how to do itSell it yourself
Take full control of how buyers see your home on Zillow by listing For Sale by Owner (FSBO).
List your homeWhat's special
Zillow last checked:
Listing updated:
Listed by:
Rick A. Franz,
Windermere Real Estate/East
Bought with:
Xiaonan Yang, 70825
Kelly Right RE of Seattle LLC
Source: NWMLS as distributed by MLS GRID,MLS#: 2533651
Facts & features
Interior
Bedrooms & bathrooms
- Bedrooms: 5
- Bathrooms: 3
- Full bathrooms: 1
- 3/4 bathrooms: 2
- Main level bathrooms: 2
- Main level bedrooms: 3
Primary bedroom
- Level: Main
Bedroom
- Level: Lower
Bedroom
- Level: Lower
Bedroom
- Level: Main
Bedroom
- Level: Main
Bathroom full
- Level: Main
Bathroom three quarter
- Level: Lower
Bathroom three quarter
- Level: Main
Dining room
- Level: Main
Entry hall
- Level: Main
Family room
- Level: Lower
Kitchen with eating space
- Level: Main
Living room
- Level: Main
Utility room
- Level: Lower
Heating
- Fireplace, Forced Air, Electric, Natural Gas
Cooling
- Has cooling: Yes
Appliances
- Included: Dishwasher, Disposal, Double Oven, Dryer, Microwave, Refrigerator, Stove(s)/Range(s), Washer, Dishwasher(s), Dryer(s), Garbage Disposal, Microwave(s), Refrigerator(s), Washer(s), Water Heater: Gas, Water Heater Location: Garage
Features
- Bath Off Primary, Dining Room
- Flooring: Engineered Hardwood, Slate, Carpet
- Doors: French Doors
- Windows: Dbl Pane/Storm Window, Skylight(s)
- Basement: Finished
- Number of fireplaces: 2
- Fireplace features: Gas, Lower Level: 1, Main Level: 1, Fireplace
Interior area
- Total structure area: 3,120
- Total interior livable area: 3,120 sqft
Property
Parking
- Total spaces: 2
- Parking features: Driveway, Attached Garage
- Has attached garage: Yes
- Covered spaces: 2
Features
- Levels: One
- Stories: 1
- Entry location: Main
- Patio & porch: Bath Off Primary, Dbl Pane/Storm Window, Dining Room, Fireplace, French Doors, Skylight(s), Sprinkler System, Water Heater
- Has view: Yes
- View description: City, Mountain(s), Territorial
Lot
- Size: 10,820 Square Feet
- Features: Curbs, Paved, Sidewalk, Cable TV, Electric Car Charging, Fenced-Fully, High Speed Internet, Patio, Sprinkler System
- Topography: Level
- Residential vegetation: Garden Space
Details
- Parcel number: 9542300270
- Zoning: Bellevue-SR-2
- Zoning description: Jurisdiction: City
- Special conditions: Standard
- Other equipment: Leased Equipment: N/A
Construction
Type & style
- Home type: SingleFamily
- Architectural style: 1 Story w/Bsmnt.
- Property subtype: Single Family Residence
Materials
- Wood Siding, Wood Products
- Foundation: Poured Concrete
- Roof: Metal
Condition
- Updated/Remodeled
- Year built: 1969
Utilities & green energy
- Electric: Company: PSE
- Sewer: Sewer Connected, Company: City of Bellevue
- Water: Public, Company: City of Bellevue
- Utilities for property: Xfinity, Xfinity
Community & HOA
Community
- Features: Athletic Court, Park, Playground, Trail(s)
- Subdivision: Woodridge
Location
- Region: Bellevue
Financial & listing details
- Price per square foot: $695/sqft
- Tax assessed value: $1,933,000
- Annual tax amount: $13,096
- Date on market: 6/27/2026
- Cumulative days on market: 11 days
- Listing terms: Conventional
- Inclusions: Dishwasher(s), Double Oven, Dryer(s), Garbage Disposal, Leased Equipment, Microwave(s), Refrigerator(s), Stove(s)/Range(s), Washer(s)
Price history
| Date | Event | Price |
|---|---|---|
| 7/8/2026 | Sold | $2,168,000-4.7%$695/sqft |
Source:  NWMLS as distributed by MLS GRID #2533651 Report a problem NWMLS as distributed by MLS GRID #2533651 Report a problem | ||
| 6/20/2026 | Pending sale | $2,275,000$729/sqft |
Source: NWMLS as distributed by MLS GRID #2533651 Report a problem | ||
| 6/9/2026 | Listed for sale | $2,275,000+7.8%$729/sqft |
Source: NWMLS as distributed by MLS GRID #2533651 Report a problem | ||
| 8/16/2023 | Sold | $2,110,000+0.5%$676/sqft |
Source: NWMLS as distributed by MLS GRID #2137357 Report a problem | ||
| 7/16/2023 | Pending sale | $2,100,000$673/sqft |
Source: NWMLS as distributed by MLS GRID #NWM2137357 Report a problem | ||
| 7/12/2023 | Listed for sale | $2,100,000+44.8%$673/sqft |
Source: NWMLS as distributed by MLS GRID #NWM2137357 Report a problem | ||
| 7/22/2019 | Sold | $1,450,000$465/sqft |
Source: NWMLS as distributed by MLS GRID #1471198 Report a problem | ||
| 6/14/2019 | Pending sale | $1,450,000$465/sqft |
Source: John L Scott Real Estate #1471198 Report a problem | ||
| 6/8/2019 | Listed for sale | $1,450,000+49.5%$465/sqft |
Source: John L Scott Real Estate #1471198 Report a problem | ||
| 5/12/2016 | Sold | $970,000+14.1%$311/sqft |
Source: NWMLS as distributed by MLS GRID #917616 Report a problem | ||
| 4/8/2016 | Pending sale | $850,000$272/sqft |
Source: Windermere Real Estate/FN #917616 Report a problem | ||
| 4/1/2016 | Listed for sale | $850,000$272/sqft |
Source: Windermere Real Estate/FN #917616 Report a problem | ||
Public tax history
| Year | Property taxes | Tax assessment |
|---|---|---|
| 2025 | $14,377 +9.8% | $1,933,000 +8.3% |
| 2024 | $13,096 +4.8% | $1,785,000 +11.7% |
| 2023 | $12,498 -9.1% | $1,598,000 -17.8% |
| 2022 | $13,756 +21.8% | $1,943,000 +41.3% |
| 2021 | $11,293 +20.9% | $1,375,000 +30.5% |
| 2020 | $9,341 +1.1% | $1,054,000 -0.5% |
| 2019 | $9,237 +8.4% | $1,059,000 +2.2% |
| 2018 | $8,522 +7.9% | $1,036,000 +20.7% |
| 2017 | $7,901 +33.6% | $858,000 +17.2% |
| 2016 | $5,912 | $732,000 +9.3% |
| 2015 | $5,912 | $670,000 +0.8% |
| 2014 | $5,912 | $665,000 +22% |
| 2013 | $5,912 | $545,000 +11.9% |
| 2012 | -- | $487,000 -3.8% |
| 2011 | -- | $506,000 -7.3% |
| 2010 | -- | $546,000 |
| 2009 | -- | $546,000 +8.8% |
| 2007 | -- | $502,000 +5.9% |
| 2006 | -- | $474,000 +10% |
| 2005 | -- | $431,000 +27.9% |
| 2001 | $3,207 +0.6% | $337,000 +11.2% |
| 2000 | $3,187 | $303,000 |
Find assessor info on the county website
Neighborhood: WoodRidge
Nearby homes
- $1,640,0003 bd2 ba2k sqft12125 SE 13th St, Bellevue, WA 98005Sold
- $2,050,0004 bd3 ba2.8k sqft12118 SE 13th St, Bellevue, WA 98005Sold

- $2,000,0004 bd3 ba2.4k sqft12108 SE 14th St, Bellevue, WA 98005Sold
- $1,700,0005 bd3 ba3.9k sqft1323 121st Ave SE, Bellevue, WA 98005Sold

- $1,500,0003 bd2 ba2.2k sqft12207 SE 12th St, Bellevue, WA 98005Sold
- $1,739,9954 bd3 ba2.2k sqft1449 121st Ave SE, Bellevue, WA 98005Sold
- $1,600,0004 bd3 ba2.8k sqft12166 SE 13th St, Bellevue, WA 98005Sold
- $1,905,0004 bd4 ba3k sqft1020 122nd Ave SE, Bellevue, WA 98005Sold
Nearby schools
GreatSchools rating
- 9/10Woodridge Elementary SchoolGrades: PK-5Distance: 0.6 mi
- 8/10Chinook Middle SchoolGrades: 6-8Distance: 2.5 mi
- 9/10Bellevue High SchoolGrades: 9-12Distance: 1 mi
Schools provided by the listing agent
- Elementary: Woodridge Elem
- Middle: Chinook Mid
- High: Bellevue High
Source: NWMLS as distributed by MLS GRID. This data may not be complete. We recommend contacting the local school district to confirm school assignments for this home.
Get a cash offer in 3 minutes
Find out how much your home could sell for in as little as 3 minutes with a no-obligation cash offer.
Estimated market value
$2,167,200
Get a cash offer in 3 minutes
Find out how much your home could sell for in as little as 3 minutes with a no-obligation cash offer.
Estimated market value
$2,167,200
- Washington
- King County
- Bellevue
- 98005
- WoodRidge
- 1310 121st Avenue SE
Nearby cities
Nearby neighborhoods
Nearby zip codes
Other Bellevue Topics
