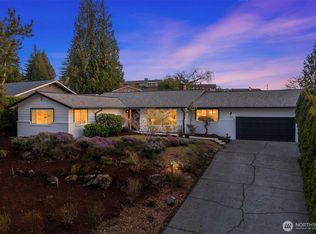
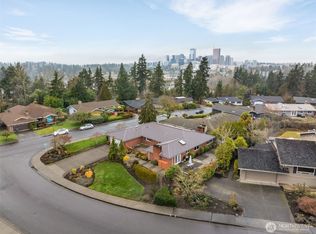
Fall in love with the beautiful VIEWS of the downtown Bellevue and Seattle skylines and the Olympic Mountains from this immaculate, well-maintained Woodridge daylight rambler, offering more than 3,600 sq. ft. A wall of windows fills the spacious living and dining rooms with natural light and showcases the views. Vaulted ceilings and a gas fireplace add warmth and charm. The kitchen features western views, a generous sized eating area and breakfast bar, double ovens, a gas cooktop, hardwood floors, and access to the newer Timber Teck deck are ideal for entertaining and sunset watching. The updated primary suite offers vaulted ceilings, a large walk-in closet, and a luxurious bathroom with double sinks, a soaking tub, separate shower, and skylight. The lower level is made for fun, with a family room, wet bar, pool table, and patio access to a wonderfully private backyard. Two additional bedrooms, a workshop, a large laundry room, and abundant storage completes this home. Enjoy living 1 block to the Woodridge Pool and an incredible trail system, with the Norwood Pool and convenient tennis and pickleball courts just to the South, about 10 blocks. The highly rated schools are Bellevue High, Chinook Middle, and Woodridge Elementary, with easy access to I-405, I-90, SR 520, downtown Bellevue shopping and restaurants, and convenience to light rail to the stadiums and downtown Seattle or the airport. A great home in a perfect location! Welcome to Woodridge!
Pending
Listed by: Windermere Real Estate/East • Mina B. Peterson • 206-819-9419
$1,800,000
12156 SE 15th Street, Bellevue, WA 98005
4beds
3,624sqft
Single Family Residence
Built in 1966
9,966 Square Feet Lot
$-- Zestimate®
$497/sqft
$-- HOA
What's special
Gas fireplaceKitchen features western viewsHardwood floorsUpdated primary suiteLarge walk-in closetWet barLarge laundry room
- --
- on Zillow
- 834
- views
- 72
- saves
Likely to sell faster than
Zillow last checked:
Listing updated:
Listed by:
Mina B. Peterson 206-819-9419 mina@windermere.com,
Windermere Real Estate/East
Source: NWMLS as distributed by MLS GRID,MLS#: 2596673
Facts & features
Interior
Bedrooms & bathrooms
- Bedrooms: 4
- Bathrooms: 3
- Full bathrooms: 2
- 3/4 bathrooms: 1
- Main level bathrooms: 2
- Main level bedrooms: 2
Primary bedroom
- Level: Main
Bedroom
- Level: Main
Bedroom
- Level: Lower
Bedroom
- Level: Lower
Bathroom full
- Level: Main
Bathroom full
- Level: Main
Bathroom three quarter
- Level: Lower
Dining room
- Level: Main
Entry hall
- Level: Main
Family room
- Level: Lower
Kitchen with eating space
- Level: Main
Living room
- Level: Main
Utility room
- Level: Lower
Heating
- Fireplace, Forced Air, Natural Gas
Cooling
- Forced Air
Appliances
- Included: Dishwasher, Disposal, Double Oven, Dryer, Microwave, Refrigerator, Stove(s)/Range(s), Washer, Dishwasher(s), Dryer(s), Garbage Disposal, Microwave(s), Refrigerator(s), Washer(s), Water Heater: Gas, Water Heater Location: Laundry Room
Features
- Bath Off Primary, Dining Room
- Flooring: Ceramic Tile, Hardwood, Vinyl, Carpet
- Windows: Dbl Pane/Storm Window, Skylight(s)
- Basement: Daylight
- Number of fireplaces: 2
- Fireplace features: Gas, Wood Burning, Lower Level: 1, Main Level: 1, Fireplace
Interior area
- Total structure area: 3,624
- Total interior livable area: 3,624 sqft
Video & virtual tour
Property
Parking
- Total spaces: 2
- Parking features: Attached Garage
- Has attached garage: Yes
- Covered spaces: 2
Features
- Levels: One
- Stories: 1
- Entry location: Main
- Patio & porch: Bath Off Primary, Dbl Pane/Storm Window, Dining Room, Fireplace, Skylight(s), Sprinkler System, Vaulted Ceiling(s), Walk-In Closet(s), Water Heater, Wet Bar
- Has view: Yes
- View description: City, Mountain(s), Sea, Territorial
- Has water view: Yes
- Water view: Sea
Lot
- Size: 9,966 Square Feet
- Features: Curbs, Paved, Sidewalk, Cable TV, Deck, Fenced-Partially, Gas Available, High Speed Internet, Patio, Shop, Sprinkler System
- Topography: Level,Partial Slope
- Residential vegetation: Fruit Trees, Garden Space
Details
- Parcel number: 9542300490
- Zoning description: Jurisdiction: City
- Special conditions: Standard
Construction
Type & style
- Home type: SingleFamily
- Architectural style: 1 Story w/Bsmnt.
- Property subtype: Single Family Residence
Materials
- Brick, Wood Siding
- Foundation: Poured Concrete
Condition
- Year built: 1966
- Major remodel year: 1966
Utilities & green energy
- Electric: Company: PSE
- Sewer: Sewer Connected, Company: City of Bellevue
- Water: Public, Company: City of Bellevue
- Utilities for property: Comcast, Xfinity
Community & HOA
Community
- Features: CCRs, Park, Playground, Trail(s)
- Subdivision: Woodridge
Location
- Region: Bellevue
Financial & listing details
- Price per square foot: $497/sqft
- Tax assessed value: $1,991,000
- Annual tax amount: $14,808
- Date on market: 10/22/2026
- Listing terms: Conventional
- Inclusions: Dishwasher(s), Double Oven, Dryer(s), Garbage Disposal, Microwave(s), Refrigerator(s), Stove(s)/Range(s), Washer(s)
Estimated market value
Not available
Estimated sales range
Not available
Not available
Price history
| Date | Event | Price |
|---|---|---|
| 10/24/2026 | Pending sale | $1,800,000$497/sqft |
Source:  NWMLS as distributed by MLS GRID #2596673 Report a problem | ||
| 10/22/2026 | Listed for sale | $1,800,000$497/sqft |
Source: NWMLS as distributed by MLS GRID #2596673 Report a problem | ||
Public tax history
| Year | Property taxes | Tax assessment |
|---|---|---|
| 2025 | $14,808 +9.8% | $1,991,000 +8.3% |
| 2024 | $13,492 -2.4% | $1,839,000 +4.1% |
| 2023 | $13,817 -9.2% | $1,767,000 -17.8% |
| 2022 | $15,212 +21.8% | $2,149,000 +41.3% |
| 2021 | $12,490 +9.1% | $1,521,000 +17.7% |
| 2020 | $11,446 +1.1% | $1,292,000 -0.5% |
| 2019 | $11,318 +8.5% | $1,298,000 +2.3% |
| 2018 | $10,436 +6.2% | $1,269,000 +18.9% |
| 2017 | $9,823 +33.7% | $1,067,000 +17.3% |
| 2016 | $7,349 | $910,000 +9.2% |
| 2015 | $7,349 | $833,000 +0.7% |
| 2014 | $7,349 | $827,000 +22.2% |
| 2013 | $7,349 | $677,000 +11.9% |
| 2012 | -- | $605,000 +2.9% |
| 2011 | -- | $588,000 -7.5% |
| 2010 | -- | $636,000 |
| 2009 | -- | $636,000 +8.7% |
| 2007 | -- | $585,000 +22.6% |
| 2006 | -- | $477,000 +10.2% |
| 2005 | -- | $433,000 +27.4% |
| 2001 | $3,236 +0.5% | $340,000 +11.1% |
| 2000 | $3,218 | $306,000 |
Find assessor info on the county website
Monthly payment
Est. payment
Payment breakdown
Explore the cost of this home by adjusting the details. Changes won't be saved.Climate risks
Neighborhood: WoodRidge
Nearby schools
Schools provided by the listing agent
- Elementary: Woodridge Elem
- Middle: Chinook Mid
- High: Bellevue High
Source: NWMLS as distributed by MLS GRID. This data may not be complete. We recommend contacting the local school district to confirm school assignments for this home.
Similar homes
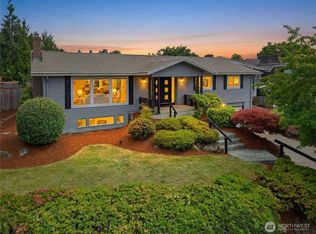
- $1,749,0004 bd4 ba3.3k sqftPhantom Lake Firs, Bellevue, WA 98007Active
 MLS ID #2547026, CL Tang. NWMLS as distributed by MLS GRID
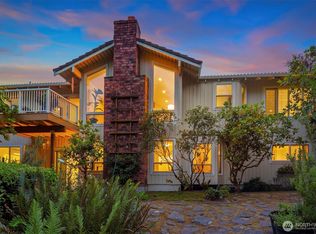
- $1,595,0005 bd3 ba3k sqftPlat, Bellevue, WA 98006Active
 MLS ID #2572661, Ambili Sukesan. NWMLS as distributed by MLS GRID
- $2,125,0003 bd3 ba2.3k sqft16 Cascade Key, Bellevue, WA 98006Active
 MLS ID #2581036, Jennifer Long. NWMLS as distributed by MLS GRID
- $2,650,0004 bd4 ba4.6k sqftCompton Trails, Bellevue, WA 98005Active
 MLS ID #2590824, Beth Billington. NWMLS as distributed by MLS GRID
