Skip main navigation
Off market
  • $173,200

    1310/1312 SE Riverside Dr, Evansville, IN 47713

    2beds
    1,910sqft
    MultiFamily
    Built in 1950
    -- sqft lot
    $173,200 Zestimate®
    $91/sqft
    $1,289 Estimated rent

    Home value

    $173,200

    $149,000 - $201,000

    $1,289/mo

    Zestimate® history
    Loading
    Loading...

    Owner options

    List your home for rent

    $1,289/mo

    Rent Zestimate®

    Find your next renter with Zillow Rental Manager. Plus, with online applications, you can quickly screen prospective tenants – for free.

    Learn more

    $1,289/mo

    Rent Zestimate®

    Refinance and save

    $1,089/mo

    Est. payment

    Refinancing to a lower rate could help reduce your monthly payments and save thousands over the life of the loan.

    See today's rates

    $1,089/mo

    Est. payment

    Explore your selling options

    Work with a Zillow partner agent

    Leverage their expertise and Zillow's premium Showcase listings to get your home seen by more buyers.

    Get started

    List with your own agent

    Get your home in front of millions of buyers by listing it on Zillow.

    Learn how to do it

    Sell it yourself

    Take full control of how buyers see your home on Zillow by listing For Sale by Owner (FSBO).

    List your home

    What's special

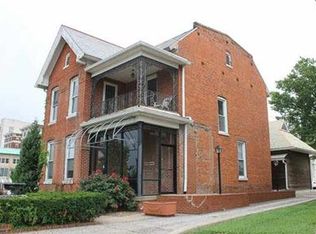
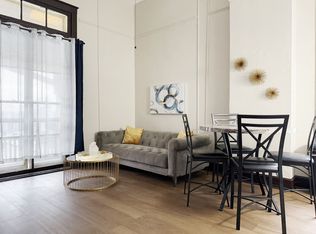

    Cozy Duplex, rented on one side, total of 1910sqft, each unit has living room, dining area, kitchen, bedroom, full bath, back door to patio area. Unit 1310 is rented for $480/mo, tenant has been there for 7 years, pays electric and has no pets. Rented unit has 834sqft and Unit 1312 is vacant with 868sqft. Each unit has a carport. All electric. There's a small basement area below a storage room. Patios and landscaping in front and back, mature trees in front give privacy and shade, no grass to mow, low maintenance. Seller currently pays all water and sewer, which runs $50-70/mo; trash pickup is included in water bill. Owner pays about $16/mo for electric on vacant unit. Vacant unit 1312 has W/D hookup, other unit does not. Each kitchen unit has refrigerator and stove/oven, 1310 has built-in microwave, wall units for heat and air on each side. Room measurements: Bedroom 13x12, living room 16x11, dining area 10x20, front porch room 14x15, kitchen 10x10.

    This property is off market, which means it's not currently listed for sale or rent on Zillow. This may be different from what's available on other websites or public sources.
    Facts & features

    Interior

    Bedrooms & bathrooms
    • Bedrooms: 2
    • Bathrooms: 2
    • Full bathrooms: 2
    Heating
    • Wall, Electric
    Cooling
    • Wall
    Features
    • Walk-In Closet(s), Basement
    • Flooring: Other, Carpet, Hardwood
    Interior area
    • Total interior livable area: 1,910 sqft
    • Finished area below ground: 208

    Property

    Parking
    • Total spaces: 2
    • Parking features: Carport
    Features
    • Patio & porch: Patio Open, Porch Covered
    • Exterior features: Other
    • Fencing: Privacy, Fenced Yard, Wood
    Lot
    • Size: 6,098 sqft
    • Topography: Level
    Details
    • Parcel number: 820631022057.020029

    Construction

    Type & style
    • Home type: MultiFamily
    Condition
    • Year built: 1950

    Utilities & green energy

    • Sewer: Public Sewer
    • Water: City

    Community & neighborhood

    Location
    • Region: Evansville

    Other

    Other facts
    • Flooring: Wood, Carpet, Other
    • Sewer: Public Sewer
    • Topography: Level
    • Heating: Electric, Wall Furnace
    • CarportYN: true
    • HeatingYN: true
    • NumberOfUnitsTotal: 2
    • CoolingYN: true
    • RoomsTotal: 8
    • TenantPays: Cable TV, Electricity
    • ConstructionMaterials: Other
    • OwnerPays: Sewer, Trash Collection, Insurance, Water, Taxes
    • Fencing: Privacy, Fenced Yard, Wood
    • FarmLandAreaUnits: Square Feet
    • ParkingFeatures: Carport, Off Street
    • TrashExpense: 0
    • NumberOfUnitsLeased: 1
    • MaintenanceExpense: 0
    • InteriorFeatures: Walk-In Closet(s), Basement
    • Cooling: Wall Unit(s)
    • Appliances: Electric Water Heater
    • BelowGradeFinishedArea: 208
    • FuelExpense: 0
    • InsuranceExpense: 600
    • WaterSource: City
    • PatioAndPorchFeatures: Patio Open, Porch Covered
    • LeaseTerm: Renewal Option
    • ElectricExpense: 192
    • MlsStatus: Active
    • GrossIncome: 485

    Price history

    DateEventPrice
    9/18/2020Listing removed$87,000$46/sqft
    Source: RE/MAX Revolution #202022137 Report a problem
    9/2/2020Listed for sale$87,000$46/sqft
    Source: RE/MAX Revolution #202022137 Report a problem
    9/2/2020Pending sale$87,000$46/sqft
    Source: RE/MAX Revolution #202022137 Report a problem
    7/10/2020Listing removed$87,000$46/sqft
    Source: RE/MAX Revolution #202022137 Report a problem
    7/3/2020Price change$87,000-5.9%$46/sqft
    Source: RE/MAX Revolution #202022137 Report a problem
    6/14/2020Listed for sale$92,500$48/sqft
    Source: RE/MAX REVOLUTION #202022137 Report a problem

    Public tax history

    Tax history is unavailable.

    Neighborhood: Wheeler

    Nearby schools

    GreatSchools rating
    Schools provided by the listing agent
    • Elementary: Tekoppel
    • Middle: Helfrich
    • High: Francis Joseph Reitz
    • District: Evansville-Vanderburgh School Corp.

    Source: The MLS. This data may not be complete. We recommend contacting the local school district to confirm school assignments for this home.

    Get pre-qualified for a loan
    At Zillow Home Loans, we can pre-qualify you in as little as 5 minutes with no impact to your credit score.

    An equal housing lender. NMLS #10287.

    Sell for more on Zillow
    Get a Zillow Showcase℠ listing at no additional cost and you could sell for .
    $173,200
    2% more
    +$3,464
    With Zillow Showcase(estimated)
    $176,664