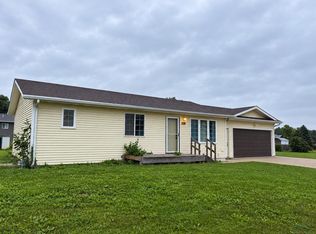
Move in ready ranch home located on a quiet street. Main floor has kitchen with adjoining dining area, spacious family room (16 x 24), enclosed 3 season porch (320 sf), 3 bedrooms, full bathroom, and living room with gas fireplace. Lower level has a complete kitchen, 3/4 bathroom, laundry room, and a very spacious rec room. Home also has a two stall attached garage with one taller door for larger vehicles. Garage floor is coated and backyard has a storage shed. This home has some unique features like a second full kitchen, paving walkway to the front door, large bow window in the living room, one larger garage door, and coated garage floor.
For sale
$239,500
1310 15th St, Hawarden, IA 51023
3beds
2baths
2,154sqft
Single Family Residence, Residential
Built in 1962
8,276 Square Feet Lot
$233,500 Zestimate®
$111/sqft
$-- HOA
What's special
Very spacious rec roomTwo stall attached garageCoated garage floorLaundry room
- 143 days
- 86
- 2
Zillow last checked:
Listing updated:
Listed by:
Marlin Janssen 712-898-7831,
Janssen Realty
Source: Northwest Iowa Regional BOR,MLS#: 833151
Facts & features
Interior
Bedrooms & bathrooms
- Bedrooms: 3
- Bathrooms: 2
- Main level bathrooms: 1
- Main level bedrooms: 3
Rooms
- Room types: Living Room, Kitchen, Dining, Family, Other, Bedroom, 3/4 Bath, Laundry
Heating
- Forced Air
Cooling
- Central Air
Appliances
- Included: Water Softener: Included
- Laundry: In Basement
Features
- Eat-in Kitchen
- Basement: Partially Finished
- Number of fireplaces: 1
- Fireplace features: Gas
Interior area
- Total structure area: 2,154
- Total interior livable area: 2,154 sqft
- Finished area above ground: 1,554
- Finished area below ground: 600
Property
Parking
- Total spaces: 2
- Parking features: Attached, Garage Door Opener, Oversized, Concrete
- Attached garage spaces: 2
Features
- Patio & porch: 3 Season Porch
Lot
- Size: 8,276 Square Feet
- Features: Landscaped, Wooded
Details
- Additional structures: Storage Shed
- Parcel number: 191671335406002
Construction
Type & style
- Home type: SingleFamily
- Architectural style: Ranch
- Property subtype: Single Family Residence, Residential
Materials
- Wood Siding
- Roof: Shingle
Condition
- New construction: No
- Year built: 1962
Utilities & green energy
- Sewer: Public Sewer
- Water: City
Community & HOA
Location
- Region: Hawarden
Financial & listing details
- Price per square foot: $111/sqft
- Tax assessed value: $198,720
- Annual tax amount: $3,150
- Price range: $239.5K - $239.5K
- Date on market: 5/30/2026
- Inclusions: STOVE, REFRIGERATOR, HOOD FAN, CEILING FANS, WATER SOFTENER, ELECTRIC GARAGE DOOR OPENERS, WASHER AND DRYER.
Estimated market value
$233,500
$222,000 - $245,000
$1,795/mo
Price history
| Date | Event | Price |
|---|---|---|
| 7/9/2026 | Price change | $239,500-4%$111/sqft |
Source:  Northwest Iowa Regional BOR #833151 Report a problem Northwest Iowa Regional BOR #833151 Report a problem | ||
| 5/30/2026 | Listed for sale | $249,500$116/sqft |
Source: Northwest Iowa Regional BOR #833151 Report a problem | ||
Public tax history
| Year | Property taxes | Tax assessment |
|---|---|---|
| 2025 | $3,150 +2.3% | $198,720 +17% |
| 2024 | $3,078 +8% | $169,880 |
| 2023 | $2,850 | $169,880 +19.5% |
| 2022 | $2,850 +10.7% | $142,110 -0.2% |
| 2021 | $2,574 +10.6% | $142,440 +16.4% |
| 2020 | $2,328 +12.4% | $122,420 |
| 2019 | $2,072 +2.7% | $122,420 +12.4% |
| 2018 | $2,018 | $108,950 |
| 2017 | $2,018 +9.8% | $108,950 +14.5% |
| 2014 | $1,838 +8.6% | $95,160 |
| 2013 | $1,692 -4.5% | -- |
| 2012 | $1,772 +0.7% | -- |
| 2011 | $1,760 -6.6% | -- |
| 2010 | $1,884 -7.3% | -- |
| 2009 | $2,032 +14.3% | -- |
| 2008 | $1,778 +7.2% | -- |
| 2007 | $1,658 | -- |
Find assessor info on the county website
Monthly payment
Est. payment
Payment breakdown
Explore the cost of this home by adjusting the details. Changes won't be saved.Climate risks
Neighborhood: 51023
Nearby schools
Schools provided by the listing agent
- Elementary: West Sioux
- Middle: West Sioux
- High: West Sioux
Source: Northwest Iowa Regional BOR. This data may not be complete. We recommend contacting the local school district to confirm school assignments for this home.
Similar homes
- $210,0003 bd2 ba1.9k sqft1810 Avenue I, Hawarden, IA 51023For Sale
 MLS ID #834653, Kimberly Dekkers, NextHome Tri State Realty. Northwest Iowa Regional BOR
 - $275,0004 bd2 ba1.9k sqft112 Central Ave, Hawarden, IA 51023For Sale
 MLS ID #830196, Patricia J Hilt, Hilt Real Estate Inc. Northwest Iowa Regional BOR
 - $159,5002 bd1 ba2.1k sqft1504 Avenue H, Hawarden, IA 51023For Sale
 MLS ID #11898144, Gerad Gradert, Zomer Company. My State MLS
 - $188,0004 bd2 ba1.2k sqft1916 Avenue H, Hawarden, IA 51023For Sale By Owner

- $154,0003 bd1 ba1.2k sqft1321 Avenue I, Hawarden, IA 51023For SaleMLS ID #833466, Edward Finck, United Real Estate Solutions. Northwest Iowa Regional BOR
- $175,0003 bd2 ba1.4k sqft1814 Avenue K, Hawarden, IA 51027For SaleMLS ID #833666, Dustin D Houlton, Century 21 ProLink - Le Mars. Northwest Iowa Regional BOR
- $250,0003 bd2 ba1.9k sqft881 Country Club Dr, Akron, IA 51001For SaleMLS ID #834787, Janel Pearson, NextHome Tri State Realty. Northwest Iowa Regional BOR
- $225,0003 bd2 ba1.4k sqft800 Dakota St, Akron, IA 51001For SaleMLS ID #834813, Janel Pearson, NextHome Tri State Realty. Northwest Iowa Regional BOR
- $265,0003 bd2 ba2.4k sqft307 N 8th St, Beresford, SD 57004For Sale
 MLS ID #22606117, Woody E Houser. Realtor Association of the Sioux Empire
 - $274,9003 bd2 ba1.6k sqft210 E Maple St, Beresford, SD 57004For SaleMLS ID #834952, Kelly McKelvey, Premier Real Estate and Property Management. Northwest Iowa Regional BOR
- $219,0005 bd2 ba2k sqft331 S 4th St, Akron, IA 51001For SaleMLS ID #833333, Janel Pearson, NextHome Tri State Realty. Northwest Iowa Regional BOR
- $285,0003 bd2 ba1.8k sqft47790 309th St, Alcester, SD 57001For SaleMLS ID #22606671, Wesley L Gravning. Realtor Association of the Sioux Empire
- $250,0004 bd1 ba1.6k sqft215 1st Ave SE, Sioux Center, IA 51250For SaleMLS ID #834666, Tyler Knobloch, Team Realty Services, Inc.. Northwest Iowa Regional BOR
- $199,9002 bd2 ba1.3k sqft30019 471st Ave, Beresford, SD 57004For SaleMLS ID #22607532, Jeremy S Madsen. Realtor Association of the Sioux Empire
- $189,9504 bd2 ba1.5k sqft96 South St, Akron, IA 51001For SaleMLS ID #834757, Bob McGinnis, Coldwell Banker Associated Brokers. Northwest Iowa Regional BOR
- $302,5004 bd3 ba1.7k sqft518 S Main Ave, Sioux Center, IA 51250For SaleMLS ID #834905, Dean Fjeld, Northwest Realty. Northwest Iowa Regional BOR
