Are you looking to get away from the city? This beautiful acreage offers the perfect opportunity to enjoy peaceful country living. The property features a spacious 3-bedroom, 2 bathroom home, which will provide plenty of flexibility for all. A large 3 stall garage offers ample room for vehicles, storage, and hobbies. Outside, you can have a flock of chickens with an established henhouse and a small barn, making this property perfect for hobby farming, raising animals, or simply enjoying the country lifestyle, with great views and peaceful. Recent updates provide added peace of mind, including a new roof (2018) new furnace (2018) and a radon mitigation system installed in 2020. With plenty for space to make it your own, This acreage is ideal for anyone seeking privacy, country living, and room to do what you like.
For sale
Price cut: $15K (8/28)
$315,000
47790 309th St, Alcester, SD 57001
3beds
1,826sqft
Single Family Residence
Built in 1984
3.09 Acres Lot
$-- Zestimate®
$173/sqft
$-- HOA
What's special
Small barnGreat viewsEstablished henhouse
- 29 days
- 1,291
- 68
Likely to sell faster than
Zillow last checked:
Listing updated:
Listed by:
Wesley L Gravning Cell:605-310-7674,
eXp Realty - Sioux Falls 605-359-5581
Source: Realtor Association of the Sioux Empire,MLS#: 22606671
Facts & features
Interior
Bedrooms & bathrooms
- Bedrooms: 3
- Bathrooms: 2
- Full bathrooms: 1
- 1/2 bathrooms: 1
Heating
- Natural Gas, Propane
Cooling
- Central Air
Appliances
- Included: Electric Range, Dishwasher, Refrigerator, Stove Hood
Features
- Main Floor Laundry
- Flooring: Carpet, Laminate, Vinyl
- Basement: Full
Interior area
- Total interior livable area: 1,826 sqft
- Finished area above ground: 1,176
- Finished area below ground: 650
Property
Parking
- Total spaces: 3
- Parking features: Concrete, Gravel
- Garage spaces: 3
Features
- Patio & porch: Covered Patio
Lot
- Size: 3.09 Acres
- Dimensions: 240x438x513x353
- Features: Irregular Lot
Details
- Additional structures: Additional Buildings
- Parcel number: 12.00.32.4030
Construction
Type & style
- Home type: SingleFamily
- Architectural style: Ranch
- Property subtype: Single Family Residence
Materials
- Brick, Vinyl Siding
- Foundation: Block
- Roof: Composition
Condition
- Year built: 1984
Utilities & green energy
- Sewer: Septic Tank
- Water: Rural Water
Community & HOA
Community
- Subdivision: No Subdivision
HOA
- Has HOA: No
Location
- Region: Alcester
Financial & listing details
- Price per square foot: $173/sqft
- Tax assessed value: $269,422
- Annual tax amount: $2,140
- Date on market: 8/28/2026
- Road surface type: Gravel
Estimated market value
Not available
Estimated sales range
Not available
Not available
Price history
| Date | Event | Price |
|---|---|---|
| 8/28/2026 | Price change | $315,000-4.5%$173/sqft |
Source:  Realtor Association of the Sioux Empire #22606671 Report a problem Realtor Association of the Sioux Empire #22606671 Report a problem | ||
| 7/16/2026 | Listed for sale | $330,000+26.9%$181/sqft |
Source: Realtor Association of the Sioux Empire #22605315 Report a problem | ||
| 3/11/2021 | Sold | $260,000+2%$142/sqft |
Source: Realtor Association of the Sioux Empire #22100285 Report a problem | ||
| 1/22/2021 | Listed for sale | $255,000+14.3%$140/sqft |
Source: Realtor Association of the Sioux Empire #22100285 Report a problem | ||
| 3/4/2019 | Sold | $223,000$122/sqft |
Source: Agent Provided Report a problem | ||
Public tax history
| Year | Property taxes | Tax assessment |
|---|---|---|
| 2025 | $2,620 -6.4% | $269,422 +13.6% |
| 2023 | $2,798 -0.1% | $237,218 +18.9% |
| 2022 | $2,802 +30.7% | $199,502 |
| 2021 | $2,144 +0.2% | $199,502 +31% |
| 2020 | $2,141 | $152,239 |
| 2019 | -- | $152,239 |
| 2018 | $1,837 | $152,239 |
| 2017 | $1,837 | $152,239 +15% |
| 2016 | $1,837 | $132,382 |
| 2015 | $1,837 -1.8% | $132,382 +2.3% |
| 2014 | $1,870 | $129,441 +5.9% |
| 2013 | -- | $122,204 +15% |
| 2012 | $1,509 | $106,265 +0.6% |
| 2011 | -- | $105,674 |
Find assessor info on the county website
Monthly payment
Est. payment
Payment breakdown
Explore the cost of this home by adjusting the details. Changes won't be saved.Climate risks
Neighborhood: 57001
Nearby schools
Schools provided by the listing agent
- Elementary: Alcester-Hudson ES
- Middle: Alcester-Hudson JHS
- High: Alcester-Hudson HS
- District: Alcester-Hudson 61-1
Source: Realtor Association of the Sioux Empire. This data may not be complete. We recommend contacting the local school district to confirm school assignments for this home.
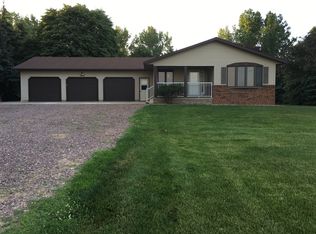
Similar homes
- $325,0004 bd2 ba1.5k sqft46487 306th St, Centerville, SD 57014For Sale

 MLS ID #834413, Jessi Hanson, Maloney Real Estate. Northwest Iowa Regional BOR
 - $434,9003 bd2 ba2.3k sqft31015 470th Ave, Beresford, SD 57004For Sale
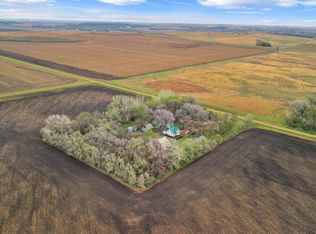
 MLS ID #22604065, Brett J Sichmeller. Realtor Association of the Sioux Empire
 - $325,0003 bd2 ba1.8k sqft240 Purdue St, Vermillion, SD 57069For Sale
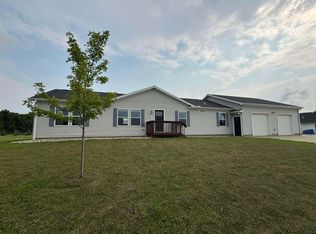 MLS ID #834319, Jami Baedke, Premier Real Estate and Property Management. Northwest Iowa Regional BOR
 - $269,9004 bd1 ba1.4k sqft46036 309th St, Vermillion, SD 57069For Sale
 MLS ID #117635, Rick Daugherty. Meridian AOR
 - $364,9003 bd2 ba1.8k sqft1913 Depaul Ave, Vermillion, SD 57069For SaleMLS ID #833926, Kelly McKelvey, Premier Real Estate and Property Management. Northwest Iowa Regional BOR
- $309,0003 bd2 ba1.7k sqft510 W Dartmouth St, Vermillion, SD 57069For SaleMLS ID #833696, Michelle Maloney, Maloney Real Estate. Northwest Iowa Regional BOR
- $225,0002 bd2 ba1.3k sqft30019 471st Ave, Beresford, SD 57004For SaleMLS ID #22606510, Jeremy S Madsen. Realtor Association of the Sioux Empire
- $378,0004 bd2 ba2k sqft1802 Creighton Ave, Vermillion, SD 57069For SaleMLS ID #833812, Michelle Maloney, Maloney Real Estate. Northwest Iowa Regional BOR
- $189,9504 bd2 ba1.5k sqft96 South St, Akron, IA 51001For SaleMLS ID #834757, Bob McGinnis, Coldwell Banker Associated Brokers. Northwest Iowa Regional BOR
- $275,0003 bd2 ba2.4k sqft307 N 8th St, Beresford, SD 57004For SaleMLS ID #22606117, Woody E Houser. Realtor Association of the Sioux Empire
- $339,9004 bd3 ba2.2k sqft847 Eastgate Dr, Vermillion, SD 57069For SaleMLS ID #832900, Hazen Bye, Dakota Realty. Northwest Iowa Regional BOR
- $399,9003 bd3 ba2k sqft32103 Saginaw Ave, Vermillion, SD 57069For SaleMLS ID #833895, Hazen Bye, Dakota Realty. Northwest Iowa Regional BOR
- $350,0003 bd2 ba1.9k sqft111 W Birch St, Beresford, SD 57004For SaleMLS ID #22604070, Shawn D Giedd. Realtor Association of the Sioux Empire
- $269,9003 bd2 ba1.2k sqft403 S 3rd St, Beresford, SD 57004For SaleMLS ID #22606473, Shawn D Giedd. Realtor Association of the Sioux Empire
- $229,0003 bd2 ba1.6k sqft723 N Norbeck St, Vermillion, SD 57069For SaleMLS ID #834606, Nikki Peters, Premier Real Estate and Property Management. Northwest Iowa Regional BOR
- $334,0004 bd3 ba2.2k sqft1546 Brandon Dr, Vermillion, SD 57069For SaleMLS ID #833826, Sarah Taggart, Premier Real Estate and Property Management. Northwest Iowa Regional BOR
- $285,0004 bd2 ba1.9k sqft228 Anderson St, Vermillion, SD 57069For SaleMLS ID #832658, Katelin Brewer, Premier Real Estate and Property Management. Northwest Iowa Regional BOR
- $275,0003 bd2 ba2.4k sqft918 James St, Vermillion, SD 57069For SaleMLS ID #832738, David Thiesse, Dakota Realty. Northwest Iowa Regional BOR
- $199,9994 bd2 ba1.2k sqft421 Sargent St, Akron, IA 51001For SaleMLS ID #834701, Emmaily Kurth, Gateway Real Estate Advisors. Northwest Iowa Regional BOR
