Better than new doesn’t even begin to describe this home! Everything has been professionally redone and newly installed from top to bottom—and this is definitely not your average remodel.
From the moment you pull up, the curb appeal stands out. This 1.5-story home features an insulated attached one-stall garage, fully fenced backyard, concrete patio and storage shed.
Inside, you’ll find approximately 1,700 finished square feet with room to add even more. The main level welcomes you with a large, open kitchen, formal dining and living area featuring recessed lighting and quality wide-plank laminate flooring throughout. The kitchen is finished with soft-close cabinetry and a full set of LG appliances.
The oversized main-floor bedroom is designed with accessibility in mind and features an impressive room-sized closet. The main-floor laundry room is truly a designer’s dream, offering ample storage, plenty of workspace and patio doors leading directly to the backyard—creating a layout that is as functional as it is beautiful.
Upstairs has been completely redesigned and thoughtfully finished with vaulted ceilings, a spacious family room and a separate second-bedroom oasis, giving the entire level a comfortable and private feel.
The basement is already framed and includes egress windows with plans for two additional bedrooms, family space and another bathroom—giving you plenty of opportunity to expand.
With two large finished bedrooms, approximately 1,700 finished square feet, additional space ready to complete and finishes that set it apart from the typical remodel, this home is truly move-in ready.
And the location? Just blocks from Beresford’s beautiful park and pool and close to everything you need.
Come see why this one feels like home—and why Beresford is the perfect place to stay here and belong here!
For sale
$334,900
505 W Main St, Beresford, SD 57004
2beds
1,747sqft
Single Family Residence
Built in 1948
9,147 Square Feet Lot
$-- Zestimate®
$192/sqft
$-- HOA
What's special
Fully fenced backyardStorage shedRecessed lightingSoft-close cabinetryCurb appeal stands outLarge open kitchenInsulated attached one-stall garage
- 32 days
- 322
- 33
Likely to sell faster than
Zillow last checked:
Listing updated:
Listed by:
Shawn D Giedd,
Berkshire Hathaway HomeServices Midwest Realty - Sioux Falls 605-274-1034,
Mandra L Kruse,
Berkshire Hathaway HomeServices Midwest Realty - Sioux Falls
Source: Realtor Association of the Sioux Empire,MLS#: 22607667
Facts & features
Interior
Bedrooms & bathrooms
- Bedrooms: 2
- Bathrooms: 1
- 3/4 bathrooms: 1
- Main level bedrooms: 1
Primary bedroom
- Description: Handicapped accessible-11x7 closet
- Level: Main
- Area: 209
- Dimensions: 19 x 11
Bedroom 2
- Description: Vaulted
- Level: Upper
- Area: 270
- Dimensions: 18 x 15
Dining room
- Description: Open concept-large windows
- Level: Main
- Area: 170
- Dimensions: 17 x 10
Family room
- Description: vaulted upper level
- Level: Upper
- Area: 285
- Dimensions: 19 x 15
Kitchen
- Description: SS-island-soft close cabinets
- Level: Main
- Area: 150
- Dimensions: 15 x 10
Living room
- Description: Laminiate-open-recessed lights
- Level: Main
- Area: 306
- Dimensions: 18 x 17
Heating
- Natural Gas
Cooling
- Central Air
Appliances
- Included: Electric Range, Microwave, Dishwasher, Refrigerator, Washer, Dryer
Features
- Vaulted Ceiling(s), Main Floor Laundry
- Flooring: Laminate
- Basement: Full
Interior area
- Total interior livable area: 1,747 sqft
- Finished area above ground: 1,747
- Finished area below ground: 0
Video & virtual tour
Property
Parking
- Total spaces: 1
- Parking features: Concrete
- Garage spaces: 1
Features
- Levels: One and One Half
- Fencing: Privacy
Lot
- Size: 9,147 Square Feet
- Dimensions: 76.8X119.5
- Features: City Lot
Details
- Additional structures: Shed(s)
- Parcel number: 02.05.08.1005
Construction
Type & style
- Home type: SingleFamily
- Property subtype: Single Family Residence
Materials
- Hard Board
- Foundation: Block
- Roof: Composition
Condition
- Year built: 1948
Utilities & green energy
- Sewer: Public Sewer
- Water: Public
Community & HOA
Community
- Subdivision: No Subdivision
HOA
- Has HOA: No
Location
- Region: Beresford
Financial & listing details
- Price per square foot: $192/sqft
- Tax assessed value: $213,025
- Annual tax amount: $2,918
- Date on market: 10/5/2026
- Road surface type: Asphalt
Estimated market value
Not available
Estimated sales range
Not available
Not available
Price history
| Date | Event | Price |
|---|---|---|
| 10/5/2026 | Listed for sale | $334,900+154.7%$192/sqft |
Source:  Realtor Association of the Sioux Empire #22607667 Report a problem | ||
| 6/25/2021 | Sold | $131,500+9.7%$75/sqft |
Source: Realtor Association of the Sioux Empire #22102217 Report a problem | ||
| 5/4/2021 | Pending sale | $119,900$69/sqft |
Source:  Keller Williams #22102217 Report a problem | ||
| 4/29/2021 | Listed for sale | $119,900+47.1%$69/sqft |
Source: Realtor Association of the Sioux Empire #22102217 Report a problem | ||
| 1/5/2015 | Sold | $81,500-5.8%$47/sqft |
Source: Public Record Report a problem | ||
| 2/22/2005 | Sold | $86,500$50/sqft |
Source: Public Record Report a problem | ||
Public tax history
| Year | Property taxes | Tax assessment |
|---|---|---|
| 2025 | $2,953 +47.7% | $213,025 +32.9% |
| 2023 | $1,999 +12.1% | $160,322 +29.5% |
| 2022 | $1,783 +1.8% | $123,785 +15% |
| 2021 | $1,751 +0.5% | $107,639 +4.1% |
| 2020 | $1,743 | $103,374 |
| 2019 | -- | $103,374 -3.5% |
| 2018 | $2,286 | $107,086 |
| 2017 | $2,286 | $107,086 +10% |
| 2016 | $2,286 | $97,351 |
| 2015 | $2,286 +6.5% | $97,351 |
| 2014 | $2,148 | $97,351 |
| 2013 | -- | $97,351 |
| 2012 | $1,684 | $97,351 |
| 2011 | -- | $97,351 |
Find assessor info on the county website
Monthly payment
Est. payment
Payment breakdown
Explore the cost of this home by adjusting the details. Changes won't be saved.Climate risks
Neighborhood: 57004
Nearby schools
Schools provided by the listing agent
- Elementary: Beresford ES
- Middle: Beresford MS
- High: Beresford HS
- District: Beresford 61-2
Source: Realtor Association of the Sioux Empire. This data may not be complete. We recommend contacting the local school district to confirm school assignments for this home.

Similar homes
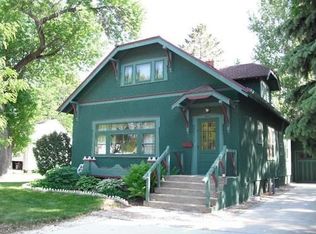
- $269,9003 bd2 ba1.6k sqft210 E Maple St, Beresford, SD 57004For Sale

 MLS ID #834952, Kelly McKelvey, Premier Real Estate and Property Management. Northwest Iowa Regional BOR
- $449,9004 bd2 ba2.2k sqft1203 Grandview Dr, Beresford, SD 57004For Sale
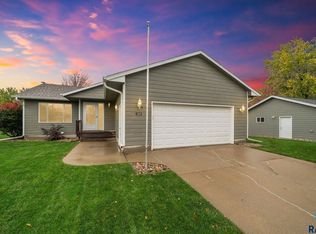
 MLS ID #22608223, Mandra L Kruse. Realtor Association of the Sioux Empire
- $254,9003 bd2 ba1.2k sqft403 S 3rd St, Beresford, SD 57004For Sale
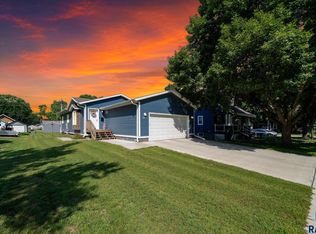 MLS ID #22606473, Shawn D Giedd. Realtor Association of the Sioux Empire
- $434,9003 bd2 ba2.3k sqft31015 470th Ave, Beresford, SD 57004For Sale
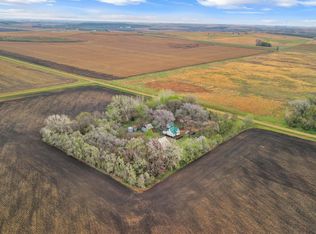 MLS ID #22604065, Brett J Sichmeller. Realtor Association of the Sioux Empire
- $349,9004 bd2 ba1.8k sqft208 N Steven St, Worthing, SD 57077For SaleMLS ID #22608110, Marta W Korac. Realtor Association of the Sioux Empire
- $285,0002 bd2 ba1.6k sqft500 Garfield St, Centerville, SD 57014For SaleMLS ID #22607152, Mandra L Kruse. Realtor Association of the Sioux Empire
- $285,0003 bd2 ba1.8k sqft47790 309th St, Alcester, SD 57001For SaleMLS ID #22606671, Wesley L Gravning. Realtor Association of the Sioux Empire
- $214,9002 bd2 ba1k sqft46158 286th St, Davis, SD 57021For SaleMLS ID #22608328, Scott Dexter. Realtor Association of the Sioux Empire
- $400,0005 bd2 ba2.4k sqft807 E Elder St, Canton, SD 57013For SaleMLS ID #22608312, Brent L Langston. Realtor Association of the Sioux Empire
- $279,0005 bd2 ba2k sqft612 N Milwaukee St, Canton, SD 57013For SaleMLS ID #22608047, Nick L Thompson. Realtor Association of the Sioux Empire
- $275,0004 bd2 ba1.9k sqft112 Central Ave, Hawarden, IA 51023For SaleMLS ID #830196, Patricia J Hilt, Hilt Real Estate Inc. Northwest Iowa Regional BOR
- $275,0005 bd2 ba2.4k sqft329 W 4th St, Canton, SD 57013For SaleMLS ID #22608211, Jenny C Atkinson. Realtor Association of the Sioux Empire
- $230,0003 bd3 ba2.1k sqft204 N Maple St, Viborg, SD 57070For SaleMLS ID #22607172, Michael J Schmidt. Realtor Association of the Sioux Empire
- $245,9004 bd3 ba1.9k sqft1040 Lincoln St, Centerville, SD 57014For SaleMLS ID #22605287, Cindy F Wills. Realtor Association of the Sioux Empire
- $229,9003 bd1 ba1.4k sqft401 W 2nd St, Worthing, SD 57077For SaleMLS ID #22608015, Sharese M Ihnen. Realtor Association of the Sioux Empire
- $439,9003 bd3 ba1.4k sqft30482 Frog Creek Rd, Wakonda, SD 57073For SaleMLS ID #22606677, Woody E Houser. Realtor Association of the Sioux Empire
- $249,9003 bd2 ba1.3k sqft422 E 4th St, Canton, SD 57013For SaleMLS ID #22607857, Brett J Sichmeller. Realtor Association of the Sioux Empire
- $234,5003 bd2 ba2.1k sqft1310 15th St, Hawarden, IA 51023For SaleMLS ID #833151, Marlin Janssen, Janssen Realty. Northwest Iowa Regional BOR
