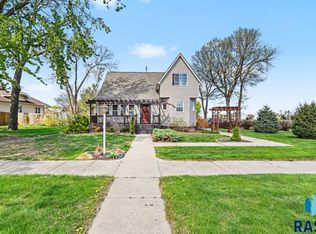
Back on the market and better than ever! The previous contract fell through due to buyer cold feet over home inspection items. The seller has generously agreed to address all legitimate repairs, saving you time, money, and worry. Offering peace of mind for years to come, in addition to the inspection repairs, this property features an impressive list of major updates, including a newer roof, energy-efficient windows, HVAC, and sewer line to the street. Most of the main level has been nicely updated with a recent addition, including an expanded living room with picture windows, and a large, accessible primary suite with roll in shower and functional laundry. The upstairs bathroom has been remodeled and there are additional washer/dryer hookups on the upper level near the other three bedrooms. Seller is offering $7,500 for buyer to complete any cosmetic updates desired or for closing cost help. Outside, you'll find mature trees, lush landscaping, and a detached 1-stall garage with large workshop/storage. Don’t miss this rare opportunity to own a wonderful home combining modern upgrades with effortless main-floor living!
For sale
Price cut: $8K (8/6)
$249,900
1040 Lincoln St, Centerville, SD 57014
4beds
1,972sqft
Single Family Residence
Built in 1922
7,000 Square Feet Lot
$-- Zestimate®
$127/sqft
$-- HOA
What's special
Mature treesNewer roofLush landscapingRoll in showerFunctional laundryEnergy-efficient windowsLarge accessible primary suite
- 82 days
- 239
- 9
Zillow last checked:
Listing updated:
Listed by:
Cindy F Wills,
Berkshire Hathaway HomeServices Midwest Realty - Sioux Falls 605-274-1034
Source: Realtor Association of the Sioux Empire,MLS#: 22605287
Facts & features
Interior
Bedrooms & bathrooms
- Bedrooms: 4
- Bathrooms: 3
- Full bathrooms: 1
- 3/4 bathrooms: 1
- 1/2 bathrooms: 1
- Main level bedrooms: 1
Primary bedroom
- Description: primary bath with laundry
- Level: Main
- Area: 231
- Dimensions: 21 x 11
Bedroom 2
- Level: Upper
- Area: 117
- Dimensions: 13 x 9
Bedroom 3
- Level: Upper
- Area: 117
- Dimensions: 13 x 9
Bedroom 4
- Level: Upper
- Area: 99
- Dimensions: 11 x 9
Dining room
- Level: Main
- Area: 112
- Dimensions: 14 x 8
Kitchen
- Description: Pantry
- Level: Main
- Area: 90
- Dimensions: 10 x 9
Living room
- Description: Ceiling Fans, spacious
- Level: Main
- Area: 775
- Dimensions: 31 x 25
Heating
- Natural Gas
Cooling
- Central Air
Appliances
- Included: Electric Range, Microwave, Refrigerator, Washer, Dryer
Features
- Master Bath, Main Floor Laundry, 3+ Bedrooms Same Level
- Flooring: Carpet, Laminate, Vinyl
- Basement: Partial
Interior area
- Total interior livable area: 1,972 sqft
- Finished area above ground: 1,972
- Finished area below ground: 0
Property
Parking
- Total spaces: 1
- Parking features: Garage
- Garage spaces: 1
Features
- Levels: Two
Lot
- Size: 7,000 Square Feet
- Dimensions: 50X140
- Features: Corner Lot, City Lot
Details
- Parcel number: 190000050000700
Construction
Type & style
- Home type: SingleFamily
- Architectural style: Two Story
- Property subtype: Single Family Residence
Materials
- Wood Siding, Vinyl Siding
- Foundation: Block
- Roof: Metal
Condition
- Year built: 1922
Utilities & green energy
- Sewer: Public Sewer
- Water: Public
Community & HOA
Community
- Subdivision: Centerville Original Town of
HOA
- Has HOA: No
Location
- Region: Centerville
Financial & listing details
- Price per square foot: $127/sqft
- Tax assessed value: $177,524
- Annual tax amount: $2,527
- Date on market: 7/15/2026
Estimated market value
Not available
Estimated sales range
Not available
Not available
Price history
| Date | Event | Price |
|---|---|---|
| 10/2/2026 | Listed for sale | $249,900$127/sqft |
Source:  Realtor Association of the Sioux Empire #22605287 Report a problem Realtor Association of the Sioux Empire #22605287 Report a problem | ||
| 9/12/2026 | Pending sale | $249,900$127/sqft |
Source: BHHS broker feed #22605287 Report a problem | ||
| 8/6/2026 | Price change | $249,900-3.1%$127/sqft |
Source: Realtor Association of the Sioux Empire #22605287 Report a problem | ||
| 7/15/2026 | Listed for sale | $257,900+0.5%$131/sqft |
Source: Realtor Association of the Sioux Empire #22605287 Report a problem | ||
| 7/14/2026 | Listing removed | -- |
Source: Owner Report a problem | ||
| 7/13/2026 | Price change | $256,500-1.3%$130/sqft |
Source: Owner Report a problem | ||
| 7/11/2026 | Price change | $259,900-0.8%$132/sqft |
Source: Owner Report a problem | ||
| 7/10/2026 | Price change | $262,000-3%$133/sqft |
Source: Owner Report a problem | ||
| 7/8/2026 | Price change | $270,000-0.7%$137/sqft |
Source: Owner Report a problem | ||
| 7/6/2026 | Price change | $272,000-2.9%$138/sqft |
Source: Owner Report a problem | ||
| 7/4/2026 | Price change | $280,000-1.8%$142/sqft |
Source: Owner Report a problem | ||
| 7/1/2026 | Price change | $285,000-0.9%$145/sqft |
Source: Owner Report a problem | ||
| 6/27/2026 | Price change | $287,500-2.7%$146/sqft |
Source: Owner Report a problem | ||
| 6/9/2026 | Price change | $295,500-1.3%$150/sqft |
Source: Owner Report a problem | ||
| 6/3/2026 | Price change | $299,500-2%$152/sqft |
Source: Owner Report a problem | ||
| 5/30/2026 | Price change | $305,500-0.7%$155/sqft |
Source: Owner Report a problem | ||
| 5/25/2026 | Price change | $307,500-0.8%$156/sqft |
Source: Owner Report a problem | ||
| 4/27/2026 | Price change | $310,000-1.6%$157/sqft |
Source: Owner Report a problem | ||
| 4/23/2026 | Price change | $315,000-0.9%$160/sqft |
Source: Owner Report a problem | ||
| 4/18/2026 | Price change | $318,000-1.2%$161/sqft |
Source: Owner Report a problem | ||
| 4/16/2026 | Price change | $322,000-0.9%$163/sqft |
Source: Owner Report a problem | ||
| 4/11/2026 | Price change | $325,000-0.3%$165/sqft |
Source: Owner Report a problem | ||
| 4/10/2026 | Price change | $326,000-2.7%$165/sqft |
Source: Owner Report a problem | ||
| 4/6/2026 | Price change | $335,000-1.5%$170/sqft |
Source: Owner Report a problem | ||
| 4/2/2026 | Listed for sale | $340,000$172/sqft |
Source: Owner Report a problem | ||
Public tax history
| Year | Property taxes | Tax assessment |
|---|---|---|
| 2025 | $2,528 +8.5% | $177,524 +15% |
| 2024 | $2,330 +19.1% | $154,369 |
| 2023 | $1,957 +30% | $154,369 +17% |
| 2022 | $1,505 +35.6% | $131,939 +20% |
| 2021 | $1,110 -6% | $109,949 +97.8% |
| 2020 | $1,181 +9.7% | $55,575 -10% |
| 2019 | $1,077 -4.3% | $61,750 +15% |
| 2018 | $1,125 -3.2% | $53,695 |
| 2017 | $1,163 -4.5% | $53,695 +6.5% |
| 2016 | $1,218 | $50,400 +2% |
| 2015 | -- | $49,415 +5.6% |
| 2012 | -- | $46,790 +5% |
| 2011 | -- | $44,560 |
Find assessor info on the county website
Monthly payment
Est. payment
Payment breakdown
Explore the cost of this home by adjusting the details. Changes won't be saved.Climate risks
Neighborhood: 57014
Nearby schools
Schools provided by the listing agent
- Elementary: Centerville ES
- Middle: Centerville JHS
- High: Centerville HS
- District: Centerville 60-1
Source: Realtor Association of the Sioux Empire. This data may not be complete. We recommend contacting the local school district to confirm school assignments for this home.


Similar homes
- $185,0004 bd3 ba1.8k sqft300 Dakota St, Centerville, SD 57014For Sale

 MLS ID #22606745, Cam J Kunkel. Realtor Association of the Sioux Empire
 - $275,0003 bd2 ba1.8k sqft101 Broadway St, Centerville, SD 57014For Sale
 MLS ID #22606224, Mike L Niemeyer. Realtor Association of the Sioux Empire
 - $290,0002 bd2 ba1.6k sqft500 Garfield St, Centerville, SD 57014For Sale
 MLS ID #22607152, Mandra L Kruse. Realtor Association of the Sioux Empire
 - $230,0003 bd3 ba2.1k sqft204 N Maple St, Viborg, SD 57070For Sale
 MLS ID #22607172, Michael J Schmidt. Realtor Association of the Sioux Empire
 - $279,9004 bd3 ba1.8k sqft431 Dakota St, Chancellor, SD 57015For SaleMLS ID #22607115, Sharese M Ihnen. Realtor Association of the Sioux Empire
- $325,0004 bd2 ba1.5k sqft46487 306th St, Centerville, SD 57014For Sale
 MLS ID #834413, Jessi Hanson, Maloney Real Estate. Northwest Iowa Regional BOR
 - $199,9002 bd2 ba1.3k sqft30019 471st Ave, Beresford, SD 57004For SaleMLS ID #22607532, Jeremy S Madsen. Realtor Association of the Sioux Empire
- $265,0003 bd2 ba2.4k sqft307 N 8th St, Beresford, SD 57004For SaleMLS ID #22606117, Woody E Houser. Realtor Association of the Sioux Empire
- $289,9003 bd2 ba1.6k sqft204 N Steven St, Worthing, SD 57077For SaleMLS ID #22607598, Matthew D Fisher. Realtor Association of the Sioux Empire
- $267,5003 bd2 ba2k sqft428 S Garfield St, Lennox, SD 57039For SaleMLS ID #22604528, Sharese M Ihnen. Realtor Association of the Sioux Empire
- $269,9003 bd2 ba1.2k sqft403 S 3rd St, Beresford, SD 57004For SaleMLS ID #22606473, Shawn D Giedd. Realtor Association of the Sioux Empire
- $309,9003 bd2 ba1.6k sqft201 Sund St, Worthing, SD 57077For SaleMLS ID #22606142, Dick H Hahn. Realtor Association of the Sioux Empire
- $202,0002 bd2 ba1.3k sqft301 E 4th Ave, Lennox, SD 57039For SaleMLS ID #22606630, Noah L Bailous. Realtor Association of the Sioux Empire
- $335,0002 bd2 ba1.4k sqft44666 289th St, Viborg, SD 57070For SaleMLS ID #22606803, Christa F Helma. Realtor Association of the Sioux Empire
- $218,0004 bd2 ba2.2k sqft808 Harold Dr S, Lennox, SD 57039For SaleMLS ID #22603616, Nick L Thompson. Realtor Association of the Sioux Empire
- $365,0006 bd3 ba2.2k sqft507 W Mary St, Worthing, SD 57077For SaleMLS ID #22605498, Jason S Whiting. Realtor Association of the Sioux Empire
- $241,0002 bd2 ba1k sqft107 E Countryside Ave, Lennox, SD 57039For SaleMLS ID #22600515, Julie A Roth. Realtor Association of the Sioux Empire
- $160,0002 bd1 ba1k sqft513 S Garfield St, Lennox, SD 57039For SaleMLS ID #22602138, Brad J Hanisch. Realtor Association of the Sioux Empire
- $154,0002 bd2 ba1.6k sqft47649 289th St, Canton, SD 57013For SaleMLS ID #22600616, Nick L Thompson. Realtor Association of the Sioux Empire
