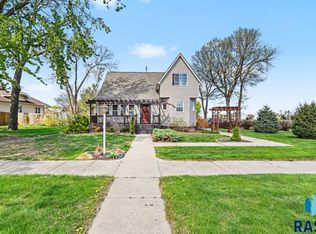
Situated in the heart of town and completely move-in ready! This charming 1930s ranch-style home offers excellent curb appeal, a fenced backyard, spacious patio and maintenance-free exterior.
Inside, you’ll find two bedrooms, two bathrooms and comfortable one-level living. The beautifully updated kitchen features a gas range, center island, black stainless-steel appliances and an oversized walk-in pantry that could easily be converted back into a third bedroom. The spacious living and formal dining areas create an inviting, open-concept gathering space.
A finished front multipurpose room is perfect for a home office, playroom or hobby space. The generous primary suite includes a private bathroom and large double closet. Just off the kitchen, an additional family room opens directly to the backyard patio. A second bathroom,bedroom and main-floor laundry complete the home.
And then there’s the garage—an expansive eight-stall garage and workshop with incredible potential! Two stalls are fully insulated and heated, while the remaining space could be finished or customized to suit your needs. Fully attached with street and alley access. This home is ready to go while also allowing you to put your own stamp on it! Centerville offers all your everyday needed amenities and easy access to all of South Dakota!
For sale
$290,000
500 Garfield St, Centerville, SD 57014
2beds
1,620sqft
Single Family Residence
Built in 1930
0.26 Acres Lot
$-- Zestimate®
$179/sqft
$-- HOA
What's special
Fenced backyardCenter islandInviting open-concept gathering spaceMaintenance-free exteriorOversized walk-in pantryComfortable one-level livingLarge double closet
- 17 days
- 319
- 15
Zillow last checked:
Listing updated:
Listed by:
Mandra L Kruse,
Berkshire Hathaway HomeServices Midwest Realty - Sioux Falls 605-274-1034,
Shawn D Giedd,
Berkshire Hathaway HomeServices Midwest Realty - Sioux Falls
Source: Realtor Association of the Sioux Empire,MLS#: 22607152
Facts & features
Interior
Bedrooms & bathrooms
- Bedrooms: 2
- Bathrooms: 2
- 3/4 bathrooms: 2
- Main level bedrooms: 2
Primary bedroom
- Description: Ensuite, Carpet
- Level: Main
- Area: 182
- Dimensions: 14 x 13
Bedroom 2
- Description: Ceiling Fan
- Level: Main
- Area: 110
- Dimensions: 11 x 10
Dining room
- Description: Formal Dining, Vinyl
- Level: Main
- Area: 140
- Dimensions: 10 x 14
Family room
- Description: Carpet, Heater, CF, Patio Door
- Level: Main
- Area: 276
- Dimensions: 23 x 12
Kitchen
- Description: Stainless Steel Appliances, Backsplash
- Level: Main
- Area: 288
- Dimensions: 18 x 16
Living room
- Description: Carpet, Ceiling Fan
- Level: Main
- Area: 210
- Dimensions: 15 x 14
Cooling
- Central Air
Appliances
- Included: Range, Microwave, Dishwasher, Disposal, Refrigerator, Washer, Dryer
Features
- Formal Dining Rm, Main Floor Laundry
- Flooring: Carpet, Vinyl
- Basement: Crawl Space
Interior area
- Total interior livable area: 1,620 sqft
- Finished area above ground: 1,620
- Finished area below ground: 0
Video & virtual tour
Property
Parking
- Total spaces: 8
- Parking features: Garage
- Garage spaces: 8
Lot
- Size: 0.26 Acres
- Dimensions: 75X150
- Features: Corner Lot, City Lot
Details
- Parcel number: 191000020000700
Construction
Type & style
- Home type: SingleFamily
- Architectural style: Ranch
- Property subtype: Single Family Residence
Materials
- Vinyl Siding
- Foundation: Other
- Roof: Composition
Condition
- Year built: 1930
Utilities & green energy
- Sewer: Public Sewer
- Water: Public
Community & HOA
Community
- Subdivision: No Subdivision
HOA
- Has HOA: No
Location
- Region: Centerville
Financial & listing details
- Price per square foot: $179/sqft
- Tax assessed value: $197,521
- Annual tax amount: $2,950
- Date on market: 9/13/2026
Estimated market value
Not available
Estimated sales range
Not available
Not available
Price history
| Date | Event | Price |
|---|---|---|
| 9/13/2026 | Listed for sale | $290,000+1%$179/sqft |
Source:  Realtor Association of the Sioux Empire #22607152 Report a problem Realtor Association of the Sioux Empire #22607152 Report a problem | ||
| 9/8/2026 | Listing removed | -- |
Source: Owner Report a problem | ||
| 8/8/2026 | Listed for sale | $287,000-2%$177/sqft |
Source: Owner Report a problem | ||
| 7/30/2026 | Listing removed | $293,000$181/sqft |
Source:  Mitchell BOR #26-299 Report a problem Mitchell BOR #26-299 Report a problem | ||
| 7/14/2026 | Price change | $293,000-1.3%$181/sqft |
Source: Realtor Association of the Sioux Empire #22605250 Report a problem | ||
| 6/23/2026 | Listed for sale | $297,000$183/sqft |
Source: Realtor Association of the Sioux Empire #22604609 Report a problem | ||
| 4/16/2026 | Listing removed | $297,000$183/sqft |
Source: Mitchell BOR #26-144 Report a problem | ||
| 4/8/2026 | Listed for sale | $297,000+230%$183/sqft |
Source: Realtor Association of the Sioux Empire #22602381 Report a problem | ||
| 1/10/2014 | Sold | $90,000+76.5%$56/sqft |
Source: Realtor Association of the Sioux Empire #21306241 Report a problem | ||
| 9/28/2012 | Sold | $51,000$31/sqft |
Source: Realtor Association of the Sioux Empire #21203774 Report a problem | ||
Public tax history
| Year | Property taxes | Tax assessment |
|---|---|---|
| 2025 | $2,951 +3.2% | $197,521 +15% |
| 2024 | $2,860 +9.8% | $171,757 |
| 2023 | $2,605 +14.7% | $171,757 +17% |
| 2022 | $2,271 +11.5% | $146,800 +20% |
| 2021 | $2,038 -79.4% | $122,333 +19.9% |
| 2020 | $9,890 +40.3% | $102,029 -10% |
| 2019 | $7,048 +170.4% | $113,365 +15% |
| 2018 | $2,607 +6.9% | $98,580 |
| 2017 | $2,438 -2.1% | $98,580 -4.4% |
| 2016 | $2,492 | $103,115 +2% |
| 2015 | -- | $101,095 +5.6% |
| 2012 | -- | $95,730 +5% |
| 2011 | -- | $91,170 |
Find assessor info on the county website
Monthly payment
Est. payment
Payment breakdown
Explore the cost of this home by adjusting the details. Changes won't be saved.Climate risks
Neighborhood: 57014
Nearby schools
Schools provided by the listing agent
- Elementary: Centerville ES
- Middle: Centerville JHS
- High: Centerville HS
- District: Centerville 60-1
Source: Realtor Association of the Sioux Empire. This data may not be complete. We recommend contacting the local school district to confirm school assignments for this home.
Similar homes
- $275,0003 bd2 ba1.8k sqft101 Broadway St, Centerville, SD 57014For Sale
 MLS ID #22606224, Mike L Niemeyer. Realtor Association of the Sioux Empire
 - $188,0004 bd3 ba1.8k sqft300 Dakota St, Centerville, SD 57014For Sale
 MLS ID #22606745, Cam J Kunkel. Realtor Association of the Sioux Empire
 - $325,0004 bd2 ba1.5k sqft46487 306th St, Centerville, SD 57014For Sale

 MLS ID #834413, Jessi Hanson, Maloney Real Estate. Northwest Iowa Regional BOR
 - $375,0003 bd2 ba1.8k sqft961 Thomas Dr, Centerville, SD 57014For Sale By Owner

- $279,9004 bd3 ba1.8k sqft431 Dakota St, Chancellor, SD 57015For SaleMLS ID #22607115, Sharese M Ihnen. Realtor Association of the Sioux Empire
- $199,9002 bd2 ba1.3k sqft30019 471st Ave, Beresford, SD 57004For SaleMLS ID #22607532, Jeremy S Madsen. Realtor Association of the Sioux Empire
- $294,9003 bd2 ba1.6k sqft204 N Steven St, Worthing, SD 57077For SaleMLS ID #22607167, Matthew D Fisher. Realtor Association of the Sioux Empire
- $230,0003 bd3 ba2.1k sqft204 N Maple St, Viborg, SD 57070For SaleMLS ID #22607172, Michael J Schmidt. Realtor Association of the Sioux Empire
- $269,9003 bd2 ba1.2k sqft403 S 3rd St, Beresford, SD 57004For SaleMLS ID #22606473, Shawn D Giedd. Realtor Association of the Sioux Empire
- $309,9003 bd2 ba1.6k sqft201 Sund St, Worthing, SD 57077For SaleMLS ID #22606142, Dick H Hahn. Realtor Association of the Sioux Empire
- $335,0002 bd2 ba1.4k sqft44666 289th St, Viborg, SD 57070For SaleMLS ID #22606803, Christa F Helma. Realtor Association of the Sioux Empire
- $379,9004 bd2 ba2.3k sqft919 S Academy St, Lennox, SD 57039For SaleMLS ID #22607450, Shana J Showers. Realtor Association of the Sioux Empire
- $267,5003 bd2 ba2k sqft428 S Garfield St, Lennox, SD 57039For SaleMLS ID #22604528, Sharese M Ihnen. Realtor Association of the Sioux Empire
- $434,9003 bd2 ba2.3k sqft31015 470th Ave, Beresford, SD 57004For SaleMLS ID #22604065, Brett J Sichmeller. Realtor Association of the Sioux Empire
- $202,0002 bd2 ba1.3k sqft301 E 4th Ave, Lennox, SD 57039For SaleMLS ID #22606630, Noah L Bailous. Realtor Association of the Sioux Empire
- $384,9003 bd2 ba1.2k sqft804 N Juniper St, Lennox, SD 57039For SaleMLS ID #22605946, Julie A Roth. Realtor Association of the Sioux Empire
- $316,8003 bd3 ba1.6k sqft703 N Clark St, Lennox, SD 57039For SaleMLS ID #22502076, Amanda J Treloar. Realtor Association of the Sioux Empire
