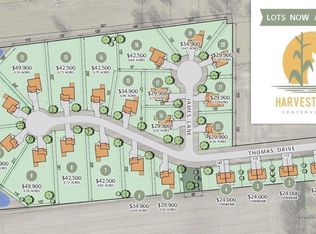
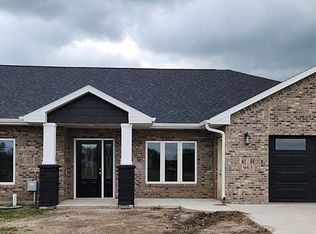
Beautiful New Construction Twinhome in Harvest Pointe
Welcome to this beautiful, brand-new twinhome in the desirable Harvest Pointe Development! This thoughtfully designed, single-level home offers approximately 1,800 square feet of comfortable, modern living space with an open-concept floor plan, 3 bedrooms, and 2 bathrooms.
The spacious primary suite features a walk-in closet and private ensuite bathroom, creating a comfortable retreat. The open layout provides plenty of room for everyday living and entertaining, while the single-level design offers convenience and easy accessibility.
Built with durable, energy-efficient autoclaved aerated concrete (AAC) block construction, this home offers exceptional durability and year-round comfort. Benefits of AAC construction include:
• Energy Efficient – Excellent insulation helps maintain comfortable temperatures year-round and can reduce energy costs.
• Fire Resistant – Non-combustible construction provides an added level of protection.
• Sound Insulating – Helps reduce noise transfer for a quieter, more peaceful home.
• Durable & Strong – Designed to provide long-lasting performance with minimal maintenance.
• Pest & Moisture Resistant – Provides added protection against common issues associated with traditional building materials.
Enjoy the benefits of brand-new construction without the hassle of a large home to maintain. Located in the growing Harvest Pointe Development, this home offers modern living in a welcoming community.
Don’t miss your opportunity to make this beautiful new twinhome your own!
For sale by owner
$375,000
961 Thomas Dr, Centerville, SD 57014
3beds
1,800sqft
SingleFamily
Built in 2025
-- sqft lot
$-- Zestimate®
$208/sqft
$-- HOA
What's special
Single-level homeOpen-concept floor planWalk-in closetSpacious primary suitePrivate ensuite bathroom
- 60 days
- 195
- 2
Listed by:
Property Owner (605) 359-4605
Facts & features
Interior
Bedrooms & bathrooms
- Bedrooms: 3
- Bathrooms: 2
- Full bathrooms: 2
Heating
- Forced air, Gas
Cooling
- Central
Appliances
- Included: Dishwasher, Microwave, Range / Oven, Refrigerator
Features
- Flooring: Carpet, Linoleum / Vinyl
- Basement: None
Interior area
- Total interior livable area: 1,800 sqft
Property
Parking
- Total spaces: 2
- Parking features: Garage - Attached, Off-street, On-street
Features
- Exterior features: Brick
- Has view: Yes
- View description: City
Details
- Parcel number: 198000000000400
Construction
Type & style
- Home type: SingleFamily
Materials
- Roof: Shake / Shingle
Condition
- New construction: No
- Year built: 2025
Community & HOA
Location
- Region: Centerville
Financial & listing details
- Price per square foot: $208/sqft
- Date on market: 8/7/2026
Estimated market value
Not available
Estimated sales range
Not available
$2,225/mo
Price history
| Date | Event | Price |
|---|---|---|
| 8/7/2026 | Listed for sale | $375,000+0%$208/sqft |
Source: Owner Report a problem | ||
| 7/28/2026 | Listing removed | $374,999$208/sqft |
Source: BHHS broker feed #22508754 Report a problem | ||
| 7/11/2026 | Price change | $374,999-1.3%$208/sqft |
Source:  Realtor Association of the Sioux Empire #22508754 Report a problem Realtor Association of the Sioux Empire #22508754 Report a problem | ||
| 6/11/2026 | Price change | $379,999-1.3%$211/sqft |
Source: Realtor Association of the Sioux Empire #22508754 Report a problem | ||
| 1/15/2026 | Price change | $384,999-3.5%$214/sqft |
Source: Realtor Association of the Sioux Empire #22508754 Report a problem | ||
| 11/25/2025 | Listed for sale | $399,000$222/sqft |
Source: Realtor Association of the Sioux Empire #22508754 Report a problem | ||
Public tax history
Tax history is unavailable.
Monthly payment
Est. payment
Payment breakdown
Explore the cost of this home by adjusting the details. Changes won't be saved.Climate risks
Neighborhood: 57014
Similar homes
- $290,0002 bd2 ba1.6k sqft500 Garfield St, Centerville, SD 57014For Sale

 MLS ID #22607152, Mandra L Kruse. Realtor Association of the Sioux Empire
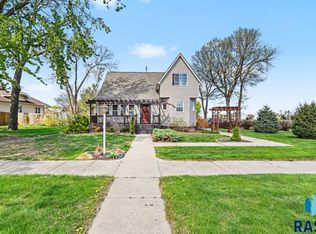
 - $275,0003 bd2 ba1.8k sqft101 Broadway St, Centerville, SD 57014For Sale
 MLS ID #22606224, Mike L Niemeyer. Realtor Association of the Sioux Empire
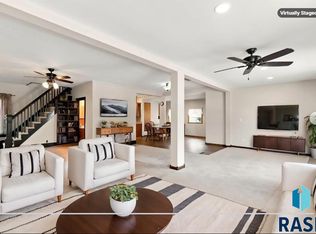
 - $249,9004 bd3 ba1.9k sqft1040 Lincoln St, Centerville, SD 57014For Sale
 MLS ID #22605287, Cindy F Wills. Realtor Association of the Sioux Empire
 - $325,0004 bd2 ba1.5k sqft46487 306th St, Centerville, SD 57014For Sale

 MLS ID #834413, Jessi Hanson, Maloney Real Estate. Northwest Iowa Regional BOR
 - $379,9004 bd2 ba2.3k sqft919 S Academy St, Lennox, SD 57039For SaleMLS ID #22607450, Shana J Showers. Realtor Association of the Sioux Empire
- $384,9003 bd2 ba1.5k sqft505 S Garfield St, Lennox, SD 57039For SaleMLS ID #22605127, Sharese M Ihnen. Realtor Association of the Sioux Empire
- $439,9003 bd3 ba1.4k sqft30482 Frog Creek Rd, Wakonda, SD 57073For SaleMLS ID #22606677, Woody E Houser. Realtor Association of the Sioux Empire
- $384,9003 bd2 ba1.2k sqft804 N Juniper St, Lennox, SD 57039For SaleMLS ID #22605946, Julie A Roth. Realtor Association of the Sioux Empire
- $434,9003 bd2 ba2.3k sqft31015 470th Ave, Beresford, SD 57004For SaleMLS ID #22604065, Brett J Sichmeller. Realtor Association of the Sioux Empire
- $335,0002 bd2 ba1.4k sqft44666 289th St, Viborg, SD 57070For SaleMLS ID #22606803, Christa F Helma. Realtor Association of the Sioux Empire
- $230,0003 bd3 ba2.1k sqft204 N Maple St, Viborg, SD 57070For SaleMLS ID #22607172, Michael J Schmidt. Realtor Association of the Sioux Empire
- $245,0003 bd2 ba1.6k sqft204 N Steven St, Worthing, SD 57077For SaleMLS ID #22607684, Matthew D Fisher. Realtor Association of the Sioux Empire
- $199,9002 bd2 ba1.3k sqft30019 471st Ave, Beresford, SD 57004For SaleMLS ID #22607532, Jeremy S Madsen. Realtor Association of the Sioux Empire
- $392,8003 bd2 ba1.1k sqft917 N Main St, Lennox, SD 57039For SaleMLS ID #22606491, Amanda J Treloar. Realtor Association of the Sioux Empire
- $365,0006 bd3 ba2.2k sqft507 W Mary St, Worthing, SD 57077For SaleMLS ID #22605498, Jason S Whiting. Realtor Association of the Sioux Empire
- $279,9004 bd3 ba1.8k sqft431 Dakota St, Chancellor, SD 57015For SaleMLS ID #22607115, Sharese M Ihnen. Realtor Association of the Sioux Empire
- $309,9003 bd2 ba1.6k sqft201 Sund St, Worthing, SD 57077For SaleMLS ID #22606142, Dick H Hahn. Realtor Association of the Sioux Empire
- $269,9003 bd2 ba1.2k sqft403 S 3rd St, Beresford, SD 57004For SaleMLS ID #22606473, Shawn D Giedd. Realtor Association of the Sioux Empire
