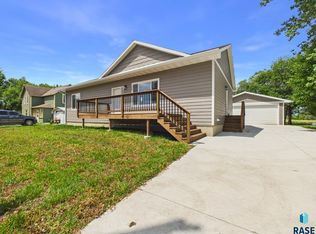
Beautifully designed ranch home offering a functional layout with vaulted ceilings, stylish finishes, and plenty of room to grow. The spacious main level features a vaulted living room that flows into the dining area and kitchen, creating a comfortable setting for everyday living and entertaining. The kitchen offers a center island, pantry, abundant cabinetry, and convenient access to the dining area, with a sliding door to the deck. The private primary suite features a tray ceiling, walk-in closet, and en-suite bath, while two additional bedrooms provide comfortable space for family, guests, or a home office. A second full bathroom and convenient main-level laundry add to the home's functionality. A spacious three-stall attached garage offers ample room for vehicles, tools, and recreational equipment. Garage is insulated and finished to firewall. The unfinished lower level provides over 1,000 square feet of future living space, offering endless possibilities for a family room, additional bedrooms, bathroom, or storage. Pictures are for marketing purposes only, and may not fully be reflected of the complete home.
For sale
$392,800
917 N Main St, Lennox, SD 57039
3beds
1,171sqft
Single Family Residence
Built in 2026
7,801 Square Feet Lot
$-- Zestimate®
$335/sqft
$-- HOA
What's special
Spacious main levelVaulted ceilingsAbundant cabinetrySpacious three-stall attached garageMain-level laundryWalk-in closetPrivate primary suite
- 45 days
- 81
- 6
Zillow last checked:
Listing updated:
Listed by:
Amanda J Treloar,
Nielson Real Estate 605-400-3784,
Amy L Evans,
Nielson Real Estate
Source: Realtor Association of the Sioux Empire,MLS#: 22606491
Facts & features
Interior
Bedrooms & bathrooms
- Bedrooms: 3
- Bathrooms: 2
- Full bathrooms: 1
- 3/4 bathrooms: 1
- Main level bedrooms: 3
Primary bedroom
- Description: Tray Ceiling, WIC, tiled shower
- Level: Main
- Area: 132
- Dimensions: 12 x 11
Bedroom 2
- Description: Double closet
- Level: Main
- Area: 100
- Dimensions: 10 x 10
Bedroom 3
- Description: Double closet
- Level: Main
- Area: 100
- Dimensions: 10 x 10
Dining room
- Description: Vaulted ceiling, slider to deck
- Level: Main
- Area: 90
- Dimensions: 10 x 9
Kitchen
- Description: Center island, vaulted ceiling
- Level: Main
- Area: 110
- Dimensions: 10 x 11
Living room
- Description: Vaulted ceiling
- Level: Main
- Area: 182
- Dimensions: 14 x 13
Heating
- Natural Gas
Cooling
- Central Air
Appliances
- Included: Electric Range, Microwave, Dishwasher, Disposal, Refrigerator
Features
- 3+ Bedrooms Same Level, Main Floor Laundry, Master Bath, Tray Ceiling(s), Vaulted Ceiling(s)
- Flooring: Carpet, Tile
- Basement: Full
Interior area
- Total interior livable area: 1,171 sqft
- Finished area above ground: 1,171
- Finished area below ground: 0
Property
Parking
- Total spaces: 3
- Parking features: Concrete
- Garage spaces: 3
Features
- Patio & porch: Deck
Lot
- Size: 7,801 Square Feet
- Dimensions: 120x65
- Features: City Lot
Details
- Parcel number: TBD
Construction
Type & style
- Home type: SingleFamily
- Architectural style: Ranch
- Property subtype: Single Family Residence
Materials
- Hard Board, Stone
- Roof: Composition
Condition
- Year built: 2026
Utilities & green energy
- Sewer: Public Sewer
- Water: Public
Community & HOA
Community
- Subdivision: LENNOX-COUNTRYSIDE ADD to Lincoln County
HOA
- Has HOA: No
Location
- Region: Lennox
Financial & listing details
- Price per square foot: $335/sqft
- Date on market: 8/22/2026
- Road surface type: Curb and Gutter
Estimated market value
Not available
Estimated sales range
Not available
Not available
Price history
| Date | Event | Price |
|---|---|---|
| 8/22/2026 | Listed for sale | $392,800$335/sqft |
Source:  Realtor Association of the Sioux Empire #22606491 Report a problem Realtor Association of the Sioux Empire #22606491 Report a problem | ||
Public tax history
Tax history is unavailable.
Monthly payment
Est. payment
Payment breakdown
Explore the cost of this home by adjusting the details. Changes won't be saved.Climate risks
Neighborhood: 57039
Nearby schools
Schools provided by the listing agent
- Elementary: Lennox ES
- Middle: Lennox MS
- High: Lennox HS
- District: Lennox
Source: Realtor Association of the Sioux Empire. This data may not be complete. We recommend contacting the local school district to confirm school assignments for this home.


Similar homes
- $384,9003 bd2 ba1.5k sqft505 S Garfield St, Lennox, SD 57039For Sale
 MLS ID #22605127, Sharese M Ihnen. Realtor Association of the Sioux Empire
 - $380,9003 bd2 ba1.3k sqft554 Prairieside Trl, Harrisburg, SD 57032For Sale
 MLS ID #22607607, Luke W Glanzer. Realtor Association of the Sioux Empire
 - $332,5002 bd2 ba1k sqft804 N Main St, Lennox, SD 57039For Sale
 MLS ID #22502765, Amanda J Treloar. Realtor Association of the Sioux Empire
 - $380,9003 bd2 ba1.3k sqft550 Prairieside Trl, Harrisburg, SD 57032For SaleMLS ID #22606979, Luke W Glanzer. Realtor Association of the Sioux Empire
- $316,8003 bd3 ba1.6k sqft703 N Clark St, Lennox, SD 57039For SaleMLS ID #22502076, Amanda J Treloar. Realtor Association of the Sioux Empire
- $382,8003 bd2 ba1.2k sqft1235 E Wayne Pl, Tea, SD 57064New ConstructionRealtor Association of the Sioux Empire
- $448,8003 bd2 ba1.3k sqft1201 N Poplar Ave, Tea, SD 57064For SaleMLS ID #22606489, Amanda J Treloar. Realtor Association of the Sioux Empire
- $401,5003 bd3 ba1.5k sqft1025 E Fannings St, Tea, SD 57064New ConstructionRealtor Association of the Sioux Empire
- $298,8002 bd2 ba1k sqft712 N Independent St, Lennox, SD 57039For SaleMLS ID #22502760, Amanda J Treloar. Realtor Association of the Sioux Empire
- $384,8003 bd2 ba1.1k sqft6833 W 5th St, Sioux Falls, SD 57107For SaleMLS ID #22606794, Amanda J Treloar. Realtor Association of the Sioux Empire
- $426,9003 bd2 ba1.3k sqft6400 S Dublin Ave, Sioux Falls, SD 57106New ConstructionRealtor Association of the Sioux Empire
- $394,8003 bd2 ba1.1k sqft6817 E Freedom St, Sioux Falls, SD 57108For SaleMLS ID #22606793, Amy L Evans. Realtor Association of the Sioux Empire
- $409,8003 bd2 ba1.2k sqft6800 E Gallant Cir, Sioux Falls, SD 57108For SaleMLS ID #22606789, Amy L Evans. Realtor Association of the Sioux Empire
- $339,9003 bd2 ba1.4k sqft5408 S Anthony Ave, Sioux Falls, SD 57106For SaleMLS ID #22604939, Lejla Bektic. Realtor Association of the Sioux Empire
- $441,9003 bd3 ba1.5k sqft6304 S Dublin Ave, Sioux Falls, SD 57106New ConstructionRealtor Association of the Sioux Empire
- $399,9002 bd2 ba1.2k sqft5321 S Bahnson Ave, Sioux Falls, SD 57110For SaleMLS ID #22607191, Brandon P Martens. Realtor Association of the Sioux Empire
- $453,9003 bd2 ba1.4k sqft115 S Harvest Hill Ave, Sioux Falls, SD 57110For SaleMLS ID #22607634, Christopher H Fellerman. Realtor Association of the Sioux Empire
- $417,5562 bd2 ba1.2k sqft6513 S Barclay Trl, Sioux Falls, SD 57106New ConstructionRealtor Association of the Sioux Empire
