Enjoy the peace and privacy of this charming ranch home set on just under 5 acres! Offering 3 bedrooms, 2 bathrooms, and 2,380 finished square feet, this home provides flexible living—featuring a spacious primary bedroom that could double as a family or recreation room. You’ll love the abundant storage and closet space throughout. Step outside to find several well-maintained outbuildings full of character, perfect for hobbies, animals, or extra storage. Conveniently located with easy access to I-29 and just a short drive to Union Grove State Park, this property blends country living with everyday convenience. Don’t miss your chance to own this peaceful retreat—schedule your showing today!
For sale
Price cut: $10K (7/16)
$464,900
31015 470th Ave, Beresford, SD 57004
3beds
2,380sqft
:
Get pre-qualified$2,963/mo
Single Family Residence
Built in 1962
4.53 Acres Lot
$-- Zestimate®
$195/sqft
$-- HOA
What's special
Spacious primary bedroomCharming ranch home
- 49 days |
- 979 |
- 17 |
Likely to sell faster than
Zillow last checked:
Listing updated:
Listed by:
Brett J Sichmeller,
Alpine Residential
Source: Realtor Association of the Sioux Empire,MLS#: 22604065
Facts & features
Interior
Bedrooms & bathrooms
- Bedrooms: 3
- Bathrooms: 2
- Full bathrooms: 1
- 3/4 bathrooms: 1
- Main level bedrooms: 3
Primary bedroom
- Description: 3/4 bath, WIC, Seating area
- Level: Main
- Area: 558
- Dimensions: 31 x 18
Bedroom 2
- Description: Walk in Closet
- Level: Basement
- Area: 130
- Dimensions: 10 x 13
Bedroom 3
- Description: Walk-In Closet
- Level: Main
- Area: 168
- Dimensions: 12 x 14
Dining room
- Level: Main
- Area: 144
- Dimensions: 12 x 12
Kitchen
- Level: Main
- Area: 168
- Dimensions: 14 x 12
Living room
- Level: Main
- Area: 280
- Dimensions: 20 x 14
Heating
- Two or More Units
Cooling
- Multi Units
Appliances
- Included: Electric Range, Microwave, Dishwasher, Refrigerator, Washer, Dryer
Features
- Formal Dining Rm, Master Bath, Main Floor Laundry, 3+ Bedrooms Same Level
- Flooring: Carpet, Laminate
- Basement: Crawl Space
Interior area
- Total interior livable area: 2,380 sqft
- Finished area above ground: 2,380
- Finished area below ground: 0
Property
Parking
- Parking features: Gravel
Features
- Patio & porch: Deck, Patio
Lot
- Size: 4.53 Acres
- Features: Other
Details
- Additional structures: Shed(s), Additional Buildings
- Parcel number: 070000935112106
Construction
Type & style
- Home type: SingleFamily
- Architectural style: Ranch
- Property subtype: Single Family Residence
Materials
- Wood Siding
- Foundation: Block
- Roof: Composition
Condition
- Year built: 1962
Utilities & green energy
- Sewer: Septic Tank
- Water: Rural Water
Community & HOA
Community
- Subdivision: Other - Outside Jurisdiction
HOA
- Has HOA: No
Location
- Region: Beresford
Financial & listing details
- Price per square foot: $195/sqft
- Tax assessed value: $335,106
- Annual tax amount: $4,636
- Date on market: 6/4/2026
- Road surface type: Gravel
Estimated market value
Not available
Estimated sales range
Not available
Not available
Price history
| Date | Event | Price |
|---|---|---|
| 7/16/2026 | Price change | $464,900-2.1%$195/sqft |
Source:  Realtor Association of the Sioux Empire #22604065 Report a problem Realtor Association of the Sioux Empire #22604065 Report a problem | ||
| 6/4/2026 | Listed for sale | $474,900-2.1%$200/sqft |
Source: Realtor Association of the Sioux Empire #22604065 Report a problem | ||
| 6/4/2026 | Listing removed | $484,900$204/sqft |
Source: Realtor Association of the Sioux Empire #22602967 Report a problem | ||
| 5/13/2026 | Price change | $484,900-1%$204/sqft |
Source: Realtor Association of the Sioux Empire #22602967 Report a problem | ||
| 4/29/2026 | Listed for sale | $489,900-2%$206/sqft |
Source: Realtor Association of the Sioux Empire #22602967 Report a problem | ||
| 11/12/2025 | Listing removed | $499,900+17.7%$210/sqft |
Source: Realtor Association of the Sioux Empire #22206909 Report a problem | ||
| 7/7/2023 | Sold | $424,750-1.2%$178/sqft |
Source: Realtor Association of the Sioux Empire #22302995 Report a problem | ||
| 5/19/2023 | Listed for sale | $429,900-14%$181/sqft |
Source: Realtor Association of the Sioux Empire #22302995 Report a problem | ||
| 2/2/2023 | Listing removed | -- |
Source: BHHS broker feed Report a problem | ||
| 11/25/2022 | Price change | $499,900-3.8%$210/sqft |
Source: Realtor Association of the Sioux Empire #22206909 Report a problem | ||
| 11/6/2022 | Listed for sale | $519,900+255.5%$218/sqft |
Source: Realtor Association of the Sioux Empire #22206909 Report a problem | ||
| 9/20/2016 | Sold | $146,250+26.1%$61/sqft |
Source:  Northwest Iowa Regional BOR #714953 Report a problem Northwest Iowa Regional BOR #714953 Report a problem | ||
| 5/29/2014 | Sold | $116,000$49/sqft |
Source: Northwest Iowa Regional BOR #706385 Report a problem | ||
Public tax history
| Year | Property taxes | Tax assessment |
|---|---|---|
| 2025 | $3,685 +8.4% | $335,106 +23.3% |
| 2024 | $3,399 +12.1% | $271,763 +23.6% |
| 2023 | $3,031 +35.2% | $219,854 +9.1% |
| 2022 | $2,242 +20% | $201,463 +30.8% |
| 2021 | $1,867 +8.9% | $154,019 +12.2% |
| 2020 | $1,715 | $137,240 +4.9% |
| 2019 | -- | $130,779 +6.5% |
| 2018 | -- | $122,831 +3.8% |
| 2017 | -- | $118,328 -2.4% |
| 2016 | -- | $121,201 +1.1% |
| 2015 | -- | $119,869 +2.6% |
| 2011 | -- | $116,809 |
Find assessor info on the county website
Monthly payment
Est. payment
Payment breakdown
Explore the cost of this home by adjusting the details. Changes won't be saved.Climate risks
Neighborhood: 57004
Nearby schools
GreatSchools rating
- 7/10Beresford Elementary - 02Grades: K-5Distance: 13 mi
- 2/10Beresford Middle School - 03Grades: 6-8Distance: 13.3 mi
- 4/10Beresford High School - 01Grades: 9-12Distance: 12.7 mi
Schools provided by the listing agent
- Elementary: Beresford ES
- Middle: Beresford MS
- High: Beresford HS
- District: Beresford 61-2
Source: Realtor Association of the Sioux Empire. This data may not be complete. We recommend contacting the local school district to confirm school assignments for this home.
- $329,6003 bd2 ba2.3k sqft31022 470th Ave, Beresford, SD 57004Off Market
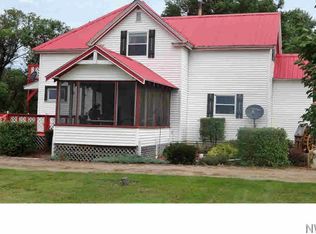
- $349,4004 bd1 ba1.5k sqft46954 310th St, Beresford, SD 57004Off Market
- $325,0009 Acres470th Ave, Beresford, SD 57004Lot/Land

- $476,4003 bd-- ba1.7k sqft31019 471st Ave, Beresford, SD 57004Off Market
- $599,013-- bd-- ba-- sqft0 471st Ave, Burbank, SD 57010For Sale
- $490,0003 bd2 ba2k sqft46975 309th St, Beresford, SD 57004Sold
- $---- bd-- ba-- sqft469 Avenue, Vermillion, SD 57069Off Market
- $341,9002 bd-- ba1.3k sqft30912 470th Ave, Beresford, SD 57004Off Market
A local agent can set up tours, give advice and negotiate with sellers.
A local lender can help you make sure your offer is ready when you are.
Similar homes
- $399,0003 bd2 ba2.5k sqft29594 472nd Ave, Beresford, SD 57004For Sale

 MLS ID #22603631, Nick L Thompson. Realtor Association of the Sioux Empire
 - $469,9006 bd4 ba3.3k sqft610 W Hemlock St, Beresford, SD 57004For Sale
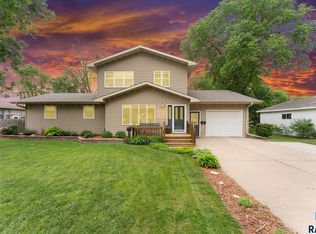 MLS ID #22604115, Shawn D Giedd. Realtor Association of the Sioux Empire
 - $450,0004 bd2 ba1.9k sqft47608 300th St, Alcester, SD 57001For Sale
 MLS ID #22604148, Shawn D Giedd. Realtor Association of the Sioux Empire
 - $399,9003 bd3 ba2k sqft32103 Saginaw Ave, Vermillion, SD 57069For Sale

 MLS ID #833895, Hazen Bye, Dakota Realty. Northwest Iowa Regional BOR
 - $378,0004 bd2 ba2k sqft1802 Creighton Ave, Vermillion, SD 57069For SaleMLS ID #833812, Michelle Maloney, Maloney Real Estate. Northwest Iowa Regional BOR
- $265,9002 bd2 ba1.3k sqft30019 471st Ave, Beresford, SD 57004For SaleMLS ID #22604675, Jeremy S Madsen. Realtor Association of the Sioux Empire
- $305,0004 bd2 ba1.8k sqft208 E Short St, Beresford, SD 57004For SaleMLS ID #22605021, Mike J McCoy. Realtor Association of the Sioux Empire
- $449,9003 bd3 ba1.6k sqft513 Beck Dr, Alcester, SD 57001For SaleMLS ID #22604588, Tara L Allen. Realtor Association of the Sioux Empire
- $364,9003 bd2 ba1.9k sqft111 W Birch St, Beresford, SD 57004For SaleMLS ID #22604070, Shawn D Giedd. Realtor Association of the Sioux Empire
- $359,9005 bd3 ba2.9k sqft206 W Hemlock St, Beresford, SD 57004For SaleMLS ID #22603226, Mandra L Kruse. Realtor Association of the Sioux Empire
- $269,9002 bd2 ba2.1k sqft511 W Main St, Beresford, SD 57004For SaleMLS ID #22604956, Mandra L Kruse. Realtor Association of the Sioux Empire
- $509,0005 bd3 ba2.7k sqft1301 Over Dr, Vermillion, SD 57069For SaleMLS ID #831967, Nikki Peters, Premier Real Estate and Property Management. Northwest Iowa Regional BOR
- $334,9004 bd2 ba1.8k sqft600 S 3rd St, Beresford, SD 57004For SaleMLS ID #22507679, Laken A Atwood. Realtor Association of the Sioux Empire
- $449,9005 bd3 ba2.6k sqft1540 Rockwell Trl, Vermillion, SD 57069For SaleMLS ID #832307, Jami Baedke, Premier Real Estate and Property Management. Northwest Iowa Regional BOR
- $455,0005 bd3 ba2.8k sqft318 Saint Andrews Ct, Vermillion, SD 57069For SaleMLS ID #831976, Nikki Peters, Premier Real Estate and Property Management. Northwest Iowa Regional BOR
- $293,0003 bd2 ba1.6k sqft500 Garfield St, Centerville, SD 57014For Sale
 MLS ID #26-299, David Larson, Hegg Real Estate. Mitchell BOR
 - $349,9003 bd2 ba1.7k sqft45179 State Highway 50, Gayville, SD 57031For SaleMLS ID #117392, Cindy Buckman. Meridian AOR
- $369,0004 bd3 ba3.1k sqft941 Crestview Dr, Vermillion, SD 57069For SaleMLS ID #832894, Patrick Roach, Maloney Real Estate. Northwest Iowa Regional BOR
- $549,0004 bd3 ba3.2k sqft405 S University St, Vermillion, SD 57069For SaleMLS ID #833692, Michelle Maloney, Maloney Real Estate. Northwest Iowa Regional BOR
- $345,0004 bd3 ba2.2k sqft847 Eastgate Dr, Vermillion, SD 57069For SaleMLS ID #832900, Hazen Bye, Dakota Realty. Northwest Iowa Regional BOR
