Back on the market due to buyer's home sale contingency expiring! Pre-inspected!! Don't let the exterior fool you - this move-in-ready ranch home is bigger than it appears! This home offers 5 bedrooms, 3 bathrooms, and over 3,000 sq. ft. of beautiful, completely remodeled living space. Nearly every detail has been professionally updated—including the roof, mechanicals, flooring, fixtures, kitchen, and bathrooms—making this home truly move-in ready! Step inside to a spacious living room with bright picture windows, formal dining space, and a cozy brick fireplace. The brand-new eat-in kitchen includes a full appliance package, modern finishes, and convenient access to the newly added deck via a sliding patio door—perfect for entertaining! A generous primary suite complete with a walk-in closet and updated en-suite bathroom with double vanity. A second large bedroom with double closets and another fully remodeled bathroom—also with a double vanity—round out the main level.
Downstairs, the fully finished basement is its own retreat, boasting a large family room, wet bar area with fridge/oven hook-ups for a second kitchen, a versatile multipurpose room, three additional bedrooms, and a newly updated full bath. Ample storage is available with a large mechanical room and finished under-stair space. Easy-maintenance LVP flooring runs throughout both levels. An attached garage and additional off-street parking add even more convenience. Located close to downtown, shopping, parks, schools, and coffee shops—this home truly has it all. Schedule your showing today! Seller is a licensed Realtor in the State of South Dakota.
For sale
Price cut: $5K (8/20)
$354,900
206 W Hemlock St, Beresford, SD 57004
5beds
2,962sqft
Single Family Residence
Built in 1972
6,799 Square Feet Lot
$-- Zestimate®
$120/sqft
$-- HOA
What's special
Cozy brick fireplaceLarge family roomAdditional off-street parkingFull appliance packageAttached garageModern finishesBrand-new eat-in kitchen
- 142 days
- 177
- 8
Zillow last checked:
Listing updated:
Listed by:
Mandra L Kruse,
Berkshire Hathaway HomeServices Midwest Realty - Sioux Falls 605-274-1034,
Shawn D Giedd,
Berkshire Hathaway HomeServices Midwest Realty - Sioux Falls
Source: Realtor Association of the Sioux Empire,MLS#: 22603226
Facts & features
Interior
Bedrooms & bathrooms
- Bedrooms: 5
- Bathrooms: 3
- Full bathrooms: 2
- 3/4 bathrooms: 1
Primary bedroom
- Description: 5x5 walk-in closet, 3/4 bathroom
- Level: Main
- Area: 247
- Dimensions: 19 x 13
Bedroom 2
- Description: 3x14 closet, ceiling fan
- Level: Main
- Area: 180
- Dimensions: 15 x 12
Bedroom 3
- Description: (NW) - 3x8 closet, vinyl floor
- Level: Basement
- Area: 154
- Dimensions: 14 x 11
Bedroom 4
- Description: (SW) - 3x8 closet, vinyl floor
- Level: Basement
- Area: 154
- Dimensions: 14 x 11
Bedroom 5
- Description: (SE) - 3x7 closet, Vinyl floor
- Level: Basement
- Area: 165
- Dimensions: 15 x 11
Dining room
- Description: Formal
- Level: Main
- Area: 169
- Dimensions: 13 x 13
Family room
- Description: Vinyl Floor
- Level: Basement
- Area: 264
- Dimensions: 24 x 11
Kitchen
- Description: Eat-in, Patio door, Vinyl Floor
- Level: Main
- Area: 216
- Dimensions: 18 x 12
Living room
- Description: Fireplace,Brick accent walls,Vinyl Floor
- Level: Main
- Area: 260
- Dimensions: 20 x 13
Heating
- 90% Efficient
Cooling
- Central Air
Appliances
- Included: Electric Range, Microwave, Dishwasher, Refrigerator
Features
- Formal Dining Rm, Master Bath, Main Floor Laundry, Wet Bar, 3+ Bedrooms Same Level
- Basement: Full
- Number of fireplaces: 1
- Fireplace features: Wood Burning
Interior area
- Total interior livable area: 2,962 sqft
- Finished area above ground: 1,471
- Finished area below ground: 1,491
Video & virtual tour
Property
Parking
- Total spaces: 1
- Parking features: Garage
- Garage spaces: 1
Features
- Patio & porch: Deck
Lot
- Size: 6,799 Square Feet
- Dimensions: 80x85
- Features: City Lot
Details
- Parcel number: 02.04.06.1015
Construction
Type & style
- Home type: SingleFamily
- Architectural style: Ranch
- Property subtype: Single Family Residence
Materials
- Brick, Vinyl Siding
- Foundation: Block
- Roof: Composition
Condition
- Year built: 1972
Utilities & green energy
- Sewer: Public Sewer
- Water: Public
Community & HOA
Community
- Subdivision: No Subdivision
HOA
- Has HOA: No
Location
- Region: Beresford
Financial & listing details
- Price per square foot: $120/sqft
- Tax assessed value: $204,319
- Annual tax amount: $2,832
- Date on market: 5/7/2026
Estimated market value
Not available
Estimated sales range
Not available
Not available
Price history
| Date | Event | Price |
|---|---|---|
| 8/20/2026 | Price change | $354,900-1.4%$120/sqft |
Source:  Realtor Association of the Sioux Empire #22603226 Report a problem Realtor Association of the Sioux Empire #22603226 Report a problem | ||
| 5/27/2026 | Price change | $359,900-1.4%$122/sqft |
Source: Realtor Association of the Sioux Empire #22603226 Report a problem | ||
| 2/17/2026 | Listed for sale | $364,900$123/sqft |
Source: Realtor Association of the Sioux Empire #22601071 Report a problem | ||
| 2/16/2026 | Listing removed | $364,900$123/sqft |
Source: BHHS broker feed #22508891 Report a problem | ||
| 12/2/2025 | Listed for sale | $364,900$123/sqft |
Source: Realtor Association of the Sioux Empire #22508891 Report a problem | ||
| 12/1/2025 | Listing removed | $364,900$123/sqft |
Source: BHHS broker feed #22507996 Report a problem | ||
| 9/30/2025 | Price change | $364,900-1.4%$123/sqft |
Source: Realtor Association of the Sioux Empire #22504948 Report a problem | ||
| 8/13/2025 | Price change | $369,995-2.6%$125/sqft |
Source: Realtor Association of the Sioux Empire #22504948 Report a problem | ||
| 6/27/2025 | Listed for sale | $379,995+192.3%$128/sqft |
Source: Realtor Association of the Sioux Empire #22504948 Report a problem | ||
| 1/3/2025 | Sold | $130,000-13.3%$44/sqft |
Source: Realtor Association of the Sioux Empire #22407692 Report a problem | ||
| 10/17/2024 | Listed for sale | $149,900$51/sqft |
Source: Realtor Association of the Sioux Empire #22407692 Report a problem | ||
Public tax history
| Year | Property taxes | Tax assessment |
|---|---|---|
| 2025 | $2,832 +21.4% | $204,319 +8.8% |
| 2023 | $2,334 +12.1% | $187,806 +30% |
| 2022 | $2,081 +2% | $144,477 +15% |
| 2021 | $2,039 +0.5% | $125,632 +4.4% |
| 2020 | $2,030 | $120,372 |
| 2019 | -- | $120,372 +3.6% |
| 2018 | $1,869 | $116,175 |
| 2017 | $1,869 | $116,175 +10% |
| 2016 | $1,869 | $105,614 |
| 2015 | $1,869 +1.3% | $105,614 |
| 2014 | $1,846 | $105,614 |
| 2013 | -- | $105,614 |
| 2012 | $1,827 | $105,614 |
| 2011 | -- | $105,614 |
Find assessor info on the county website
Monthly payment
Est. payment
Payment breakdown
Explore the cost of this home by adjusting the details. Changes won't be saved.Climate risks
Neighborhood: 57004
Nearby schools
Schools provided by the listing agent
- Elementary: Beresford ES
- Middle: Beresford MS
- High: Beresford HS
- District: Beresford 61-2
Source: Realtor Association of the Sioux Empire. This data may not be complete. We recommend contacting the local school district to confirm school assignments for this home.
Similar homes
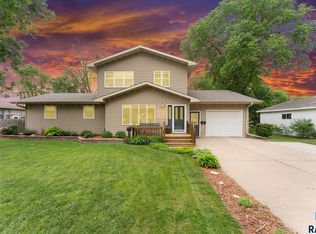
- $450,0006 bd4 ba3.3k sqft610 W Hemlock St, Beresford, SD 57004For Sale
 BHHS broker feed
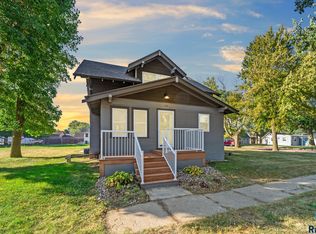
 - $350,0003 bd2 ba1.9k sqft111 W Birch St, Beresford, SD 57004For Sale
 MLS ID #22604070, Shawn D Giedd. Realtor Association of the Sioux Empire
 - $275,0003 bd2 ba2.4k sqft307 N 8th St, Beresford, SD 57004For Sale
 MLS ID #22606117, Woody E Houser. Realtor Association of the Sioux Empire
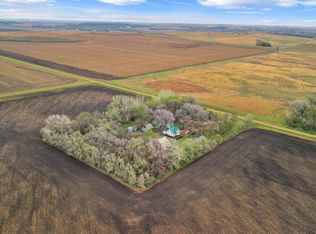
 - $434,9003 bd2 ba2.3k sqft31015 470th Ave, Beresford, SD 57004For Sale
 MLS ID #22604065, Brett J Sichmeller. Realtor Association of the Sioux Empire
 - $399,9005 bd4 ba2.9k sqft609 W 1st St, Worthing, SD 57077For SaleMLS ID #22607041, Julie A Roth. Realtor Association of the Sioux Empire
- $315,0003 bd2 ba1.8k sqft47790 309th St, Alcester, SD 57001For SaleMLS ID #22606671, Wesley L Gravning. Realtor Association of the Sioux Empire
- $325,0004 bd2 ba1.5k sqft46487 306th St, Centerville, SD 57014For Sale
 MLS ID #834413, Jessi Hanson, Maloney Real Estate. Northwest Iowa Regional BOR
 - $365,0006 bd3 ba2.2k sqft507 W Mary St, Worthing, SD 57077For SaleMLS ID #22605498, Jason S Whiting. Realtor Association of the Sioux Empire
- $399,0005 bd3 ba2.2k sqft1001 Angel Ln, Canton, SD 57013For SaleMLS ID #22605898, Cullen T Rutten. Realtor Association of the Sioux Empire
- $290,0002 bd2 ba1.6k sqft500 Garfield St, Centerville, SD 57014For SaleMLS ID #22607152, Mandra L Kruse. Realtor Association of the Sioux Empire
- $325,0003 bd2 ba1.7k sqft31 Park Ln, Canton, SD 57013For SaleMLS ID #22605894, Destinie R Marshall. Realtor Association of the Sioux Empire
- $425,0005 bd2 ba2.4k sqft807 E Elder St, Canton, SD 57013For SaleMLS ID #22605715, Brent L Langston. Realtor Association of the Sioux Empire
- $294,9003 bd2 ba1.6k sqft204 N Steven St, Worthing, SD 57077For SaleMLS ID #22607167, Matthew D Fisher. Realtor Association of the Sioux Empire
- $419,0005 bd3 ba2.9k sqft815 Park Ln S, Canton, SD 57013For SaleMLS ID #22606911, Barb J Fossum. Realtor Association of the Sioux Empire
- $309,9003 bd2 ba1.6k sqft201 Sund St, Worthing, SD 57077For SaleMLS ID #22606142, Dick H Hahn. Realtor Association of the Sioux Empire
- $188,0004 bd3 ba1.8k sqft300 Dakota St, Centerville, SD 57014For SaleMLS ID #22606745, Cam J Kunkel. Realtor Association of the Sioux Empire
- $230,0003 bd3 ba2.1k sqft204 N Maple St, Viborg, SD 57070For SaleMLS ID #22607172, Michael J Schmidt. Realtor Association of the Sioux Empire
- $479,9003 bd3 ba2.1k sqft47766 283rd St, Canton, SD 57013For SaleMLS ID #22606569, Shawn D Giedd. Realtor Association of the Sioux Empire
- $275,0003 bd2 ba1.8k sqft101 Broadway St, Centerville, SD 57014For SaleMLS ID #22606224, Mike L Niemeyer. Realtor Association of the Sioux Empire
