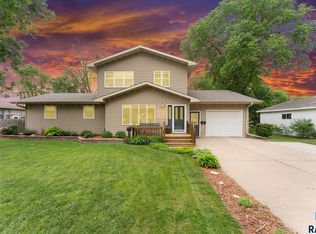
The perfect entertainer's dream, family home, OR investment opportunity! With its unique layout and three fully finished levels, this home can function as one large, spacious residence or offer the potential for three distinct living spaces. You simply don't find this kind of space, character, or finishes in many of today's newer or spec homes compared to this '70s beauty! They knew how to build them with room to live, entertain, and grow - and this one has been beautifully updated to give you the best of both worlds. Located in the heart of Beresford, this astonishing home features 6 bedrooms, 4 bathrooms, and over 3,000 finished square feet, with updates throughout all three levels. Step inside to an open-concept main floor filled with natural light. The living room flows seamlessly into the formal dining area with deck and backyard access. The kitchen features an island, backsplash, and all the cooking amenities you need. Surround sound throughout the home adds another level of comfort and entertainment. Two main-floor bedrooms are conveniently located near a 3/4 bathroom with a walk-in shower. One bedroom also offers a private retreat-style feel with a large sitting area and backyard access. A second main-floor bathroom completes this level. Upstairs, you'll find an enormous owner's retreat featuring vaulted ceilings, a walk-in closet with laundry, and a large private ensuite with a tiled walk-in shower. The upper level also offers a spacious multi-purpose area connecting to another bedroom, currently used as an office with a built-in desk. The basement provides even more living space with a large family room, full bathroom, and two additional legal bedrooms. There's also a large mechanical room with a second set of laundry hookups and plenty of additional crawl-space storage. And let's talk about the backyard - you will not find a nicer one in town! Fully fenced and meticulously manicured, it features a storage shed, huge deck, and gazebo area, giving you that vacation-at-home feeling. Don't let the garage fool you! The tandem-style 16x36 garage offers room for two vehicles plus additional storage. The low-maintenance exterior features vinyl siding and windows - and let's not forget the NEW ROOF! A '70s beauty with the space and character you just don't see every day, paired with the updates and finishes today's buyers want. This home shows love, care, and pride of ownership from top to bottom. They just don't build them like this anymore - take a look soon!
For sale
Price cut: $5K (10/10)
$445,000
610 W Hemlock St, Beresford, SD 57004
6beds
3,308sqft
Single Family Residence
Built in 1976
-- sqft lot
$430,400 Zestimate®
$135/sqft
$-- HOA
What's special
New roofHuge deckGazebo areaDeck and backyard accessUnique layoutThree fully finished levelsWalk-in closet with laundry
- 38 days
- 161
- 7
Zillow last checked:
Listed by:
Mandra Kruse 605-777-3039,
Midwest Realty
Source: BHHS broker feed,MLS#: 22607273
Facts & features
Interior
Bedrooms & bathrooms
- Bedrooms: 6
- Bathrooms: 4
- Full bathrooms: 1
- 3/4 bathrooms: 2
- 1/2 bathrooms: 1
Heating
- Natural Gas
Cooling
- Central Air
Appliances
- Included: Dishwasher, Dryer, Microwave, Refrigerator, Washer
Features
- Has basement: No
Interior area
- Total structure area: 3,308
- Total interior livable area: 3,308 sqft
Property
Parking
- Parking features: GarageAttached
- Has attached garage: Yes
Details
- Parcel number: 0205031040
Construction
Type & style
- Home type: SingleFamily
- Property subtype: Single Family Residence
Materials
- Vinyl
Condition
- Year built: 1976
Community & HOA
Location
- Region: Beresford
Financial & listing details
- Price per square foot: $135/sqft
- Tax assessed value: $3,780
- Annual tax amount: $52
- Date on market: 9/18/2026
- Lease term: Contact For Details
Estimated market value
$430,400
$409,000 - $452,000
$2,705/mo
Price history
| Date | Event | Price |
|---|---|---|
| 10/10/2026 | Price change | $445,000-1.1%$135/sqft |
Source: BHHS broker feed #22607273 Report a problem | ||
| 9/18/2026 | Listed for sale | $450,000-4.2%$136/sqft |
Source: BHHS broker feed #22607273 Report a problem | ||
| 9/16/2026 | Listing removed | $469,900$142/sqft |
Source: BHHS broker feed #22604115 Report a problem | ||
| 6/6/2026 | Listed for sale | $469,900$142/sqft |
Source: BHHS broker feed #22604115 Report a problem | ||
Public tax history
| Year | Property taxes | Tax assessment |
|---|---|---|
| 2025 | $52 +11.5% | $3,780 |
| 2023 | $47 +12.2% | $3,780 +29.9% |
| 2022 | $42 -2.2% | $2,910 +15% |
| 2021 | $43 +0.4% | $2,530 |
| 2020 | $43 | $2,530 |
| 2019 | -- | $2,530 |
| 2018 | $41 | $2,530 |
| 2017 | $41 | $2,530 +10% |
| 2016 | $41 | $2,300 |
| 2015 | $41 +1.3% | $2,300 |
| 2014 | $40 | $2,300 |
| 2013 | -- | $2,300 |
| 2012 | $40 | $2,300 |
| 2011 | -- | $2,300 |
Find assessor info on the county website
Monthly payment
Est. payment
Payment breakdown
Explore the cost of this home by adjusting the details. Changes won't be saved.Climate risks
Neighborhood: 57004

Similar homes
- $445,0006 bd4 ba3.3k sqft610 W Hemlock St, Beresford, SD 57004For Sale
 MLS ID #22607273, Mandra L Kruse. Realtor Association of the Sioux Empire
 - $349,9005 bd3 ba2.9k sqft206 W Hemlock St, Beresford, SD 57004For Sale
 MLS ID #22603226, Mandra L Kruse. Realtor Association of the Sioux Empire
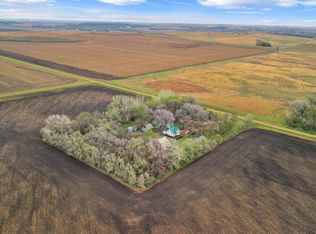
 - $434,9003 bd2 ba2.3k sqft31015 470th Ave, Beresford, SD 57004For Sale
 MLS ID #22604065, Brett J Sichmeller. Realtor Association of the Sioux Empire
 - $274,9003 bd2 ba1.6k sqft210 E Maple St, Beresford, SD 57004For Sale

 MLS ID #834952, Kelly McKelvey, Premier Real Estate and Property Management. Northwest Iowa Regional BOR
 - $265,0003 bd2 ba2.4k sqft307 N 8th St, Beresford, SD 57004For SaleMLS ID #22606117, Woody E Houser. Realtor Association of the Sioux Empire
- $629,9004 bd2 ba2.9k sqft30175 477th Ave, Alcester, SD 57001For SaleMLS ID #22608078, Kristi S O'Toole Stanga. Realtor Association of the Sioux Empire
- $550,0004 bd3 ba2.9k sqft509 Ash Creek Dr, Beresford, SD 57004For SaleMLS ID #22607946, Shawn D Giedd. Realtor Association of the Sioux Empire
- $450,0003 bd3 ba2.1k sqft47766 283rd St, Canton, SD 57013For SaleMLS ID #22606569, Shawn D Giedd. Realtor Association of the Sioux Empire
- $349,9004 bd2 ba1.8k sqft208 N Steven St, Worthing, SD 57077For SaleMLS ID #22608110, Marta W Korac. Realtor Association of the Sioux Empire
- $425,0005 bd2 ba2.4k sqft807 E Elder St, Canton, SD 57013For SaleMLS ID #22605715, Brent L Langston. Realtor Association of the Sioux Empire
- $285,0003 bd2 ba1.8k sqft47790 309th St, Alcester, SD 57001For SaleMLS ID #22606671, Wesley L Gravning. Realtor Association of the Sioux Empire
- $399,0005 bd3 ba2.2k sqft1001 Angel Ln, Canton, SD 57013For SaleMLS ID #22605898, Cullen T Rutten. Realtor Association of the Sioux Empire
- $418,0005 bd3 ba2.9k sqft815 Park Ln S, Canton, SD 57013For SaleMLS ID #22606911, Barb J Fossum. Realtor Association of the Sioux Empire
- $365,0006 bd3 ba2.2k sqft507 W Mary St, Worthing, SD 57077For SaleMLS ID #22605498, Jason S Whiting. Realtor Association of the Sioux Empire
- $320,0003 bd2 ba1.7k sqft31 Park Ln, Canton, SD 57013For SaleMLS ID #22607639, Destinie R Majeres. Realtor Association of the Sioux Empire
- $230,0003 bd3 ba2.1k sqft204 N Maple St, Viborg, SD 57070For SaleMLS ID #22607172, Michael J Schmidt. Realtor Association of the Sioux Empire
- $275,0004 bd2 ba1.9k sqft112 Central Ave, Hawarden, IA 51023For SaleMLS ID #830196, Patricia J Hilt, Hilt Real Estate Inc. Northwest Iowa Regional BOR
- $249,9004 bd3 ba1.9k sqft1040 Lincoln St, Centerville, SD 57014For SaleMLS ID #22605287, Cindy F Wills. Realtor Association of the Sioux Empire
