Not your average spec home! Situated just south of Beresford’s beautiful golf course in one of the most sought-after areas of town, this fully finished ranch-style home offers thoughtful design, impressive space, and quality finishes throughout. Featuring 4 bedrooms, 3 bathrooms, and more than 3,000 square feet of finished living, storage, and mechanical space, this home has room for everyone.
The exterior showcases inviting cottage-inspired charm with neutral colors, stone accents, a welcoming covered entrance, and a covered backyard deck both with maintenance free decking. Step inside to a grand foyer with 9-foot tray ceilings that lead into an impressive open-concept living area. The spacious formal dining area, living room, and kitchen are highlighted by 12-foot vaulted ceilings, luxury laminate flooring, a gas fireplace, quartz countertops, a large island, and a walk-in pantry.
The private primary suite features tray ceilings, a generous walk-in closet, and a peaceful bathroom retreat complete with a walk-in shower, soaking tub, and double vanity. A separate main-floor laundry room and convenient mudroom are located just off the garage. Completing the main level is a second bedroom with a walk-in closet, a spacious full guest bathroom, and additional closet space.
The fully finished basement is a dream, offering a massive, bright family room with 9-foot ceilings and an additional full bathroom. Two more bedrooms feature large closets, while a separate finished storage room, under-stair storage, and an oversized mechanical room provide plenty of space for all your extras.
Attention to detail is being incorporated throughout this beautiful home. Construction is currently being completed, and additional details will be updated as progress continues. Take a look now and make this stunning new home yours in time for the holidays!
For sale
$550,000
509 Ash Creek Dr, Beresford, SD 57004
4beds
2,920sqft
:
Get pre-qualified$3,505/mo
Single Family Residence
Built in 2026
9,016 Square Feet Lot
$-- Zestimate®
$188/sqft
$-- HOA
What's special
Gas fireplaceSpacious formal dining areaWalk-in pantryLarge islandSeparate finished storage roomUnder-stair storageLuxury laminate flooring
- 19 days |
- 455 |
- 1 |
Zillow last checked:
Listing updated:
Listed by:
Shawn D Giedd,
Berkshire Hathaway HomeServices Midwest Realty - Sioux Falls 605-274-1034,
Mandra L Kruse,
Berkshire Hathaway HomeServices Midwest Realty - Sioux Falls
Source: Realtor Association of the Sioux Empire,MLS#: 22605587
Facts & features
Interior
Bedrooms & bathrooms
- Bedrooms: 4
- Bathrooms: 3
- Full bathrooms: 3
- Main level bedrooms: 2
Primary bedroom
- Description: Tray Ceilings, 9x7 w full ensuite
- Level: Main
- Area: 195
- Dimensions: 15 x 13
Bedroom 2
- Description: 6x5 closet
- Level: Main
- Area: 121
- Dimensions: 11 x 11
Bedroom 3
- Description: 3x7 closet
- Level: Basement
- Area: 130
- Dimensions: 13 x 10
Bedroom 4
- Description: 3x10 closet
- Level: Basement
- Area: 182
- Dimensions: 14 x 13
Dining room
- Description: open concept with living room
- Level: Main
Family room
- Description: egress windows 9 ft ceilings
- Level: Basement
- Area: 760
- Dimensions: 38 x 20
Kitchen
- Description: 6x5 pantry, island, quartz and open
- Level: Main
Living room
- Description: open with FP and vaulted
- Level: Main
- Area: 650
- Dimensions: 26 x 25
Heating
- 90% Efficient, Natural Gas
Cooling
- Central Air
Appliances
- Included: Electric Range, Microwave, Dishwasher, Disposal, Refrigerator
Features
- Formal Dining Rm, Vaulted Ceiling(s), Tray Ceiling(s), 9 FT+ Ceiling in Lwr Lvl, Master Bath, Main Floor Laundry
- Flooring: Carpet, Laminate
- Basement: Full
- Number of fireplaces: 1
- Fireplace features: Gas
Interior area
- Total interior livable area: 2,920 sqft
- Finished area above ground: 1,520
- Finished area below ground: 1,400
Property
Parking
- Total spaces: 2
- Parking features: Concrete
- Garage spaces: 2
Features
- Patio & porch: Front Porch
Lot
- Size: 9,016 Square Feet
- Dimensions: 70x129
- Features: City Lot
Details
- Parcel number: 02.29.02.1018
Construction
Type & style
- Home type: SingleFamily
- Architectural style: Ranch
- Property subtype: Single Family Residence
Materials
- Hard Board, Stone
- Roof: Composition
Condition
- Year built: 2026
Utilities & green energy
- Sewer: Public Sewer
- Water: Public
Community & HOA
Community
- Subdivision: No Subdivision
HOA
- Has HOA: No
Location
- Region: Beresford
Financial & listing details
- Price per square foot: $188/sqft
- Annual tax amount: $356
- Date on market: 7/24/2026
- Road surface type: Asphalt
Estimated market value
Not available
Estimated sales range
Not available
Not available
Price history
| Date | Event | Price |
|---|---|---|
| 7/24/2026 | Listed for sale | $550,000$188/sqft |
Source:  Realtor Association of the Sioux Empire #22605587 Report a problem Realtor Association of the Sioux Empire #22605587 Report a problem | ||
Public tax history
Tax history is unavailable.
Monthly payment
Est. payment
Payment breakdown
Explore the cost of this home by adjusting the details. Changes won't be saved.Climate risks
Neighborhood: 57004
Nearby schools
GreatSchools rating
- 7/10Beresford Elementary - 02Grades: K-5Distance: 0.7 mi
- 2/10Beresford Middle School - 03Grades: 6-8Distance: 1.1 mi
- 4/10Beresford High School - 01Grades: 9-12Distance: 0.5 mi
Schools provided by the listing agent
- Elementary: Beresford ES
- Middle: Beresford MS
- High: Beresford HS
- District: Beresford 61-2
Source: Realtor Association of the Sioux Empire. This data may not be complete. We recommend contacting the local school district to confirm school assignments for this home.
- $466,9004 bd2 ba2.7k sqft507 Ash Creek Dr, Beresford, SD 57004Off Market
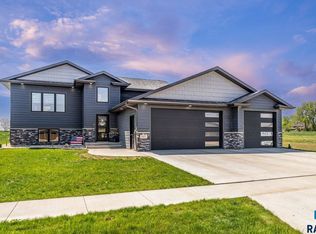
- $430,0003 bd2 ba2k sqft508 Ash Creek Dr, Beresford, SD 57004Sold

- $466,9003 bd-- ba-- sqft510 Ash Creek Dr, Beresford, SD 57004Off Market
- $425,0003 bd2 ba1.8k sqft602 Ash Creek Dr, Beresford, SD 57004Sold

- $394,6003 bd2 ba1.8k sqft506 Ash Creek Dr, Beresford, SD 57004Off Market
- $435,0003 bd2 ba1.8k sqft604 Ash Creek Dr, Beresford, SD 57004Sold
- $452,0002 bd-- ba-- sqft504 Ash Creek Dr, Beresford, SD 57004Off Market
- $447,9003 bd2 ba-- sqft606 Ash Creek Dr, Beresford, SD 57004Sold
A local agent can set up tours, give advice and negotiate with sellers.
A local lender can help you make sure your offer is ready when you are.
Similar homes
- $469,9006 bd4 ba3.3k sqft610 W Hemlock St, Beresford, SD 57004For Sale
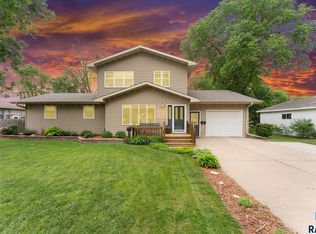
 MLS ID #22604115, Shawn D Giedd. Realtor Association of the Sioux Empire
 - $359,9005 bd3 ba2.9k sqft206 W Hemlock St, Beresford, SD 57004For Sale
 MLS ID #22603226, Mandra L Kruse. Realtor Association of the Sioux Empire
 - $334,9004 bd2 ba1.8k sqft600 S 3rd St, Beresford, SD 57004For Sale
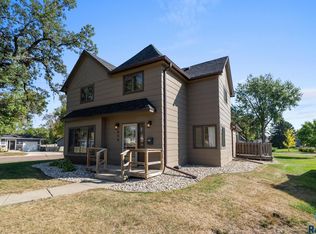 MLS ID #22507679, Laken A Atwood. Realtor Association of the Sioux Empire
 - $450,0004 bd2 ba1.9k sqft47608 300th St, Alcester, SD 57001For Sale
 MLS ID #22606040, Shawn D Giedd. Realtor Association of the Sioux Empire
 - $434,9003 bd2 ba2.3k sqft31015 470th Ave, Beresford, SD 57004For SaleMLS ID #22604065, Brett J Sichmeller. Realtor Association of the Sioux Empire
- $364,9003 bd2 ba1.9k sqft111 W Birch St, Beresford, SD 57004For SaleMLS ID #22604070, Shawn D Giedd. Realtor Association of the Sioux Empire
- $535,0005 bd4 ba3.6k sqft105 N Nora St, Viborg, SD 57070For SaleMLS ID #22605987, Todd A Schoenfelder. Realtor Association of the Sioux Empire
- $574,9005 bd3 ba2.2k sqft46336 287th St, Centerville, SD 57014For SaleMLS ID #22604938, Leslie L Reese. Realtor Association of the Sioux Empire
- $449,9003 bd3 ba1.6k sqft513 Beck Dr, Alcester, SD 57001For SaleMLS ID #22604588, Tara L Allen. Realtor Association of the Sioux Empire
- $649,9004 bd2 ba2.2k sqft45704 308th St, Wakonda, SD 57073For SaleMLS ID #117573, Rick Daugherty. Meridian AOR
- $497,0004 bd1 ba1.4k sqft28286 Bartlett Ave, Canton, SD 57013For SaleMLS ID #22604723, Jacob W Benedict. Realtor Association of the Sioux Empire
- $320,0003 bd3 ba2.6k sqft514 Anderson St, Alcester, SD 57001For SaleMLS ID #22605752, Mandra L Kruse. Realtor Association of the Sioux Empire
- $287,0003 bd2 ba1.6k sqft500 Garfield St, Centerville, SD 57014For Sale By Owner
- $425,0004 bd4 ba3.2k sqft1319 22nd St, Hawarden, IA 51023For Sale By Owner
- $330,0003 bd2 ba1.7k sqft47790 309th St, Alcester, SD 57001For SaleMLS ID #22605315, Wesley L Gravning. Realtor Association of the Sioux Empire
- $399,9003 bd4 ba2.9k sqft609 W 1st St, Worthing, SD 57077For SaleMLS ID #22604252, Julie A Roth. Realtor Association of the Sioux Empire
- $307,5003 bd2 ba1.6k sqft204 N Steven St, Worthing, SD 57077For SaleMLS ID #22605961, Chris C Chase. Realtor Association of the Sioux Empire
- $275,0004 bd2 ba1.9k sqft112 Central Ave, Hawarden, IA 51023For Sale
 MLS ID #830196, Patricia J Hilt, Hilt Real Estate Inc. Northwest Iowa Regional BOR
 - $380,0006 bd3 ba1.8k sqft507 W Mary St, Worthing, SD 57077For SaleMLS ID #22605498, Jason S Whiting. Realtor Association of the Sioux Empire
- $375,0003 bd2 ba1.8k sqft961 Thomas Dr, Centerville, SD 57014For Sale By Owner
