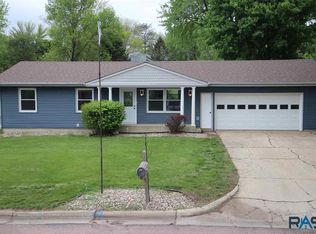
Welcome home to this beautifully maintained ranch-style home offering the perfect combination of space, comfort, and convenience. With five bedrooms, two bathrooms, and a spacious two-stall garage, there is plenty of room for family, guests, a home office, or hobbies. The thoughtful layout provides comfortable living spaces designed for everyday life and entertaining alike. Pride of ownership shines throughout, making this a home you can move into with confidence. Conveniently located near the local elementary school and community swimming pool, you'll enjoy easy access to some of Canton's most popular amenities. Whether you're looking for extra space to grow or a well-cared-for home in a great neighborhood, this property is one you won't want to miss. Come to see it today!
For sale
Price cut: $15K (9/5)
$425,000
807 E Elder St, Canton, SD 57013
5beds
2,472sqft
Single Family Residence
Built in 1973
8,960 Square Feet Lot
$-- Zestimate®
$172/sqft
$-- HOA
What's special
Beautifully maintained ranch-style homeFive bedroomsTwo bathroomsSpacious two-stall garage
- 79 days
- 223
- 15
Zillow last checked:
Listing updated:
Listed by:
Brent L Langston OFFICE:605-336-2100,
Hegg, REALTORS 605-336-2100
Source: Realtor Association of the Sioux Empire,MLS#: 22605715
Facts & features
Interior
Bedrooms & bathrooms
- Bedrooms: 5
- Bathrooms: 2
- Full bathrooms: 1
- 3/4 bathrooms: 1
- Main level bedrooms: 3
Primary bedroom
- Level: Main
- Area: 132
- Dimensions: 11 x 12
Bedroom 2
- Level: Main
- Area: 120
- Dimensions: 10 x 12
Bedroom 3
- Level: Main
- Area: 99
- Dimensions: 9 x 11
Bedroom 4
- Level: Basement
- Area: 121
- Dimensions: 11 x 11
Bedroom 5
- Level: Basement
- Area: 132
- Dimensions: 11 x 12
Dining room
- Level: Main
- Area: 234
- Dimensions: 13 x 18
Family room
- Level: Basement
- Area: 372
- Dimensions: 31 x 12
Kitchen
- Level: Main
- Area: 252
- Dimensions: 21 x 12
Living room
- Description: Newer addition
- Level: Main
- Area: 437
- Dimensions: 23 x 19
Heating
- Natural Gas
Cooling
- Central Air
Appliances
- Included: Electric Range, Microwave, Dishwasher, Disposal, Refrigerator, Stove Hood, Washer, Dryer
Features
- Formal Dining Rm, 3+ Bedrooms Same Level
- Flooring: Carpet, Vinyl
- Basement: Partial
- Number of fireplaces: 1
- Fireplace features: Gas
Interior area
- Total interior livable area: 2,472 sqft
- Finished area above ground: 1,844
- Finished area below ground: 628
Property
Parking
- Total spaces: 2
- Parking features: Concrete
- Garage spaces: 2
Features
- Patio & porch: Patio, Front Porch
- Fencing: Chain Link
Lot
- Size: 8,960 Square Feet
- Dimensions: 70x128
- Features: City Lot
Details
- Additional structures: Additional Buildings
- Parcel number: 200.33.03.002
Construction
Type & style
- Home type: SingleFamily
- Architectural style: Ranch
- Property subtype: Single Family Residence
Materials
- Hard Board
- Foundation: Block
- Roof: Composition,Metal
Condition
- Year built: 1973
Utilities & green energy
- Sewer: Public Sewer
- Water: Public
Community & HOA
Community
- Subdivision: Close Bros Addn
HOA
- Has HOA: No
Location
- Region: Canton
Financial & listing details
- Price per square foot: $172/sqft
- Tax assessed value: $320,550
- Annual tax amount: $4,563
- Date on market: 7/29/2026
- Road surface type: Curb and Gutter
Estimated market value
Not available
Estimated sales range
Not available
Not available
Price history
| Date | Event | Price |
|---|---|---|
| 9/5/2026 | Price change | $425,000-3.4%$172/sqft |
Source:  Realtor Association of the Sioux Empire #22605715 Report a problem Realtor Association of the Sioux Empire #22605715 Report a problem | ||
| 7/29/2026 | Listed for sale | $440,000$178/sqft |
Source: Realtor Association of the Sioux Empire #22605715 Report a problem | ||
Public tax history
| Year | Property taxes | Tax assessment |
|---|---|---|
| 2025 | $4,491 +1% | $320,550 +0.1% |
| 2024 | $4,448 +15.4% | $320,257 +7.7% |
| 2023 | $3,855 -1.1% | $297,380 +25.9% |
| 2022 | $3,896 | $236,174 +5.5% |
| 2021 | -- | $223,947 0% |
| 2020 | $3,952 +21.9% | $223,950 +18.4% |
| 2019 | $3,242 | $189,125 |
| 2018 | $3,242 | $189,125 +18.8% |
| 2017 | $3,242 +11.8% | $159,201 +4.5% |
| 2016 | $2,900 -1.1% | $152,334 +13.3% |
| 2015 | $2,932 +9.1% | $134,419 |
| 2014 | $2,688 | $134,419 |
Find assessor info on the county website
Monthly payment
Est. payment
Payment breakdown
Explore the cost of this home by adjusting the details. Changes won't be saved.Climate risks
Neighborhood: 57013
Nearby schools
Schools provided by the listing agent
- Middle: Canton MS
- High: Canton HS
- District: Canton 41-1
Source: Realtor Association of the Sioux Empire. This data may not be complete. We recommend contacting the local school district to confirm school assignments for this home.

Similar homes
- $320,0003 bd2 ba1.7k sqft31 Park Ln, Canton, SD 57013For Sale
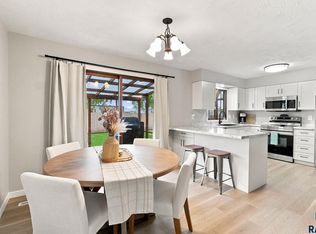
 MLS ID #22607639, Destinie R Majeres. Realtor Association of the Sioux Empire
 - $497,0004 bd1 ba1.4k sqft28286 Bartlett Ave, Canton, SD 57013For Sale
 MLS ID #22604723, Jacob W Benedict. Realtor Association of the Sioux Empire
 - $525,0004 bd3 ba2.6k sqft27935 480th Ave, Canton, SD 57013For Sale
 MLS ID #22605290, Lisa K Touney. Realtor Association of the Sioux Empire
 - $230,0003 bd2 ba1.5k sqft304 E 2nd St, Canton, SD 57013For Sale
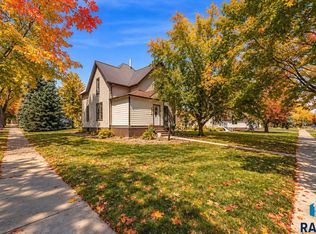 MLS ID #22605205, Shawn D Giedd. Realtor Association of the Sioux Empire
 - $399,9003 bd2 ba2.6k sqft445 N Jenny Ave, Tea, SD 57064For SaleMLS ID #22607920, Allison R Moses. Realtor Association of the Sioux Empire
- $425,0004 bd3 ba2.2k sqft6105 W Oscar Howe Cir, Sioux Falls, SD 57106For SaleMLS ID #22607713, Suzie M Bunkers. Realtor Association of the Sioux Empire
- $449,0005 bd3 ba2.5k sqft606 Marie Dr, Harrisburg, SD 57032For SaleMLS ID #22607069, Monica E Pluim. Realtor Association of the Sioux Empire
- $359,9004 bd2 ba1.7k sqft602 Eagle Ave, Harrisburg, SD 57032For SaleMLS ID #22607912, Isabel A Carolan. Realtor Association of the Sioux Empire
- $449,0004 bd3 ba2.7k sqft807 E Walnut St, Harrisburg, SD 57032For SaleMLS ID #22607027, Lisa K Touney. Realtor Association of the Sioux Empire
- $464,9004 bd3 ba2.2k sqft4805 S Tomar Rd, Sioux Falls, SD 57108For SaleMLS ID #22607617, Heather E Olson. Realtor Association of the Sioux Empire
- $399,9004 bd3 ba2.1k sqft605 Cedar Dr, Harrisburg, SD 57032For SaleMLS ID #22606433, Elizabeth M Rieffenberger. Realtor Association of the Sioux Empire
- $399,9004 bd3 ba2.2k sqft4300 S Florence Ave, Sioux Falls, SD 57103For SaleMLS ID #22606952, Brit Whalen. Realtor Association of the Sioux Empire
- $445,0006 bd4 ba3.3k sqft610 W Hemlock St, Beresford, SD 57004For SaleMLS ID #22607273, Mandra L Kruse. Realtor Association of the Sioux Empire
- $375,0004 bd2 ba2.4k sqft4508 S Highland Ave, Sioux Falls, SD 57103For SaleMLS ID #22607629, Holly M Romanowski. Realtor Association of the Sioux Empire
- $429,0004 bd3 ba2.6k sqft1210 S Jefferson Ave, Sioux Falls, SD 57105For SaleMLS ID #22607074, Amy J Hendrix. Realtor Association of the Sioux Empire
- $400,0004 bd3 ba2.6k sqft700 N Zelmer Dr, Tea, SD 57064For SaleMLS ID #22606689, Scott A Boyd. Realtor Association of the Sioux Empire
- $375,0004 bd3 ba2k sqft437 Holder St, Larchwood, IA 51241For Sale
 MLS ID #833678, Nicholas Blau, Real Broker, LLC. Northwest Iowa Regional BOR
 - $379,9005 bd3 ba2.3k sqft1125 N Main Ave, Tea, SD 57064For SaleMLS ID #22604900, Lance M Ubben. Realtor Association of the Sioux Empire
- $317,5004 bd2 ba1.8k sqft2017 S Fox Trl, Sioux Falls, SD 57103For SaleMLS ID #22607862, Brandon P Martens. Realtor Association of the Sioux Empire
