Welcome to this beautifully remodeled 3-bedroom, 2-bathroom home in Canton, SD, located in a desirable neighborhood and filled with thoughtful updates throughout. With main-level laundry, updated flooring, new countertops, cabinetry and remodeled bathrooms, this move-in-ready home offers a great combination of comfort, function and style.
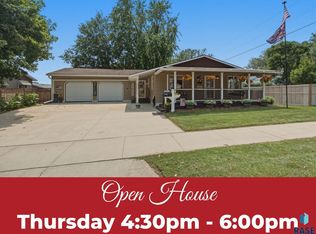
The spacious kitchen includes appliances, ample cabinet and counter space and opens to a large dining area, making it ideal for everyday living and entertaining. Just off the dining room, an expansive screened-in patio overlooks the fully fenced backyard featuring mature trees, established landscaping and a storage shed.
The main-level living room is filled with natural light from a large picture window. The primary bedroom includes a double closet an attached bathroom. A functional mudroom adds valuable storage and pantry space.
If you're searching for a remodeled home for sale in Canton, SD with a fenced yard, screened-in patio, main-level laundry and plenty of functional living space, this home is one you'll want to see.
For sale
$320,000
31 Park Ln, Canton, SD 57013
3beds
1,737sqft
Single Family Residence
Built in 1979
9,016 Square Feet Lot
$-- Zestimate®
$184/sqft
$-- HOA
What's special
Fenced yardFully fenced backyardLarge picture windowStorage shedLarge dining areaMature treesUpdated flooring
- 12 days
- 230
- 10
Likely to sell faster than
Zillow last checked:
Listing updated:
Listed by:
Destinie R Majeres,
Real Broker LLC 855-450-0442,
Derek Majeres,
Real Broker LLC
Source: Realtor Association of the Sioux Empire,MLS#: 22607639
Facts & features
Interior
Bedrooms & bathrooms
- Bedrooms: 3
- Bathrooms: 2
- Full bathrooms: 1
- 3/4 bathrooms: 1
- Main level bedrooms: 3
Primary bedroom
- Description: Double Closet, 3/4 Bath with Tile Shower
- Level: Main
- Area: 156
- Dimensions: 12 x 13
Bedroom 2
- Description: Double Closet/New Carpet
- Level: Main
- Area: 110
- Dimensions: 10 x 11
Bedroom 3
- Description: Double Closet/New Carpet
- Level: Main
- Area: 90
- Dimensions: 10 x 9
Bedroom 4
- Description: Non-Legal with Closet
- Level: Basement
- Area: 140
- Dimensions: 10 x 14
Dining room
- Description: Sliding Door to Sunroom
- Level: Main
- Area: 110
- Dimensions: 10 x 11
Family room
- Description: Gas Fireplace/Spacious
- Level: Basement
- Area: 325
- Dimensions: 25 x 13
Kitchen
- Description: Appliance/Open to Kitchen
- Level: Main
- Area: 90
- Dimensions: 9 x 10
Living room
- Description: Picture Window/New Carpet
- Level: Main
- Area: 280
- Dimensions: 20 x 14
Heating
- Natural Gas
Cooling
- Central Air
Appliances
- Included: Electric Range, Microwave, Dishwasher, Disposal, Refrigerator, Humidifier
Features
- Master Bath, Main Floor Laundry, 3+ Bedrooms Same Level
- Flooring: Carpet, Tile, Vinyl
- Basement: Crawl Space,Full
Interior area
- Total interior livable area: 1,737 sqft
- Finished area above ground: 1,204
- Finished area below ground: 533
Property
Parking
- Total spaces: 2
- Parking features: Concrete
- Garage spaces: 2
Features
- Patio & porch: 3-Season Porch
- Fencing: Privacy,Chain Link
Lot
- Size: 9,016 Square Feet
- Dimensions: 100 x 92
- Features: City Lot
Details
- Additional structures: Shed(s)
- Parcel number: 200.63.02.003
Construction
Type & style
- Home type: SingleFamily
- Architectural style: Ranch
- Property subtype: Single Family Residence
Materials
- Brick
- Foundation: Block
- Roof: Composition
Condition
- Year built: 1979
Utilities & green energy
- Sewer: Public Sewer
- Water: Public
Community & HOA
Community
- Subdivision: Park Lane Addn
HOA
- Has HOA: No
Location
- Region: Canton
Financial & listing details
- Price per square foot: $184/sqft
- Tax assessed value: $262,773
- Annual tax amount: $3,740
- Date on market: 10/5/2026
- Road surface type: Asphalt
Estimated market value
Not available
Estimated sales range
Not available
Not available
Price history
| Date | Event | Price |
|---|---|---|
| 10/5/2026 | Listed for sale | $320,000-1.5%$184/sqft |
Source:  Realtor Association of the Sioux Empire #22607639 Report a problem Realtor Association of the Sioux Empire #22607639 Report a problem | ||
| 10/5/2026 | Listing removed | $325,000$187/sqft |
Source: Realtor Association of the Sioux Empire #22605894 Report a problem | ||
| 9/9/2026 | Price change | $325,000-4.4%$187/sqft |
Source: Realtor Association of the Sioux Empire #22605894 Report a problem | ||
| 8/17/2026 | Price change | $340,000-2.9%$196/sqft |
Source: Realtor Association of the Sioux Empire #22605894 Report a problem | ||
| 8/5/2026 | Listed for sale | $350,000+34.1%$201/sqft |
Source: Realtor Association of the Sioux Empire #22605894 Report a problem | ||
| 11/17/2023 | Sold | $261,000+4.4%$150/sqft |
Source: Realtor Association of the Sioux Empire #22306815 Report a problem | ||
| 10/12/2023 | Listed for sale | $249,900$144/sqft |
Source: Realtor Association of the Sioux Empire #22306815 Report a problem | ||
Public tax history
| Year | Property taxes | Tax assessment |
|---|---|---|
| 2025 | $3,689 +130.4% | $262,773 -0.1% |
| 2024 | $1,601 -48.6% | $263,068 +8.2% |
| 2023 | $3,113 -1% | $243,053 +27.5% |
| 2022 | $3,145 | $190,703 +5.5% |
| 2021 | -- | $180,749 0% |
| 2020 | $3,189 +23.9% | $180,750 +20% |
| 2019 | $2,575 | $150,643 |
| 2018 | $2,575 | $150,643 +19% |
| 2017 | $2,575 +11.7% | $126,590 +4.5% |
| 2016 | $2,306 -1.1% | $121,178 +13.2% |
| 2015 | $2,333 +9% | $107,060 |
| 2014 | $2,141 | $107,060 |
Find assessor info on the county website
Monthly payment
Est. payment
Payment breakdown
Explore the cost of this home by adjusting the details. Changes won't be saved.Climate risks
Neighborhood: 57013
Nearby schools
Schools provided by the listing agent
- Middle: Canton MS
- High: Canton HS
- District: Canton 41-1
Source: Realtor Association of the Sioux Empire. This data may not be complete. We recommend contacting the local school district to confirm school assignments for this home.

Similar homes
- $232,9002 bd1 ba1.3k sqft411 S Dakota St, Canton, SD 57013For Sale

 MLS ID #22607821, Mandra L Kruse. Realtor Association of the Sioux Empire
 - $399,0005 bd3 ba2.2k sqft1001 Angel Ln, Canton, SD 57013For Sale
 MLS ID #22605898, Cullen T Rutten. Realtor Association of the Sioux Empire
 - $425,0005 bd2 ba2.4k sqft807 E Elder St, Canton, SD 57013For Sale
 MLS ID #22605715, Brent L Langston. Realtor Association of the Sioux Empire
 - $199,9003 bd1 ba1k sqft318 N Broadway St, Canton, SD 57013For Sale
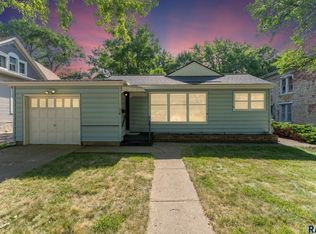 MLS ID #22605483, Jace Julius. Realtor Association of the Sioux Empire
 - $285,0003 bd2 ba1.6k sqft204 N Steven St, Worthing, SD 57077For SaleMLS ID #22607867, Matthew D Fisher. Realtor Association of the Sioux Empire
- $359,9004 bd2 ba1.7k sqft602 Eagle Ave, Harrisburg, SD 57032For SaleMLS ID #22607912, Isabel A Carolan. Realtor Association of the Sioux Empire
- $314,9004 bd2 ba1.5k sqft602 E Walnut St, Harrisburg, SD 57032For SaleMLS ID #22606633, Jason H Burns. Realtor Association of the Sioux Empire
- $315,0004 bd2 ba1.6k sqft3924 S Morrow Dr, Sioux Falls, SD 57106For SaleMLS ID #22607738, Jim M Hestad. Realtor Association of the Sioux Empire
- $305,0004 bd2 ba2k sqft1337 S Bahnson Ave, Sioux Falls, SD 57103For SaleMLS ID #22607676, Julie A Roth. Realtor Association of the Sioux Empire
- $295,0004 bd2 ba1.7k sqft813 E Elm St, Harrisburg, SD 57032For SaleMLS ID #22607394, Jeremy J Simon. Realtor Association of the Sioux Empire
- $310,0003 bd2 ba1.7k sqft400 Philly Cir, Harrisburg, SD 57032For SaleMLS ID #22606969, Sharen P Harms. Realtor Association of the Sioux Empire
- $339,9004 bd2 ba1.8k sqft4609 E Fernwood Dr, Sioux Falls, SD 57110For SaleMLS ID #22607680, Jill C Redmond. Realtor Association of the Sioux Empire
- $289,9003 bd2 ba1.5k sqft113 Ivy Ln, Harrisburg, SD 57032For SaleMLS ID #22606805, Rita M Kocer. Realtor Association of the Sioux Empire
- $339,0004 bd2 ba1.8k sqft729 N Columbia Dr, Sioux Falls, SD 57103For SaleMLS ID #22607788, Cadin J Buchholz. Realtor Association of the Sioux Empire
- $274,5003 bd2 ba1.6k sqft1301 S Gary Dr, Sioux Falls, SD 57103For SaleMLS ID #22607932, Ron P Weber. Realtor Association of the Sioux Empire
- $309,9004 bd2 ba1.5k sqft1405 S Bruce Rd, Sioux Falls, SD 57105For SaleMLS ID #22607732, Laura T Wingert. Realtor Association of the Sioux Empire
- $320,0004 bd2 ba2.1k sqft2312 S Phillips Ave, Sioux Falls, SD 57105For SaleMLS ID #22607568, Chris Greve. Realtor Association of the Sioux Empire
- $315,0003 bd2 ba1.6k sqft4801 W Mesa Pass, Sioux Falls, SD 57106For SaleMLS ID #22607220, Jenny Downey. Realtor Association of the Sioux Empire
- $319,9003 bd2 ba1.7k sqft6205 W Jordan Dr, Sioux Falls, SD 57106For SaleMLS ID #22606313, Jayme N Werning. Realtor Association of the Sioux Empire
- $325,0004 bd2 ba1.8k sqft345 E Kevin Dr, Tea, SD 57064For SaleMLS ID #22606605, Sally J Solum. Realtor Association of the Sioux Empire
