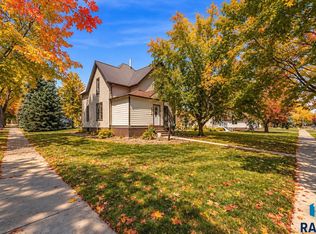
Historic charm meets spacious living in this beautiful home in Canton, SD! Filled with character, this 5-bedroom home showcases gorgeous original wood floors, thick trim, and timeless details throughout. You'll love the generous living spaces, including a large living room, spacious family room, and oversized dining room that's perfect for entertaining. The functional layout offers three bedrooms on one level and convenient main-floor laundry. The primary suite is a standout, featuring a private bathroom, its own rooftop deck, and the potential to create a spacious walk-in closet. Outside, enjoy a lovely patio, two-stall garage, and additional storage shed. With its beautiful original details, abundant space, and unique features, this home offers the perfect opportunity to enjoy the character of a historic home with room to make it your own!
For sale
$275,000
329 W 4th St, Canton, SD 57013
5beds
2,404sqft
Single Family Residence
Built in 1920
10,541 Square Feet Lot
$-- Zestimate®
$114/sqft
$-- HOA
What's special
Spacious family roomAdditional storage shedLovely patioBeautiful original detailsGorgeous original wood floorsTimeless details throughoutThick trim
- 20 days
- 436
- 47
Zillow last checked:
Listing updated:
Listed by:
Jenny C Atkinson,
Berkshire Hathaway HomeServices Midwest Realty - Sioux Falls 605-274-1034
Source: Realtor Association of the Sioux Empire,MLS#: 22608211
Facts & features
Interior
Bedrooms & bathrooms
- Bedrooms: 5
- Bathrooms: 2
- Full bathrooms: 1
- 3/4 bathrooms: 1
- Main level bedrooms: 2
Primary bedroom
- Level: Upper
- Area: 180
- Dimensions: 15 x 12
Bedroom 2
- Level: Upper
- Area: 150
- Dimensions: 15 x 10
Bedroom 3
- Level: Upper
- Area: 108
- Dimensions: 12 x 9
Bedroom 4
- Level: Main
- Area: 180
- Dimensions: 15 x 12
Bedroom 5
- Level: Main
- Area: 121
- Dimensions: 11 x 11
Dining room
- Level: Main
- Area: 180
- Dimensions: 15 x 12
Family room
- Level: Basement
- Area: 273
- Dimensions: 21 x 13
Kitchen
- Level: Main
- Area: 144
- Dimensions: 16 x 9
Living room
- Level: Main
- Area: 345
- Dimensions: 23 x 15
Heating
- Hot Water
Cooling
- Window Unit(s)
Appliances
- Included: Electric Range, Dishwasher, Disposal, Refrigerator, Stove Hood, Washer, Dryer
Features
- Formal Dining Rm, Master Bath, Main Floor Laundry, 3+ Bedrooms Same Level
- Flooring: Carpet, Tile, Wood, Vinyl
Interior area
- Total interior livable area: 2,404 sqft
- Finished area above ground: 2,064
- Finished area below ground: 340
Property
Parking
- Total spaces: 2
- Parking features: Concrete
- Garage spaces: 2
Features
- Levels: Two
- Patio & porch: Deck, Patio, Front Porch
- Fencing: Partial
Lot
- Size: 10,541 Square Feet
- Dimensions: 90x117
- Features: Corner Lot
Details
- Additional structures: Shed(s)
- Parcel number: 200.23.03.005
Construction
Type & style
- Home type: SingleFamily
- Architectural style: Two Story
- Property subtype: Single Family Residence
Materials
- Wood Siding
- Roof: Composition
Condition
- Year built: 1920
Utilities & green energy
- Sewer: Public Sewer
- Water: Public
Community & HOA
Community
- Subdivision: Fitzgerald's Addition to Canton
HOA
- Has HOA: No
Location
- Region: Canton
Financial & listing details
- Price per square foot: $114/sqft
- Tax assessed value: $235,383
- Annual tax amount: $3,350
- Date on market: 10/30/2026
Estimated market value
Not available
Estimated sales range
Not available
Not available
Price history
| Date | Event | Price |
|---|---|---|
| 10/30/2026 | Listed for sale | $275,000+12.7%$114/sqft |
Source:  Realtor Association of the Sioux Empire #22608211 Report a problem | ||
| 11/12/2025 | Listing removed | $244,000-2%$101/sqft |
Source: Realtor Association of the Sioux Empire #22005326 Report a problem | ||
| 11/18/2024 | Listing removed | $249,000$104/sqft |
Source: Realtor Association of the Sioux Empire #22406132 Report a problem | ||
| 8/20/2024 | Listed for sale | $249,000+2.2%$104/sqft |
Source: Realtor Association of the Sioux Empire #22406132 Report a problem | ||
| 5/24/2021 | Sold | $243,600+1.5%$101/sqft |
Source: Realtor Association of the Sioux Empire #22101298 Report a problem | ||
| 3/20/2021 | Listed for sale | $239,900-1.7%$100/sqft |
Source: Realtor Association of the Sioux Empire #22101298 Report a problem | ||
| 2/25/2021 | Listing removed | -- |
Source: Realtor Association of the Sioux Empire #22005326 Report a problem | ||
| 10/28/2020 | Price change | $244,000-2%$101/sqft |
Source: O'Hara Realty #22005326 Report a problem | ||
| 8/25/2020 | Listed for sale | $249,000$104/sqft |
Source: O'Hara Realty #22005326 Report a problem | ||
Public tax history
| Year | Property taxes | Tax assessment |
|---|---|---|
| 2025 | $3,273 +1.2% | $235,383 +0.9% |
| 2024 | $3,236 +17.4% | $233,381 +7.9% |
| 2023 | $2,756 +2.2% | $216,302 +28.1% |
| 2022 | $2,696 | $168,870 +9% |
| 2021 | -- | $154,935 +4.3% |
| 2020 | $2,622 +48.6% | $148,600 +44.8% |
| 2019 | $1,765 | $102,610 |
| 2018 | $1,765 | $102,610 +4.2% |
| 2017 | $1,765 -1.6% | $98,432 +4.2% |
| 2016 | $1,793 -1.4% | $94,453 +12.3% |
| 2015 | $1,818 +8.2% | $84,074 |
| 2014 | $1,681 | $84,074 |
Find assessor info on the county website
Monthly payment
Est. payment
Payment breakdown
Explore the cost of this home by adjusting the details. Changes won't be saved.Climate risks
Neighborhood: 57013
Nearby schools
Schools provided by the listing agent
- Middle: Canton MS
- High: Canton HS
- District: Canton 41-1
Source: Realtor Association of the Sioux Empire. This data may not be complete. We recommend contacting the local school district to confirm school assignments for this home.
Similar homes
- $220,0003 bd2 ba1.5k sqft304 E 2nd St, Canton, SD 57013For Sale
 MLS ID #22608398, Shawn D Giedd. Realtor Association of the Sioux Empire
- $400,0005 bd2 ba2.4k sqft807 E Elder St, Canton, SD 57013For Sale
 MLS ID #22608312, Brent L Langston. Realtor Association of the Sioux Empire
- $380,0005 bd3 ba2.2k sqft1001 Angel Ln, Canton, SD 57013For Sale
 MLS ID #22608285, Cullen T Rutten. Realtor Association of the Sioux Empire
- $269,7004 bd2 ba1.8k sqft611 Fell St, Larchwood, IA 51241For Sale

 MLS ID #835014, Brit Whalen, Coldwell Banker Empire Realty. Northwest Iowa Regional BOR
- $260,0003 bd2 ba1.5k sqft213 N Meyer Ln, Sioux Falls, SD 57103For SaleMLS ID #22608594, Jon D Fick. Realtor Association of the Sioux Empire
- $280,0005 bd2 ba1.8k sqft401 W 29th St, Sioux Falls, SD 57105For SaleMLS ID #22607498, Nick R Eichacker. Realtor Association of the Sioux Empire
- $267,0003 bd2 ba1.7k sqft2912 E Sioux St, Sioux Falls, SD 57103For SaleMLS ID #22608597, Marlys M Fisher. Realtor Association of the Sioux Empire
- $300,0003 bd2 ba2.4k sqft26659 Douglas Ave, Rowena, SD 57005For SaleMLS ID #22608389, Matthew D Fisher. Realtor Association of the Sioux Empire
- $284,9004 bd2 ba1.5k sqft821 W 22nd St, Sioux Falls, SD 57105For SaleMLS ID #22608409, Jim F Koch. Realtor Association of the Sioux Empire
- $259,9003 bd2 ba1.3k sqft1305 S Annway Dr, Sioux Falls, SD 57103For SaleMLS ID #22608607, Stacy A Harmsen. Realtor Association of the Sioux Empire
- $292,0003 bd2 ba1.8k sqft1501 W 9th St, Sioux Falls, SD 57104For SaleMLS ID #22608394, Jack M VanLeur. Realtor Association of the Sioux Empire
- $269,0004 bd2 ba1.4k sqft913 S Sherman Ave, Sioux Falls, SD 57104For SaleMLS ID #22608399, Cadin J Buchholz. Realtor Association of the Sioux Empire
- $269,9003 bd2 ba1.7k sqft716 S Holt Ave, Sioux Falls, SD 57103For SaleMLS ID #22608445, Megan M Farmer-Clark. Realtor Association of the Sioux Empire
- $266,9003 bd2 ba1.9k sqft702 W 19th St, Sioux Falls, SD 57105For SaleMLS ID #22608335, Shelly L Kolb. Realtor Association of the Sioux Empire
- $278,5004 bd2 ba1.5k sqft2108 E Tracy Ln, Sioux Falls, SD 57103For SaleMLS ID #22608434, Jon Sweeter. Realtor Association of the Sioux Empire
- $250,0004 bd2 ba1.6k sqft600 S Sneve Ave, Sioux Falls, SD 57103For SaleMLS ID #22608481, Lisa K Touney. Realtor Association of the Sioux Empire
- $274,9003 bd2 ba1.8k sqft3117 S Lake Ave, Sioux Falls, SD 57105For SaleMLS ID #22607733, Wesley L Gravning. Realtor Association of the Sioux Empire
- $260,0002 bd2 ba1.8k sqft317 N Meyer Ln, Sioux Falls, SD 57103For SaleMLS ID #22608417, Brad J Hanisch. Realtor Association of the Sioux Empire
- $270,0004 bd2 ba1.7k sqft1305 S Point Dr, Sioux Falls, SD 57103For SaleMLS ID #22607689, Jessica N Scott. Realtor Association of the Sioux Empire
- $275,0004 bd2 ba1.8k sqft101 W 27th St, Sioux Falls, SD 57105For SaleMLS ID #22604682, Justin Pfeiffer. Realtor Association of the Sioux Empire
