This spacious ranch-style home features three bedrooms and two bathrooms, offering ample living space for families of all sizes. The home includes a large family room addition 24 x 20 on the main floor, which is conveniently located adjacent to the kitchen. Two oversized sliding glass doors provide easy access from the family room to the expansive backyard, creating a seamless indoor-outdoor living experience. At the front of the house, a formal living room opens directly into the kitchen, enhancing the home's open-concept layout. The kitchen has been updated with modern oak cabinets and countertops, providing both style and functionality. One of the three main floor bedrooms has been converted into a laundry area, offering flexibility to suit the homeowner's needs. The basement is partially finished, allowing for additional living or recreational space. An attached double car garage provides ample parking and storage options for residents.
For sale
Price cut: $14K (9/3)
$275,000
918 James St, Vermillion, SD 57069
3beds
2baths
2,433sqft
Single Family Residence, Residential
Built in 1988
0.42 Acres Lot
$265,900 Zestimate®
$113/sqft
$-- HOA
What's special
Expansive backyardAttached double car garageTwo bathroomsThree bedroomsOpen-concept layout
- 170 days
- 231
- 6
Zillow last checked:
Listing updated:
Listed by:
David Thiesse 605-624-4474,
Dakota Realty
Source: Northwest Iowa Regional BOR,MLS#: 832738
Facts & features
Interior
Bedrooms & bathrooms
- Bedrooms: 3
- Bathrooms: 2
- Main level bathrooms: 1
- Main level bedrooms: 3
Rooms
- Room types: Family Room, Kitchen, Living, Full Bath, Bedroom
Heating
- Forced Air
Cooling
- Central Air
Appliances
- Included: Water Softener: Not Included
Features
- Basement: Block,Crawl Space,Partially Finished
Interior area
- Total structure area: 2,433
- Total interior livable area: 2,433 sqft
- Finished area above ground: 1,508
- Finished area below ground: 925
Property
Parking
- Total spaces: 2
- Parking features: Attached, Concrete
- Attached garage spaces: 2
Features
- Fencing: Fenced
Lot
- Size: 0.42 Acres
Details
- Parcel number: 158400030003000
Construction
Type & style
- Home type: SingleFamily
- Architectural style: Ranch
- Property subtype: Single Family Residence, Residential
Materials
- Roof: Shingle
Condition
- New construction: No
- Year built: 1988
Utilities & green energy
- Sewer: Public Sewer
- Water: City
Community & HOA
Location
- Region: Vermillion
Financial & listing details
- Price per square foot: $113/sqft
- Tax assessed value: $210,571
- Annual tax amount: $3,831
- Price range: $275K - $275K
- Date on market: 4/28/2026
- Inclusions: Stove, Microwave hood combination. Dishwasher in home does not work.
Estimated market value
$265,900
$253,000 - $279,000
$1,922/mo
Price history
| Date | Event | Price |
|---|---|---|
| 9/3/2026 | Price change | $275,000-4.8%$113/sqft |
Source:  Northwest Iowa Regional BOR #832738 Report a problem Northwest Iowa Regional BOR #832738 Report a problem | ||
| 4/28/2026 | Listed for sale | $289,000$119/sqft |
Source: Northwest Iowa Regional BOR #832738 Report a problem | ||
Public tax history
| Year | Property taxes | Tax assessment |
|---|---|---|
| 2025 | $3,546 +5.7% | $210,571 +11.1% |
| 2024 | $3,355 +9.5% | $189,511 +19.7% |
| 2023 | $3,064 +5.3% | $158,262 +8.5% |
| 2022 | $2,909 +20.4% | $145,926 +4.4% |
| 2021 | $2,417 +4.3% | $139,742 +6% |
| 2020 | $2,318 | $131,788 +3.9% |
| 2019 | -- | $126,868 +5.9% |
| 2018 | -- | $119,839 +0.5% |
| 2017 | -- | $119,264 +7.3% |
| 2016 | -- | $111,099 -2.4% |
| 2015 | -- | $113,829 +4.7% |
| 2011 | -- | $108,724 |
Find assessor info on the county website
Monthly payment
Est. payment
Payment breakdown
Explore the cost of this home by adjusting the details. Changes won't be saved.Climate risks
Neighborhood: 57069
Nearby schools
Schools provided by the listing agent
- Elementary: Vermillion
- Middle: Vermillion
- High: Vermillion
Source: Northwest Iowa Regional BOR. This data may not be complete. We recommend contacting the local school district to confirm school assignments for this home.
Similar homes
- $285,0004 bd2 ba1.9k sqft228 Anderson St, Vermillion, SD 57069For Sale

 MLS ID #832658, Katelin Brewer, Premier Real Estate and Property Management. Northwest Iowa Regional BOR
 - $274,9003 bd2 ba1.7k sqft441 N Pine St, Vermillion, SD 57069For Sale
 MLS ID #834285, Samuel Anderson, Premier Real Estate and Property Management. Northwest Iowa Regional BOR
 - $229,0003 bd2 ba1.6k sqft723 N Norbeck St, Vermillion, SD 57069For Sale
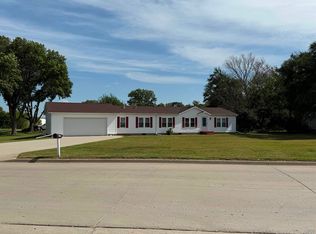 MLS ID #834606, Nikki Peters, Premier Real Estate and Property Management. Northwest Iowa Regional BOR
 - $244,9003 bd2 ba1.7k sqft1016 Valley View Dr, Vermillion, SD 57069For Sale
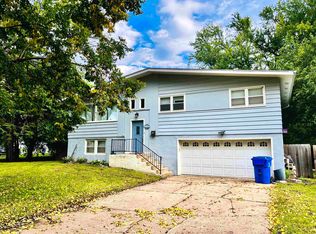 MLS ID #117667, Mason Schramm. Meridian AOR
 - $319,9003 bd2 ba1.8k sqft240 Purdue St, Vermillion, SD 57069For SaleMLS ID #834319, Jami Baedke, Premier Real Estate and Property Management. Northwest Iowa Regional BOR
- $289,0004 bd2 ba2.1k sqft316 Prentis Ave, Vermillion, SD 57069For SaleMLS ID #834166, Sarah Taggart, Premier Real Estate and Property Management. Northwest Iowa Regional BOR
- $309,0003 bd2 ba1.7k sqft510 W Dartmouth St, Vermillion, SD 57069For SaleMLS ID #833696, Michelle Maloney, Maloney Real Estate. Northwest Iowa Regional BOR
- $319,0004 bd4 ba2.8k sqft409 N Plum St, Vermillion, SD 57069For SaleMLS ID #833680, Nikki Peters, Premier Real Estate and Property Management. Northwest Iowa Regional BOR
- $329,0004 bd3 ba2.2k sqft1546 Brandon Dr, Vermillion, SD 57069For SaleMLS ID #833826, Sarah Taggart, Premier Real Estate and Property Management. Northwest Iowa Regional BOR
- $239,9003 bd2 ba1.7k sqft220 Catalina Ave, Vermillion, SD 57069For SaleMLS ID #833165, Kris O'Connor, Dakota Realty. Northwest Iowa Regional BOR
- $334,9004 bd3 ba2.2k sqft847 Eastgate Dr, Vermillion, SD 57069For SaleMLS ID #832900, Hazen Bye, Dakota Realty. Northwest Iowa Regional BOR
- $357,9003 bd2 ba1.8k sqft1913 Depaul Ave, Vermillion, SD 57069For SaleMLS ID #833926, Kelly McKelvey, Premier Real Estate and Property Management. Northwest Iowa Regional BOR
- $378,0004 bd2 ba2k sqft1802 Creighton Ave, Vermillion, SD 57069For SaleMLS ID #833812, Michelle Maloney, Maloney Real Estate. Northwest Iowa Regional BOR
- $229,0003 bd2 ba1.5k sqft408 S Yale St, Vermillion, SD 57069For SaleMLS ID #834491, Michelle Maloney, Maloney Real Estate. Northwest Iowa Regional BOR
- $339,9002 bd2 ba1.3k sqft309 Joplin St, Vermillion, SD 57069For SaleMLS ID #833739, Kelly McKelvey, Premier Real Estate and Property Management. Northwest Iowa Regional BOR
- $225,0005 bd2 ba1.5k sqft209 N Harvard St, Vermillion, SD 57069For SaleMLS ID #834157, Barbara Iacino, Dakota Realty. Northwest Iowa Regional BOR
- $398,0006 bd2 ba2k sqft404 Cottage Ave, Vermillion, SD 57069For SaleMLS ID #834229, Nikki Peters, Premier Real Estate and Property Management. Northwest Iowa Regional BOR
- $329,0005 bd3 ba2.3k sqft323 Linden Ave, Vermillion, SD 57069For SaleMLS ID #832876, Jessi Hanson, Maloney Real Estate. Northwest Iowa Regional BOR
