Modern comfort meets country charm in this beautifully designed 3-bedroom, 2-bathroom ranch-style home situated on 1 acre just outside of town. Enjoy the best of both worlds--a peaceful setting with plenty of room to spread out while still being just minutes from everything you need. Step inside to a spacious open floor plan where the kitchen, dining, and living areas flow seamlessly together. The kitchen is built for gathering, featuring a massive kitchen island, a large walk-in pantry, and a complete set of black stainless steel LG ThinQ appliances that stay with the home. The private primary suite offers a walk-in closet and an en-suite bathroom with a double vanity, creating the perfect space to unwind at the end of the day. The oversized mudroom and laundry room include a front-load Samsung washer and dryer and connect directly to the impressive 30 x 34 attached garage with two oversized 9-foot garage doors, providing plenty of room for vehicles, tools, toys, and storage. Outside, you'll love the extra elbow room that comes with a full acre. The backyard has plenty of space to add a shop, shed, garden, or outdoor entertaining area, making it easy to customize the property to fit your lifestyle. Additional features include a crawlspace (no basement) for easy utility access and wiring for exterior security cameras around the entire home. Whether you're looking for your forever home or simply want more space without giving up the convenience of town, this property checks all the boxes!
For sale
Price cut: $5.1K (9/28)
$319,900
240 Purdue St, Vermillion, SD 57069
3beds
2baths
1,800sqft
Single Family Residence, Residential
Built in 2018
1 Acres Lot
$312,400 Zestimate®
$178/sqft
$-- HOA
What's special
Large walk-in pantryMassive kitchen islandSpacious open floor planWalk-in closetPrivate primary suite
- 46 days
- 282
- 26
Likely to sell faster than
Zillow last checked:
Listing updated:
Listed by:
Jami Baedke 605-670-9712,
Premier Real Estate and Property Management
Source: Northwest Iowa Regional BOR,MLS#: 834319
Facts & features
Interior
Bedrooms & bathrooms
- Bedrooms: 3
- Bathrooms: 2
- Main level bathrooms: 2
- Main level bedrooms: 3
Rooms
- Room types: Living Room, Dining, Kitchen, Bedroom, 3/4 Bath, Full Bath, Laundry
Heating
- Forced Air
Cooling
- Central Air
Appliances
- Included: Water Softener: None
- Laundry: Main Level
Features
- Master Bath, Master WI Closet
- Basement: Crawl Space
Interior area
- Total structure area: 1,800
- Total interior livable area: 1,800 sqft
- Finished area above ground: 1,800
- Finished area below ground: 0
Property
Parking
- Total spaces: 2
- Parking features: Attached, Garage Door Opener, Oversized, Concrete
- Attached garage spaces: 2
Features
- Patio & porch: Deck, Porch
Lot
- Size: 1 Acres
- Features: Level
Details
- Parcel number: 116000050007000
Construction
Type & style
- Home type: SingleFamily
- Architectural style: Ranch
- Property subtype: Single Family Residence, Residential
Materials
- Vinyl Siding
- Roof: Shingle
Condition
- New construction: No
- Year built: 2018
Utilities & green energy
- Sewer: Septic Tank
- Water: Rural Water
Community & HOA
Location
- Region: Vermillion
Financial & listing details
- Price per square foot: $178/sqft
- Tax assessed value: $281,123
- Annual tax amount: $3,973
- Price range: $319.9K - $319.9K
- Date on market: 8/21/2026
- Inclusions: Kitchen appliances, washer/dryer, garage door opener and remotes, tv and mount in dining area
Estimated market value
$312,400
$297,000 - $328,000
$2,077/mo
Price history
| Date | Event | Price |
|---|---|---|
| 9/28/2026 | Price change | $319,900-1.6%$178/sqft |
Source:  Northwest Iowa Regional BOR #834319 Report a problem Northwest Iowa Regional BOR #834319 Report a problem | ||
| 8/21/2026 | Listed for sale | $325,000-13.1%$181/sqft |
Source: Northwest Iowa Regional BOR #834319 Report a problem | ||
| 8/11/2026 | Listing removed | -- |
Source: Owner Report a problem | ||
| 7/31/2026 | Price change | $374,000-2.9%$208/sqft |
Source: Owner Report a problem | ||
| 7/17/2026 | Listed for sale | $385,000$214/sqft |
Source: Owner Report a problem | ||
Public tax history
| Year | Property taxes | Tax assessment |
|---|---|---|
| 2025 | $3,973 +2.2% | $281,123 +11.9% |
| 2024 | $3,889 +11.4% | $251,160 +16.2% |
| 2023 | $3,492 +0.6% | $216,186 +10% |
| 2022 | $3,470 +17.4% | $196,533 -0.3% |
| 2021 | $2,956 +0.7% | $197,100 +0.4% |
| 2020 | $2,937 | $196,353 +0.4% |
| 2019 | -- | $195,583 +702% |
| 2018 | -- | $24,388 +1.9% |
| 2017 | -- | $23,933 +4.1% |
| 2016 | -- | $22,991 +5% |
| 2015 | -- | $21,896 +28.8% |
| 2011 | -- | $17,000 |
Find assessor info on the county website
Monthly payment
Est. payment
Payment breakdown
Explore the cost of this home by adjusting the details. Changes won't be saved.Climate risks
Neighborhood: 57069
Nearby schools
Schools provided by the listing agent
- Elementary: Vermillion
- Middle: Vermillion
- High: Vermillion
Source: Northwest Iowa Regional BOR. This data may not be complete. We recommend contacting the local school district to confirm school assignments for this home.
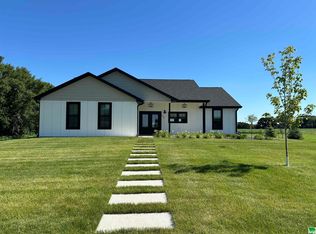

Similar homes
- $357,9003 bd2 ba1.8k sqft1913 Depaul Ave, Vermillion, SD 57069For Sale
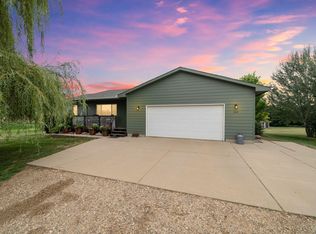
 MLS ID #833926, Kelly McKelvey, Premier Real Estate and Property Management. Northwest Iowa Regional BOR
 - $339,9003 bd2 ba1.6k sqft336 Purdue St, Vermillion, SD 57069For Sale
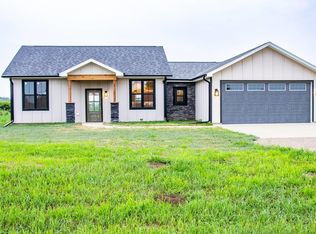 MLS ID #117565, Jolene Green. Meridian AOR
 - $378,0004 bd2 ba2k sqft1802 Creighton Ave, Vermillion, SD 57069For Sale
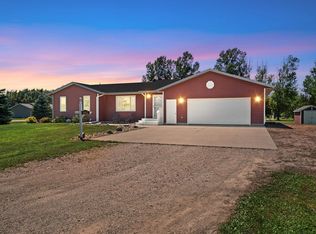 MLS ID #833812, Michelle Maloney, Maloney Real Estate. Northwest Iowa Regional BOR
 - $309,0003 bd2 ba1.7k sqft510 W Dartmouth St, Vermillion, SD 57069For Sale
 MLS ID #833696, Michelle Maloney, Maloney Real Estate. Northwest Iowa Regional BOR
 - $285,0004 bd2 ba1.9k sqft228 Anderson St, Vermillion, SD 57069For SaleMLS ID #832658, Katelin Brewer, Premier Real Estate and Property Management. Northwest Iowa Regional BOR
- $334,0004 bd3 ba2.2k sqft1546 Brandon Dr, Vermillion, SD 57069For SaleMLS ID #833826, Sarah Taggart, Premier Real Estate and Property Management. Northwest Iowa Regional BOR
- $275,0003 bd2 ba2.4k sqft918 James St, Vermillion, SD 57069For SaleMLS ID #832738, David Thiesse, Dakota Realty. Northwest Iowa Regional BOR
- $229,0003 bd2 ba1.6k sqft723 N Norbeck St, Vermillion, SD 57069For SaleMLS ID #834606, Nikki Peters, Premier Real Estate and Property Management. Northwest Iowa Regional BOR
- $299,0004 bd2 ba2.1k sqft316 Prentis Ave, Vermillion, SD 57069For SaleMLS ID #834166, Sarah Taggart, Premier Real Estate and Property Management. Northwest Iowa Regional BOR
- $339,9002 bd2 ba1.3k sqft309 Joplin St, Vermillion, SD 57069For SaleMLS ID #833739, Kelly McKelvey, Premier Real Estate and Property Management. Northwest Iowa Regional BOR
- $274,9003 bd2 ba1.7k sqft441 N Pine St, Vermillion, SD 57069For SaleMLS ID #834285, Samuel Anderson, Premier Real Estate and Property Management. Northwest Iowa Regional BOR
- $339,9004 bd3 ba2.2k sqft847 Eastgate Dr, Vermillion, SD 57069For SaleMLS ID #832900, Hazen Bye, Dakota Realty. Northwest Iowa Regional BOR
- $350,0005 bd2 ba2.6k sqft310 Forest Ave, Vermillion, SD 57069For SaleMLS ID #834527, Michelle Maloney, Maloney Real Estate. Northwest Iowa Regional BOR
- $398,0006 bd2 ba2k sqft404 Cottage Ave, Vermillion, SD 57069For SaleMLS ID #834229, Nikki Peters, Premier Real Estate and Property Management. Northwest Iowa Regional BOR
- $349,0005 bd3 ba2.3k sqft323 Linden Ave, Vermillion, SD 57069For SaleMLS ID #832876, Jessi Hanson, Maloney Real Estate. Northwest Iowa Regional BOR
- $394,9003 bd3 ba2k sqft32103 Saginaw Ave, Vermillion, SD 57069For SaleMLS ID #833895, Hazen Bye, Dakota Realty. Northwest Iowa Regional BOR
- $444,9005 bd3 ba2.6k sqft1540 Rockwell Trl, Vermillion, SD 57069For SaleMLS ID #832307, Jami Baedke, Premier Real Estate and Property Management. Northwest Iowa Regional BOR
