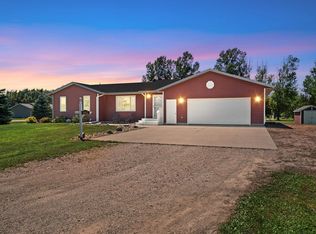
This is the one you have been waiting for! The convenience of one level living. A beautiful, well-maintained slab-on-grade home with no steps. This custom designed home was built in 2020 with every detail well thought out. Tons of natural light flood the home. It offers an open concept between the living room and kitchen. The kitchen is the home's star, featuring quartz countertops, ample storage, and a breakfast bar for extra seating. The gas fireplace is an added bonus, creating a beautiful focal point in the living room. There are 2 spacious bedrooms each with double-door closets. The home features wide hallways and 36" doorways for easy transition into each room. Both bathrooms offer heated floors and walk in showers. The laundry room is conveniently located off the garage and doubles as a mud room with extra closet space. The finished garage has additional storage and access to the utility area. Enjoy evenings out on the covered front porch or have morning coffee on the back patio, located just off the kitchen area. The beautiful yard and easy-to-maintain landscaping includes a sprinkler system. Some of the custom features include: spray foam insulation, an air exchanger, air purifier and humidifier built into the HVAC, reverse osmosis system in the kitchen, and a water softener. Recent improvements include new shingles and a water heater both new in 2025. Rest easy and enjoy the beautiful view of the Nebraska hills and everything that Bliss Pointe has to offer.
For sale
Price cut: $10K (10/2)
$339,900
309 Joplin St, Vermillion, SD 57069
2beds
2baths
1,365sqft
Single Family Residence, Residential
Built in 2020
7,405 Square Feet Lot
$329,500 Zestimate®
$249/sqft
$-- HOA
What's special
Covered front porchOne level living
- 101 days
- 147
- 14
Zillow last checked:
Listing updated:
Listed by:
Kelly McKelvey 605-670-2795,
Premier Real Estate and Property Management
Source: Northwest Iowa Regional BOR,MLS#: 833739
Facts & features
Interior
Bedrooms & bathrooms
- Bedrooms: 2
- Bathrooms: 2
- Main level bathrooms: 2
- Main level bedrooms: 2
Rooms
- Room types: Kitchen, Living, Bedroom, Full Bath
Heating
- Forced Air
Cooling
- Central Air
Appliances
- Included: Water Softener: Owned
- Laundry: Main Level
Features
- Master Bath, Granite/Quartz
- Basement: None
- Number of fireplaces: 1
- Fireplace features: Gas
Interior area
- Total structure area: 1,365
- Total interior livable area: 1,365 sqft
- Finished area above ground: 1,365
- Finished area below ground: 0
Property
Parking
- Total spaces: 2
- Parking features: Attached, Garage Door Opener, Concrete
- Attached garage spaces: 2
Features
- Patio & porch: Patio
Lot
- Size: 7,405 Square Feet
- Features: Landscaped, Lawn Sprinkler System, Wooded
Details
- Parcel number: 150930040008000
Construction
Type & style
- Home type: SingleFamily
- Architectural style: Ranch
- Property subtype: Single Family Residence, Residential
Materials
- Hardboard
- Roof: Shingle
Condition
- New construction: No
- Year built: 2020
Utilities & green energy
- Sewer: Public Sewer
- Water: City
Community & HOA
Location
- Region: Vermillion
Financial & listing details
- Price per square foot: $249/sqft
- Tax assessed value: $256,509
- Annual tax amount: $4,611
- Price range: $339.9K - $339.9K
- Date on market: 7/9/2026
- Inclusions: Oven, cooktop, fridge, dishwasher, microwave, washer, dryer, window treatments (not curtains), tv mount
- Exclusions: Patio furniture negotiable
Estimated market value
$329,500
$313,000 - $346,000
$1,443/mo
Price history
| Date | Event | Price |
|---|---|---|
| 10/2/2026 | Price change | $339,900-2.9%$249/sqft |
Source:  Northwest Iowa Regional BOR #833739 Report a problem Northwest Iowa Regional BOR #833739 Report a problem | ||
| 7/9/2026 | Listed for sale | $349,900+35.6%$256/sqft |
Source: Northwest Iowa Regional BOR #833739 Report a problem | ||
| 7/24/2020 | Sold | $257,987+1333.3%$189/sqft |
Source: Public Record Report a problem | ||
| 3/11/2020 | Sold | $18,000$13/sqft |
Source: Agent Provided Report a problem | ||
Public tax history
| Year | Property taxes | Tax assessment |
|---|---|---|
| 2025 | $4,211 +2.7% | $256,509 +12.5% |
| 2024 | $4,101 +4.8% | $227,925 +16.3% |
| 2023 | $3,912 -9.3% | $196,040 +3.7% |
| 2022 | $4,312 +1072.2% | $189,048 +8.5% |
| 2021 | $368 +6.8% | $174,206 +1027.1% |
| 2020 | $344 | $15,456 |
| 2019 | -- | $15,456 |
Find assessor info on the county website
Monthly payment
Est. payment
Payment breakdown
Explore the cost of this home by adjusting the details. Changes won't be saved.Climate risks
Neighborhood: 57069
Nearby schools
Schools provided by the listing agent
- Elementary: Vermillion
- Middle: Vermillion
- High: Vermillion
Source: Northwest Iowa Regional BOR. This data may not be complete. We recommend contacting the local school district to confirm school assignments for this home.
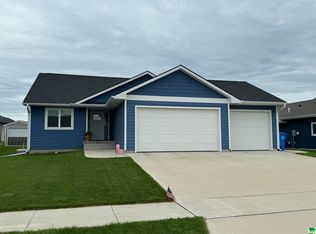
Similar homes
- $319,9003 bd2 ba1.8k sqft240 Purdue St, Vermillion, SD 57069For Sale
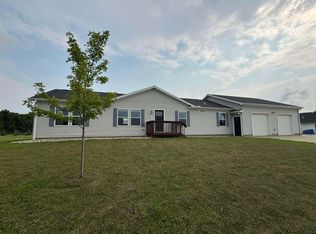
 MLS ID #834319, Jami Baedke, Premier Real Estate and Property Management. Northwest Iowa Regional BOR
 - $357,9003 bd2 ba1.8k sqft1913 Depaul Ave, Vermillion, SD 57069For Sale
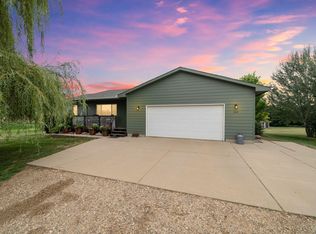 MLS ID #833926, Kelly McKelvey, Premier Real Estate and Property Management. Northwest Iowa Regional BOR
 - $309,0003 bd2 ba1.7k sqft510 W Dartmouth St, Vermillion, SD 57069For Sale
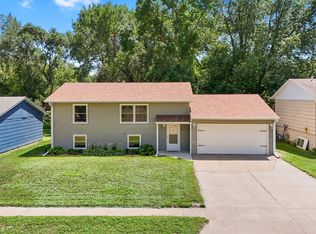 MLS ID #833696, Michelle Maloney, Maloney Real Estate. Northwest Iowa Regional BOR
 - $378,0004 bd2 ba2k sqft1802 Creighton Ave, Vermillion, SD 57069For Sale
 MLS ID #833812, Michelle Maloney, Maloney Real Estate. Northwest Iowa Regional BOR
 - $285,0004 bd2 ba1.9k sqft228 Anderson St, Vermillion, SD 57069For SaleMLS ID #832658, Katelin Brewer, Premier Real Estate and Property Management. Northwest Iowa Regional BOR
- $359,9003 bd2 ba1.6k sqft1222 Zitkala Sa Trl, Vermillion, SD 57069New ConstructionMLS ID #830765, Kelly McKelvey, Premier Real Estate and Property Management. Northwest Iowa Regional BOR
- $229,0003 bd2 ba1.6k sqft723 N Norbeck St, Vermillion, SD 57069For SaleMLS ID #834606, Nikki Peters, Premier Real Estate and Property Management. Northwest Iowa Regional BOR
- $274,9003 bd2 ba1.7k sqft441 N Pine St, Vermillion, SD 57069For SaleMLS ID #834285, Samuel Anderson, Premier Real Estate and Property Management. Northwest Iowa Regional BOR
- $225,0005 bd2 ba1.5k sqft209 N Harvard St, Vermillion, SD 57069For SaleMLS ID #834157, Barbara Iacino, Dakota Realty. Northwest Iowa Regional BOR
- $178,0004 bd1 ba1.2k sqft302 Franklin St, Vermillion, SD 57069For SaleMLS ID #833747, Michelle Maloney, Maloney Real Estate. Northwest Iowa Regional BOR
- $229,0003 bd2 ba1.5k sqft408 S Yale St, Vermillion, SD 57069For SaleMLS ID #834491, Michelle Maloney, Maloney Real Estate. Northwest Iowa Regional BOR
- $209,9002 bd1 ba1.6k sqft335 N Plum St, Vermillion, SD 57069For SaleMLS ID #834011, Parker Erickson, Dakota Realty. Northwest Iowa Regional BOR
- $239,9003 bd2 ba1.7k sqft220 Catalina Ave, Vermillion, SD 57069For SaleMLS ID #833165, Kris O'Connor, Dakota Realty. Northwest Iowa Regional BOR
- $189,9004 bd2 ba1.6k sqft103 N Pine St, Vermillion, SD 57069For SaleMLS ID #829717, Jana Mart, Dakota Realty. Northwest Iowa Regional BOR
- $215,0004 bd3 ba1.6k sqft722 E Main St, Vermillion, SD 57069For SaleMLS ID #834158, Barbara Iacino, Dakota Realty. Northwest Iowa Regional BOR
- $325,0004 bd2 ba1.5k sqft46487 306th St, Centerville, SD 57014For SaleMLS ID #834413, Jessi Hanson, Maloney Real Estate. Northwest Iowa Regional BOR
- $369,9003 bd3 ba1.9k sqft21 E Duke St, Vermillion, SD 57069New ConstructionMLS ID #831262, Sarah Taggart, Premier Real Estate and Property Management. Northwest Iowa Regional BOR
