This beautiful 4-bedroom, 3-bath home offers an open-concept floor plan designed for comfortable everyday living and effortless entertaining. The spacious layout features main-floor laundry, a cozy fireplace, a private primary suite, and a wet bar in the family room—just a few of the many amenities you'll love. Step through the sliding glass doors off the dining room onto the deck, where, just beyond that, you'll find a peaceful path leading to a serene, wooded retreat, perfect for relaxing and enjoying nature. The oversized two-stall garage includes a dedicated workshop area, providing plenty of space for hobbies, storage, or projects. This home has something for everyone. Schedule your showing today and come experience all it has to offer!
For sale
Price cut: $5K (10/13)
$329,000
1546 Brandon Dr, Vermillion, SD 57069
4beds
3baths
2,269sqft
Single Family Residence, Residential
Built in 2003
0.33 Acres Lot
$321,700 Zestimate®
$145/sqft
$-- HOA
What's special
Cozy fireplaceDedicated workshop areaOpen-concept floor planSpacious layoutOversized two-stall garageMain-floor laundryPrivate primary suite
- 95 days
- 193
- 8
Zillow last checked:
Listing updated:
Listed by:
Sarah Taggart 605-624-2646,
Premier Real Estate and Property Management
Source: Northwest Iowa Regional BOR,MLS#: 833826
Facts & features
Interior
Bedrooms & bathrooms
- Bedrooms: 4
- Bathrooms: 3
- Main level bathrooms: 2
- Main level bedrooms: 2
Rooms
- Room types: Kitchen, Dining, Living, Laundry, Full Bath, Bedroom, Other, Family
Heating
- Forced Air
Cooling
- Central Air
Appliances
- Included: Water Softener: None
- Laundry: Main Level
Features
- Master Bath
- Basement: Finished
- Number of fireplaces: 1
- Fireplace features: Gas
Interior area
- Total structure area: 2,269
- Total interior livable area: 2,269 sqft
- Finished area above ground: 1,237
- Finished area below ground: 1,032
Property
Parking
- Total spaces: 2
- Parking features: Attached, Concrete
- Attached garage spaces: 2
Features
- Levels: Split
Lot
- Size: 0.33 Acres
Details
- Parcel number: 151870010012000
Construction
Type & style
- Home type: SingleFamily
- Property subtype: Single Family Residence, Residential
Materials
- Vinyl Siding
- Roof: Shingle
Condition
- New construction: No
- Year built: 2003
Utilities & green energy
- Sewer: Public Sewer
- Water: City
Community & HOA
Location
- Region: Vermillion
Financial & listing details
- Price per square foot: $145/sqft
- Tax assessed value: $296,054
- Annual tax amount: $5,344
- Price range: $329K - $329K
- Date on market: 7/15/2026
- Inclusions: Stove, refrigerator, dishwasher, microwave, washer/dryer, basement refrigerator
Estimated market value
$321,700
$306,000 - $338,000
$2,215/mo
Price history
| Date | Event | Price |
|---|---|---|
| 10/13/2026 | Price change | $329,000-1.5%$145/sqft |
Source:  Northwest Iowa Regional BOR #833826 Report a problem Northwest Iowa Regional BOR #833826 Report a problem | ||
| 9/14/2026 | Price change | $334,000-1.5%$147/sqft |
Source: Northwest Iowa Regional BOR #833826 Report a problem | ||
| 7/15/2026 | Listed for sale | $339,000$149/sqft |
Source: Northwest Iowa Regional BOR #833826 Report a problem | ||
Public tax history
| Year | Property taxes | Tax assessment |
|---|---|---|
| 2025 | $5,062 -6% | $296,054 +8.5% |
| 2024 | $5,383 +10.6% | $272,931 +6.4% |
| 2023 | $4,865 +8.8% | $256,562 +9.5% |
| 2022 | $4,474 +17.9% | $234,259 +7.9% |
| 2021 | $3,795 +5.3% | $217,188 +3.6% |
| 2020 | $3,604 | $209,560 +4.9% |
| 2019 | -- | $199,756 +7.4% |
| 2018 | -- | $186,027 +2.9% |
| 2017 | -- | $180,732 +2.8% |
| 2016 | -- | $175,744 +3.7% |
| 2015 | -- | $169,519 +11% |
| 2011 | -- | $152,721 |
Find assessor info on the county website
Monthly payment
Est. payment
Payment breakdown
Explore the cost of this home by adjusting the details. Changes won't be saved.Climate risks
Neighborhood: 57069
Nearby schools
Schools provided by the listing agent
- Elementary: Vermillion
- Middle: Vermillion
- High: Vermillion
Source: Northwest Iowa Regional BOR. This data may not be complete. We recommend contacting the local school district to confirm school assignments for this home.
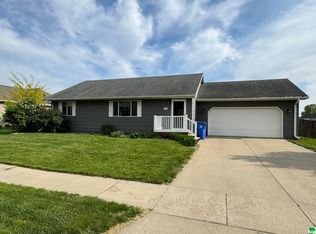
Similar homes
- $334,9004 bd3 ba2.2k sqft847 Eastgate Dr, Vermillion, SD 57069For Sale

 MLS ID #832900, Hazen Bye, Dakota Realty. Northwest Iowa Regional BOR
 - $289,0004 bd2 ba2.1k sqft316 Prentis Ave, Vermillion, SD 57069For Sale
 MLS ID #834166, Sarah Taggart, Premier Real Estate and Property Management. Northwest Iowa Regional BOR
 - $329,0005 bd3 ba2.3k sqft323 Linden Ave, Vermillion, SD 57069For Sale
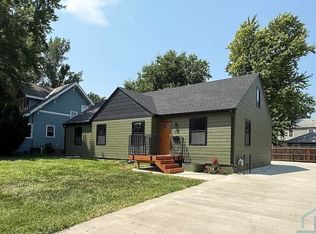 MLS ID #832876, Jessi Hanson, Maloney Real Estate. Northwest Iowa Regional BOR
 - $285,0004 bd2 ba1.9k sqft228 Anderson St, Vermillion, SD 57069For Sale
 MLS ID #832658, Katelin Brewer, Premier Real Estate and Property Management. Northwest Iowa Regional BOR
 - $319,0004 bd4 ba2.8k sqft409 N Plum St, Vermillion, SD 57069For SaleMLS ID #833680, Nikki Peters, Premier Real Estate and Property Management. Northwest Iowa Regional BOR
- $319,9003 bd2 ba1.8k sqft240 Purdue St, Vermillion, SD 57069For SaleMLS ID #834319, Jami Baedke, Premier Real Estate and Property Management. Northwest Iowa Regional BOR
- $350,0005 bd2 ba2.6k sqft310 Forest Ave, Vermillion, SD 57069For SaleMLS ID #834527, Michelle Maloney, Maloney Real Estate. Northwest Iowa Regional BOR
- $389,0004 bd3 ba3.3k sqft1711 E Main St, Vermillion, SD 57069For SaleMLS ID #834309, Michelle Maloney, Maloney Real Estate. Northwest Iowa Regional BOR
- $378,0004 bd2 ba2k sqft1802 Creighton Ave, Vermillion, SD 57069For SaleMLS ID #833812, Michelle Maloney, Maloney Real Estate. Northwest Iowa Regional BOR
- $357,9003 bd2 ba1.8k sqft1913 Depaul Ave, Vermillion, SD 57069For SaleMLS ID #833926, Kelly McKelvey, Premier Real Estate and Property Management. Northwest Iowa Regional BOR
- $309,0003 bd2 ba1.7k sqft510 W Dartmouth St, Vermillion, SD 57069For SaleMLS ID #833696, Michelle Maloney, Maloney Real Estate. Northwest Iowa Regional BOR
- $274,9003 bd2 ba1.7k sqft441 N Pine St, Vermillion, SD 57069For SaleMLS ID #834285, Samuel Anderson, Premier Real Estate and Property Management. Northwest Iowa Regional BOR
- $275,0003 bd2 ba2.4k sqft918 James St, Vermillion, SD 57069For SaleMLS ID #832738, David Thiesse, Dakota Realty. Northwest Iowa Regional BOR
- $229,0003 bd2 ba1.6k sqft723 N Norbeck St, Vermillion, SD 57069For SaleMLS ID #834606, Nikki Peters, Premier Real Estate and Property Management. Northwest Iowa Regional BOR
- $394,9003 bd3 ba2k sqft32103 Saginaw Ave, Vermillion, SD 57069For SaleMLS ID #833895, Hazen Bye, Dakota Realty. Northwest Iowa Regional BOR
- $239,9003 bd2 ba1.7k sqft220 Catalina Ave, Vermillion, SD 57069For SaleMLS ID #833165, Kris O'Connor, Dakota Realty. Northwest Iowa Regional BOR
- $398,0006 bd2 ba2k sqft404 Cottage Ave, Vermillion, SD 57069For SaleMLS ID #834229, Nikki Peters, Premier Real Estate and Property Management. Northwest Iowa Regional BOR
- $339,9002 bd2 ba1.3k sqft309 Joplin St, Vermillion, SD 57069For SaleMLS ID #833739, Kelly McKelvey, Premier Real Estate and Property Management. Northwest Iowa Regional BOR
- $215,0004 bd3 ba1.6k sqft722 E Main St, Vermillion, SD 57069For SaleMLS ID #834158, Barbara Iacino, Dakota Realty. Northwest Iowa Regional BOR
