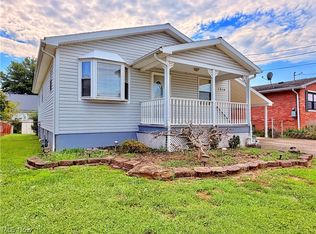
Welcome Home to 1310 20th Street!
Step inside 1310 20th Street, where comfort, functionality, and versatility come together. The entryway offers convenient access to both the main living area and the partially finished basement.
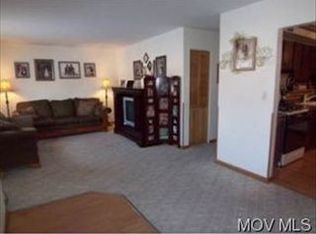
On the main level, you’ll find a cozy living room, a practical eat-in kitchen, three bedrooms, a full bathroom, and a convenient half-bath attached to the primary bedroom.
The partially finished basement adds even more flexibility, featuring two finished rooms that can be used for a home office, recreation room, hobby space, guest area, or whatever best suits your needs. The basement also provides laundry facilities and plenty of additional storage.
Outside, enjoy the privacy and versatility of the large fenced-in backyard, perfect for play or relaxing. The newly built deck offers an inviting space for outdoor entertaining, gatherings, or simply enjoying a quiet evening at home.
With plenty of living space inside and a great outdoor area to match, 1310 20th Street is ready to welcome you home!
Active
Price cut: $15K (9/14)
$245,000
1310 20th St, Vienna, WV 26105
3beds
--sqft
Single Family Residence
Built in 1957
7,048 Square Feet Lot
$-- Zestimate®
$--/sqft
$-- HOA
What's special
Large fenced-in backyardThree bedroomsNewly built deckGreat outdoor areaPartially finished basementPractical eat-in kitchenPlenty of additional storage
- 39 days
- 488
- 29
Zillow last checked:
Listing updated:
Listed by:
Alicia Williams 740-860-9000 brianaash.realtor@gmail.com,
United Community Realty, LLC
Source: MLS Now,MLS#: 5239719 Originating MLS: Marietta Board of REALTORS
Originating MLS: Marietta Board of REALTORSFacts & features
Interior
Bedrooms & bathrooms
- Bedrooms: 3
- Bathrooms: 2
- Full bathrooms: 1
- 1/2 bathrooms: 1
- Main level bathrooms: 2
- Main level bedrooms: 3
Primary bedroom
- Level: First
- Dimensions: 11 x 11
Bedroom
- Level: First
- Dimensions: 11 x 9
Bedroom
- Level: First
- Dimensions: 11 x 9
Primary bathroom
- Level: First
- Dimensions: ND x ND
Bathroom
- Level: First
- Dimensions: ND x ND
Eat in kitchen
- Level: First
- Dimensions: 18 x 9
Living room
- Level: First
- Dimensions: 17 x 15
Heating
- Gas
Cooling
- Central Air
Features
- Basement: Partially Finished
- Has fireplace: No
Video & virtual tour
Property
Parking
- Total spaces: 1
- Parking features: Attached, Garage
- Attached garage spaces: 1
Features
- Levels: One,Multi/Split
- Stories: 1
- Fencing: Back Yard
Lot
- Size: 7,048 Square Feet
Details
- Parcel number: 101000660000
Construction
Type & style
- Home type: SingleFamily
- Architectural style: Bi-Level
- Property subtype: Single Family Residence
Materials
- Brick
- Roof: Metal
Condition
- Year built: 1957
Utilities & green energy
- Sewer: Public Sewer
- Water: Public
Community & HOA
Community
- Subdivision: Bell Adn #1
HOA
- Has HOA: No
Location
- Region: Vienna
Financial & listing details
- Tax assessed value: $122,200
- Annual tax amount: $1,135
- Date on market: 8/26/2026
- Cumulative days on market: 40 days
- Listing terms: Cash,Conventional,FHA,VA Loan
Estimated market value
Not available
Estimated sales range
Not available
Not available
Price history
| Date | Event | Price |
|---|---|---|
| 9/14/2026 | Price change | $245,000-5.8% |
Source:  MLS Now #5239719 Report a problem MLS Now #5239719 Report a problem | ||
| 9/1/2026 | Price change | $260,000-3.7% |
Source: MLS Now #5239719 Report a problem | ||
| 8/26/2026 | Listed for sale | $270,000+157.1% |
Source: MLS Now #5239719 Report a problem | ||
| 5/8/2020 | Sold | $105,000-4.5% |
Source: MLS Now #4179585 Report a problem | ||
| 4/6/2020 | Pending sale | $110,000 |
Source: Berkshire Hathaway Home Services Professional Realty #4179585 Report a problem | ||
| 4/3/2020 | Listed for sale | $110,000 |
Source: BHHS Professional Realty #4179585 Report a problem | ||
Public tax history
| Year | Property taxes | Tax assessment |
|---|---|---|
| 2025 | $1,134 +6.3% | $73,320 +6.2% |
| 2024 | $1,067 +11.2% | $69,060 +5.2% |
| 2023 | $960 +3.9% | $65,640 +4.3% |
| 2022 | $924 | $62,940 +4% |
| 2021 | -- | $60,540 +3% |
| 2020 | -- | $58,800 +2.6% |
| 2019 | $566 | $57,300 +1.4% |
| 2018 | $566 | $56,520 +3% |
| 2017 | $566 +12.6% | $54,900 +1.3% |
| 2016 | $503 +4.9% | $54,180 +3.1% |
| 2015 | $479 +2.4% | $52,560 +1.3% |
| 2014 | $468 -5.3% | $51,900 -5.8% |
| 2013 | $494 | $55,080 +1.8% |
| 2012 | $494 -0.7% | $54,120 -0.4% |
| 2011 | $498 +6.5% | $54,360 +2% |
| 2010 | $467 -3.2% | $53,280 |
| 2009 | $483 -36.8% | $53,280 +1.6% |
| 2008 | $764 +6.1% | $52,440 +4.2% |
| 2007 | $720 -8.3% | $50,340 -7.7% |
| 2006 | $785 +0.8% | $54,540 +1.6% |
| 2005 | $779 | $53,700 +10.4% |
| 2004 | -- | $48,660 +1.1% |
| 2003 | -- | $48,120 +3% |
| 2002 | -- | $46,740 -1.8% |
| 2001 | -- | $47,580 |
Find assessor info on the county website
Monthly payment
Est. payment
Payment breakdown
Explore the cost of this home by adjusting the details. Changes won't be saved.Climate risks
Neighborhood: 26105
Nearby schools
Schools provided by the listing agent
- District: Wood-Parkersburg HS
Source: MLS Now. This data may not be complete. We recommend contacting the local school district to confirm school assignments for this home.
Similar homes
- $229,0003 bd2 ba1.7k sqft709 37th St, Vienna, WV 26105For Sale
 MLS ID #5240749, Sarah Johnson, Key MOVe Realty LLC. MLS Now
 - $234,0003 bd2 ba1.3k sqft911 19th St, Vienna, WV 26105For Sale
 MLS ID #5222670, Joyce E Mather, Impact Realty Group, LLC.. MLS Now
 - $220,0004 bd2 ba1.9k sqft1700 28th St, Vienna, WV 26105For Sale
 MLS ID #5213014, Betsy L Asbury-Parsons, Coldwell Banker Select Properties. MLS Now
 - $212,0003 bd2 ba1.3k sqft2814 16th Ave, Vienna, WV 26105For Sale
 MLS ID #5214656, Charleen A Byrd, EXP Realty, LLC.. MLS Now
