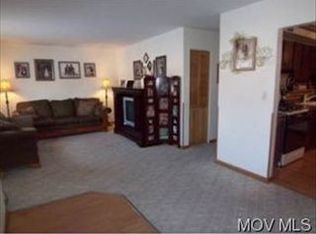
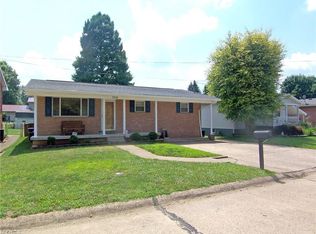
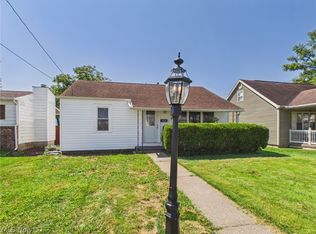
Cute curb appeal, a great Vienna location, and so much potential packed into one property! Located on a quiet dead-end street surrounded by well-kept homes, this charming ranch sits on a large, level lot and offers the kind of possibilities that are so hard to find at an affordable price point.
The main level features a spacious kitchen, updated bathroom, a bonus half bath, inviting front porch, attached carport, and a flexible floor plan that could easily be returned to three bedrooms with the addition of one wall. Several of the big-ticket improvements have already been taken care of, including a more modern HVAC system and hot water tank, while vinyl siding helps keep exterior maintenance simple.
But the real opportunity may be downstairs. The partially finished lower level was designed with additional living quarters in mind and already includes space for a kitchen, bathroom, living area, and bedroom. Finish what has been started and you could nearly double the usable living space. Whether you need room for family, guests, a home office, recreation space, or simply room to spread out, this basement has you covered.
Outside, there’s plenty of level yard to enjoy along with a small outbuilding for additional storage. This is one of those homes that is perfectly livable today but has the bones, space, and potential to become so much more. This little Vienna ranch could be a really smart move.
Active
$150,000
1314 20th St, Vienna, WV 26105
3beds
--sqft
Single Family Residence
Built in 1970
7,048 Square Feet Lot
$-- Zestimate®
$--/sqft
$-- HOA
What's special
Partially finished lower levelCharming ranchSpacious kitchenCute curb appealAttached carportSurrounded by well-kept homesUpdated bathroom
- 17 days
- 945
- 64
Likely to sell faster than
Zillow last checked:
Listing updated:
Listed by:
Patricia Burkhammer 304-712-7111 christy@legacyrealestate.pro,
Legacy Real Estate Professionals
Source: MLS Now,MLS#: 5245670 Originating MLS: Parkersburg Area Association of REALTORS
Originating MLS: Parkersburg Area Association of REALTORSFacts & features
Interior
Bedrooms & bathrooms
- Bedrooms: 3
- Bathrooms: 3
- Full bathrooms: 2
- 1/2 bathrooms: 1
- Main level bathrooms: 2
- Main level bedrooms: 2
Heating
- Forced Air
Cooling
- Central Air
Features
- Basement: Full,Partially Finished
- Has fireplace: No
Video & virtual tour
Property
Parking
- Total spaces: 1
- Parking features: Carport, Off Street
- Carport spaces: 1
Features
- Levels: One
- Stories: 1
- Patio & porch: Front Porch
- Fencing: Chain Link,Partial
Lot
- Size: 7,048 Square Feet
Details
- Parcel number: 101000680000
- Special conditions: Standard
Construction
Type & style
- Home type: SingleFamily
- Architectural style: Ranch
- Property subtype: Single Family Residence
Materials
- Vinyl Siding
- Foundation: Block
- Roof: Shingle
Condition
- Year built: 1970
Utilities & green energy
- Sewer: Public Sewer
- Water: Public
Community & HOA
Community
- Subdivision: Bell Adn #1
HOA
- Has HOA: No
Location
- Region: Vienna
Financial & listing details
- Tax assessed value: $112,500
- Annual tax amount: $764
- Date on market: 9/17/2026
- Cumulative days on market: 18 days
- Listing terms: Cash,Conventional
Estimated market value
Not available
Estimated sales range
Not available
Not available
Price history
| Date | Event | Price |
|---|---|---|
| 9/17/2026 | Listed for sale | $150,000 |
Source:  MLS Now #5245670 Report a problem MLS Now #5245670 Report a problem | ||
Public tax history
| Year | Property taxes | Tax assessment |
|---|---|---|
| 2025 | $735 +7.3% | $67,500 +4.9% |
| 2024 | $685 +13.7% | $64,320 +5.1% |
| 2023 | $603 +4.3% | $61,200 +3.1% |
| 2022 | $578 | $59,340 +3.9% |
| 2021 | -- | $57,120 +1.9% |
| 2020 | -- | $56,040 +2.5% |
| 2019 | $526 -1.7% | $54,660 +1.4% |
| 2018 | $535 +1.9% | $53,880 +2.9% |
| 2017 | $525 +13.2% | $52,380 +1.6% |
| 2016 | $464 +5.1% | $51,540 +3.1% |
| 2015 | $441 -39.1% | $49,980 +1.2% |
| 2014 | $725 +3.6% | $49,380 +1.5% |
| 2013 | $700 | $48,660 +0.7% |
| 2012 | $700 +72.5% | $48,300 +0.6% |
| 2011 | $405 +5.4% | $48,000 +1.3% |
| 2010 | $385 -3.4% | $47,400 -0.1% |
| 2009 | $398 +2.4% | $47,460 +1.7% |
| 2008 | $389 -38.9% | $46,680 +4.9% |
| 2007 | $637 +2.4% | $44,520 +3.1% |
| 2006 | $622 +0.8% | $43,200 +1.6% |
| 2005 | $617 | $42,540 +13.1% |
| 2004 | -- | $37,620 +1.1% |
| 2003 | -- | $37,200 +2.8% |
| 2002 | -- | $36,180 -2.3% |
| 2001 | -- | $37,020 |
Find assessor info on the county website
Monthly payment
Est. payment
Payment breakdown
Explore the cost of this home by adjusting the details. Changes won't be saved.Climate risks
Neighborhood: 26105
Nearby schools
Schools provided by the listing agent
- District: Wood-Parkersburg HS
Source: MLS Now. This data may not be complete. We recommend contacting the local school district to confirm school assignments for this home.
Similar homes
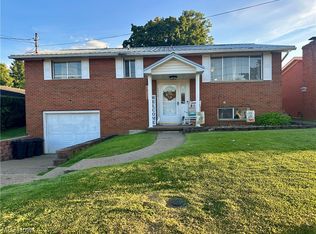
- $149,9002 bd1 ba-- sqft3700 10th Ave, Vienna, WV 26105For Sale
 MLS ID #5242916, Dinah K Wigal, Impact Realty Group, LLC.. MLS Now
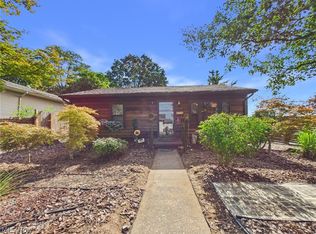
 - $174,0003 bd2 ba-- sqft611 21st St, Vienna, WV 26105For Sale
 MLS ID #5241959, Brittany Lemon, Impact Realty Group, LLC.. MLS Now
 - $148,0003 bd2 ba1.8k sqft608 Putnam St, Parkersburg, WV 26101For Sale
 MLS ID #5248540, Rita R Sjostedt, Coldwell Banker Select Properties. MLS Now
 - $129,9002 bd1 ba-- sqft918 18th St, Vienna, WV 26105For Sale
 MLS ID #5241997, Brittany Lemon, Impact Realty Group, LLC.. MLS Now
