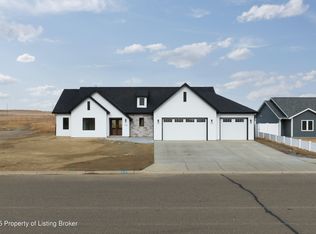
Must see, stunning, custom built home in a wonderful location showcasing 5 bedrooms, 3 bathrooms, +an exceptional blend of style, comfort, and functionality. The bright, open main level is filled with natural light and features a cozy fireplace, creating a warm and inviting atmosphere. The beautiful kitchen highlights stainless steel appliances, a large island, and high quality finishes, all flowing seamlessly throughout the main level, that also is home to a phenomenal primary suite, additional bedrooms, bathroom, and main level laundry. The spacious lower level highlights a large family room, three bedrooms, great storage and so much more. + Enjoy the convenience of an oversized 3-stall garage, extensive concrete parking, a covered deck, and thoughtful details throughout. Call today!
Pending
$715,000
1310 44th Ave W, Dickinson, ND 58601
5beds
3,162sqft
Single Family Residence
Built in 2024
0.28 Acres Lot
$702,000 Zestimate®
$226/sqft
$-- HOA
What's special
Cozy fireplaceHigh quality finishesLarge family roomCovered deckGreat storageMain level laundrySpacious lower level
- 30 days |
- 606 |
- 16 |
Zillow last checked:
Listing updated:
Listed by:
Amber Kuntz 701-290-2121,
The Real Estate Company 701-483-0111
Source: Badlands BOR,MLS#: 26-605
Facts & features
Interior
Bedrooms & bathrooms
- Bedrooms: 5
- Bathrooms: 3
- Full bathrooms: 3
Bedroom
- Level: Main
Bedroom
- Level: Main
Bedroom
- Level: Lower
Bedroom
- Level: Lower
Bedroom
- Level: Lower
Bathroom
- Level: Main
Bathroom
- Level: Main
Bathroom
- Level: Lower
Dining room
- Level: Main
Family room
- Level: Lower
Kitchen
- Level: Main
Laundry
- Level: Main
Living room
- Level: Main
Heating
- Has Heating (Unspecified Type)
Cooling
- Central Air
Appliances
- Included: Microwave, Disposal, Dishwasher, Range, Refrigerator
Features
- Fireplace/Woodstove
- Windows: Window Treatments
- Has fireplace: Yes
Interior area
- Total structure area: 3,162
- Total interior livable area: 3,162 sqft
Property
Parking
- Total spaces: 3
- Parking features: Garage Door Opener
- Garage spaces: 3
Lot
- Size: 0.28 Acres
Details
- Parcel number: 41250706000700
- Zoning: Res Low Density
Construction
Type & style
- Home type: SingleFamily
- Property subtype: Single Family Residence
Condition
- Year built: 2024
Utilities & green energy
- Sewer: City
- Water: City
Community & HOA
Location
- Region: Dickinson
Financial & listing details
- Price per square foot: $226/sqft
- Tax assessed value: $624,400
- Annual tax amount: $7,159
- Date on market: 6/21/2026
Estimated market value
$702,000
$667,000 - $737,000
$3,560/mo
Price history
| Date | Event | Price |
|---|---|---|
| 7/16/2026 | Pending sale | $715,000$226/sqft |
Source:  Badlands BOR #26-605 Report a problem Badlands BOR #26-605 Report a problem | ||
| 7/11/2026 | Listed for sale | $715,000$226/sqft |
Source: Badlands BOR #26-605 Report a problem | ||
| 6/23/2026 | Contingent | $715,000$226/sqft |
Source: Badlands BOR #26-605 Report a problem | ||
| 6/21/2026 | Listed for sale | $715,000$226/sqft |
Source: Badlands BOR #26-605 Report a problem | ||
| 12/18/2023 | Sold | -- |
Source: Public Record Report a problem | ||
Public tax history
| Year | Property taxes | Tax assessment |
|---|---|---|
| 2025 | $6,896 +352.5% | $624,400 +379.6% |
| 2024 | $1,524 +529% | $130,200 +520% |
| 2023 | $242 -0.8% | $21,000 |
| 2022 | $244 +1.8% | $21,000 |
| 2021 | $240 -6.3% | $21,000 |
| 2020 | $256 -0.3% | $21,000 |
| 2019 | $257 +3.3% | $21,000 |
| 2018 | $249 +24.7% | $21,000 |
| 2017 | $199 | $21,000 +2.4% |
| 2015 | $199 | $20,500 |
Find assessor info on the county website
Monthly payment
Est. payment
Payment breakdown
Explore the cost of this home by adjusting the details. Changes won't be saved.Climate risks
Neighborhood: 58601
Nearby schools
GreatSchools rating
- 8/10Jefferson Elementary SchoolGrades: K-5Distance: 2.1 mi
- 5/10Dickinson Middle SchoolGrades: 6-8Distance: 0.9 mi
- 3/10Dickinson High SchoolGrades: 9-12Distance: 1.8 mi
- $--4 bd2 ba1.4k sqft1311 44th Ave W, Dickinson, ND 58601Sold
- $480,1004 bd3 ba1.3k sqft1289 44th Ave W, Dickinson, ND 58601Off Market
- $440,7004 bd2 ba1.2k sqft1341 44th Ave W, Dickinson, ND 58601Off Market
- $372,7004 bd2 ba1.1k sqft1361 44th Ave W, Dickinson, ND 58601Off Market
- $--5 bd3 ba2.5k sqft1237 44th Ave W, Dickinson, ND 58601Sold
- $--5 bd3 ba3.6k sqft1332 45th Ave W, Dickinson, ND 58601Sold
- $650,5006 bd3 ba1.7k sqft1364 45th Ave W, Dickinson, ND 58601Off Market
- $414,9004 bd2 ba1.1k sqft1298 45th Ave W, Dickinson, ND 58601Off Market
A local agent can set up tours, give advice and negotiate with sellers.
A local lender can help you make sure your offer is ready when you are.
Similar homes
- $525,0005 bd3 ba2.7k sqft1266 45th Ave W, Dickinson, ND 58601For Sale

 MLS ID #26-377, Olivia (Liv) Wellenstein, Continental Real Estate, Inc.. Badlands BOR
 - $660,0005 bd3 ba3k sqft2066 Wahl St, Dickinson, ND 58601For Sale
 MLS ID #26-571, Kyle Kuntz, The Real Estate Company. Badlands BOR
 - $719,0003 bd3 ba1.9k sqft1988 Wahl St, Dickinson, ND 58601For Sale
 MLS ID #26-668, Olivia (Liv) Wellenstein, Continental Real Estate, Inc.. Badlands BOR
 - $670,0005 bd4 ba4k sqft1487 W High St, Dickinson, ND 58601For Sale
 MLS ID #26-557, Olivia (Liv) Wellenstein, Continental Real Estate, Inc.. Badlands BOR
 - $550,0004 bd3 ba2.6k sqft3403 Shamrock Loop, Dickinson, ND 58601For SaleMLS ID #26-635, Tammie Braun, The Real Estate Company. Badlands BOR
- $595,0005 bd3 ba3k sqft1522 Empire Rd, Dickinson, ND 58601For SaleMLS ID #26-544, Susie Lefor, Infinity Real Estate Group LLC. Badlands BOR
- $570,0005 bd3 ba3.5k sqft1189 Wahl St, Dickinson, ND 58601For SaleMLS ID #26-621, Angela M. Haverluk, Home and Land Company. Badlands BOR
- $760,0004 bd4 ba3.7k sqft3251 104t Ave SW, Dickinson, ND 58601For SaleMLS ID #26-688, Shirley K. Dukart, Home and Land Company. Badlands BOR
- $679,0003 bd2 ba3.1k sqft11541 36v St SW, Dickinson, ND 58601For SaleMLS ID #26-361, Tracey Hoff, The Real Estate Company. Badlands BOR
- $522,6006 bd3 ba3.5k sqft1137 Wahl St, Dickinson, ND 58601For SaleMLS ID #26-520, Sandra West, eXp Realty. Badlands BOR
- $515,0004 bd3 ba2.5k sqft2105 Wahl St, Dickinson, ND 58601For SaleMLS ID #26-613, Shirley K. Dukart, Home and Land Company. Badlands BOR
- $799,5004 bd4 ba3.6k sqft837 17th St E, Dickinson, ND 58601For SaleMLS ID #26-292, Alicia Rehbein, Nest Real Estate. Badlands BOR
- $--2 bd3 ba3.3k sqft10724 30th St SW, Dickinson, ND 58601AuctionAuction.com 2
- $535,0005 bd3 ba3.2k sqft2833 Bullinger Dr, Dickinson, ND 58601For SaleMLS ID #4026423, Shayla Riggins, REAL. Great North MLS
- $655,0005 bd3 ba2.8k sqft4095 Acres Dr, Dickinson, ND 58601For SaleMLS ID #26-367, Olivia (Liv) Wellenstein, Continental Real Estate, Inc.. Badlands BOR
- $599,0005 bd3 ba3.1k sqft10336 36th St SW, Dickinson, ND 58601For SaleMLS ID #26-506, Olivia (Liv) Wellenstein, Continental Real Estate, Inc.. Badlands BOR
- $874,0003 bd3 ba3.5k sqft525 River Dr, Dickinson, ND 58601For SaleMLS ID #26-560, Olivia (Liv) Wellenstein, Continental Real Estate, Inc.. Badlands BOR
- $445,0004 bd2 ba2.3k sqft3030 Lakeview Dr, Dickinson, ND 58601For SaleMLS ID #26-610, Chelsea Boltz, Century 21 Morrison Realty. Badlands BOR
- $997,5006 bd3 ba3.5k sqft2342 Acres Dr, Dickinson, ND 58601For SaleMLS ID #26-251, Tracey Hoff, The Real Estate Company. Badlands BOR
- $455,0004 bd3 ba2.2k sqft3121 Stephanie Dr, Dickinson, ND 58601For SaleMLS ID #26-599, Anthony Kleinwaechter, Nest Real Estate. Badlands BOR
