Welcome to 1310 Argonne Drive, nestled in enchanting Historic Original Northwood—a vibrant oasis in the heart of Baltimore City! This picturesque community was thoughtfully designed with Olmstedian principles and brought to life by John Ahlers of the Roland Park Company. This stately, sun-drenched center hall Colonial offers timeless elegance paired with tasteful modern updates. Freshly painted and featuring restored gleaming hardwood floors throughout, this three-bedroom home is filled with warmth and character. The expansive living room is filled with natural light, highlighting the paneled wood-burning fireplace and classic crown molding. From here, access the beautifully appointed screened porch—perfect for morning coffee or summer evenings. A formal dining room showcases original built-in china cabinets, chair rail, and traditional millwork. The sunroom provides additional flexible living space, and a convenient main-level powder room adds functionality. The updated kitchen features sleek concrete countertops, stainless steel appliances, and custom cabinetry. Upstairs, you’ll find three spacious bedrooms and a fully renovated hall bathroom. The finished lower level adds even more space with a versatile recreation room, built-in storage, a large utility/workshop area with a substantial workbench, an additional half bath, and walk-up access to the backyard. Out back, enjoy an expansive, fenced-in level yard featuring beautiful Butler stone hardscaping—perfect for alfresco dining, entertaining, or quiet relaxation. A detached one-car garage and parking padncompletes this exceptional property. Conveniently located near Johns Hopkins, Loyola, Morgan State, Union Memorial, Penn Station, and Northwood Commons—plus central air conditioning ensures year-round comfort. Don’t miss your chance to own a piece of Baltimore history with all the comforts of modern living!
Sold for $390,000
$390,000
1310 Argonne Dr, Baltimore, MD 21218
3beds
1,870sqft
Single Family Residence
Built in 1942
10,777 Square Feet Lot
$395,000 Zestimate®
$209/sqft
$2,520 Estimated rent
Home value
$395,000
$340,000 - $458,000
$2,520/mo
Zestimate® history
Owner options
List your home for rent
$2,520/mo
Rent Zestimate®
Find your next renter with Zillow Rental Manager. Plus, with online applications, you can quickly screen prospective tenants – for free.
$2,520/mo
Rent Zestimate®
Refinance and save
$2,152/mo
Est. payment
Refinancing to a lower rate could help reduce your monthly payments and save thousands over the life of the loan.
$2,152/mo
Est. payment
Explore your selling options
Work with a Zillow partner agent
Leverage their expertise and Zillow's premium Showcase listings to get your home seen by more buyers.
Get startedList with your own agent
Get your home in front of millions of buyers by listing it on Zillow.
Learn how to do itSell it yourself
Take full control of how buyers see your home on Zillow by listing For Sale by Owner (FSBO).
List your homeWhat's special
Paneled wood-burning fireplaceBuilt-in storageBeautiful butler stone hardscapingFinished lower levelSun-drenched center hall colonialFully renovated hall bathroomCustom cabinetry
Zillow last checked:
Listing updated:
Listed by:
Lena Bonds 443-904-5750,
Cummings & Co. Realtors
Bought with:
David Gorman, 5016781
Cummings & Co. Realtors
Source: Bright MLS,MLS#: MDBA2173154
Facts & features
Interior
Bedrooms & bathrooms
- Bedrooms: 3
- Bathrooms: 3
- Full bathrooms: 1
- 1/2 bathrooms: 2
- Main level bathrooms: 1
Rooms
- Room types: Living Room, Dining Room, Primary Bedroom, Bedroom 2, Bedroom 3, Kitchen, Sun/Florida Room, Recreation Room, Utility Room, Full Bath, Half Bath
Primary bedroom
- Level: Upper
Bedroom 2
- Level: Upper
Bedroom 3
- Level: Upper
Dining room
- Level: Main
Other
- Level: Upper
Half bath
- Level: Main
Half bath
- Level: Lower
Kitchen
- Level: Main
Living room
- Level: Main
Recreation room
- Features: Flooring - Carpet, Built-in Features
- Level: Lower
Screened porch
- Level: Main
Other
- Level: Main
Utility room
- Level: Lower
Heating
- Convector, Oil
Cooling
- Central Air, Electric
Appliances
- Included: Dishwasher, Disposal, Dryer, Exhaust Fan, Ice Maker, Oven/Range - Electric, Refrigerator, Washer, Gas Water Heater
- Laundry: In Basement
Features
- Kitchen - Table Space, Dining Area, Built-in Features, Plaster Walls
- Flooring: Hardwood, Carpet, Wood
- Basement: Walk-Out Access,Sump Pump,Full
- Number of fireplaces: 1
- Fireplace features: Mantel(s), Screen
Interior area
- Total structure area: 2,216
- Total interior livable area: 1,870 sqft
- Finished area above ground: 1,520
- Finished area below ground: 350
Property
Parking
- Total spaces: 1
- Parking features: Storage, Paved, On Street, Detached
- Garage spaces: 1
- Has uncovered spaces: Yes
Accessibility
- Accessibility features: None
Features
- Levels: Three
- Stories: 3
- Patio & porch: Screened Porch
- Pool features: None
Lot
- Size: 10,777 Square Feet
Details
- Additional structures: Above Grade, Below Grade
- Parcel number: 0327393971C016
- Zoning: R-3
- Special conditions: Standard
Construction
Type & style
- Home type: SingleFamily
- Architectural style: Colonial
- Property subtype: Single Family Residence
Materials
- Brick
- Foundation: Block
- Roof: Slate
Condition
- Very Good
- New construction: No
- Year built: 1942
Utilities & green energy
- Electric: 200+ Amp Service
- Sewer: Public Sewer
- Water: Public
- Utilities for property: Natural Gas Available, Electricity Available, Sewer Available, Water Available
Community & HOA
Community
- Security: Electric Alarm
- Subdivision: Original Northwood
HOA
- Has HOA: Yes
- HOA fee: $29 annually
- HOA name: GREATER NORTHWOOD COVENANT ASSOCIATION
Location
- Region: Baltimore
- Municipality: Baltimore City
Financial & listing details
- Price per square foot: $209/sqft
- Tax assessed value: $219,300
- Annual tax amount: $4,914
- Date on market: 6/28/2025
- Listing agreement: Exclusive Right To Sell
- Ownership: Fee Simple
Price history
| Date | Event | Price |
|---|---|---|
| 7/31/2025 | Sold | $390,000+2.9%$209/sqft |
Source:  Bright MLS #MDBA2173154 Report a problem Bright MLS #MDBA2173154 Report a problem | ||
| 7/1/2025 | Pending sale | $379,000$203/sqft |
Source: Bright MLS #MDBA2173154 Report a problem | ||
| 6/28/2025 | Listed for sale | $379,000+35.4%$203/sqft |
Source: Bright MLS #MDBA2173154 Report a problem | ||
| 10/8/2004 | Sold | $280,000+112.1%$150/sqft |
Source: Public Record Report a problem | ||
| 4/17/2000 | Sold | $132,000$71/sqft |
Source: Public Record Report a problem | ||
Public tax history
| Year | Property taxes | Tax assessment |
|---|---|---|
| 2025 | -- | $219,300 +5.3% |
| 2024 | $4,914 +1% | $208,200 +1% |
| 2023 | $4,866 +1% | $206,200 -1% |
| 2022 | $4,819 +1% | $208,200 +3% |
| 2021 | $4,772 +1.3% | $202,200 +1.3% |
| 2020 | $4,712 +1.3% | $199,667 -1.3% |
| 2019 | $4,652 +1.3% | $202,200 +3.9% |
| 2018 | $4,593 | $194,600 |
| 2017 | $4,593 +2.8% | $194,600 |
| 2016 | $4,467 | $194,600 -5% |
| 2015 | $4,467 | $204,900 |
| 2014 | $4,467 | $204,900 |
| 2013 | -- | $204,900 -12.1% |
| 2012 | -- | $233,100 |
| 2011 | -- | $233,100 |
| 2010 | -- | $233,100 -17.4% |
| 2009 | -- | $282,160 +17.1% |
| 2008 | -- | $240,930 +20.6% |
| 2007 | -- | $199,700 +26% |
| 2006 | -- | $158,470 +7.6% |
| 2005 | -- | $147,300 +8.2% |
| 2004 | -- | $136,130 +8.9% |
| 2003 | -- | $124,960 +0.7% |
| 2002 | -- | $124,072 +0.7% |
| 2001 | -- | $123,186 |
Find assessor info on the county website
Neighborhood: Original Northwood
Nearby homes
- $468,0003 bd4 ba3.1k sqft1308 Argonne Dr, Baltimore, MD 21218Off Market
- $436,5003 bd2 ba2.8k sqft4100 Loch Raven Blvd, Baltimore, MD 21218Off Market
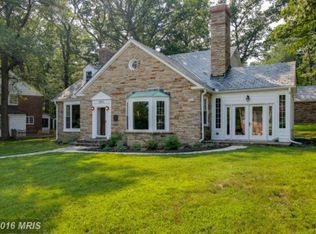
- $243,700-- bd2 ba1.4k sqft1306 Argonne Dr, Baltimore, MD 21218Off Market
- $411,0004 bd3 ba1.7k sqft4102 Loch Raven Blvd, Baltimore, MD 21218Off Market
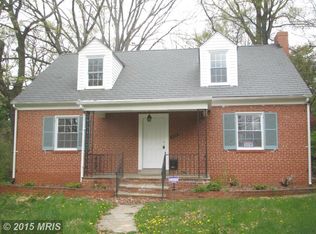
- $342,900-- bd2 ba1.5k sqft1304 Argonne Dr, Baltimore, MD 21218Off Market
- $385,1003 bd3 ba1.7k sqft1313 Southview Rd, Baltimore, MD 21218Off Market
- $325,900-- bd1 ba2k sqft1315 Southview Rd, Baltimore, MD 21218Off Market
- $372,5003 bd2 ba2.2k sqft1311 Southview Rd, Baltimore, MD 21218Sold
Nearby schools
GreatSchools rating
- 5/10Northwood Elementary SchoolGrades: PK-5Distance: 0.9 mi
- 5/10Stadium SchoolGrades: 6-8Distance: 1.3 mi
- 2/10Mergenthaler Vocational-Technical High SchoolGrades: 9-12Distance: 0.6 mi
Schools provided by the listing agent
- District: Baltimore City Public Schools
Source: Bright MLS. This data may not be complete. We recommend contacting the local school district to confirm school assignments for this home.
Get a cash offer in 3 minutes
Find out how much your home could sell for in as little as 3 minutes with a no-obligation cash offer.
Estimated market value
$395,000
Get a cash offer in 3 minutes
Find out how much your home could sell for in as little as 3 minutes with a no-obligation cash offer.
Estimated market value
$395,000
- Maryland
- Baltimore City
- Baltimore
- 21218
- Original Northwood
- 1310 Argonne Dr
Nearby cities
Nearby neighborhoods
Nearby zip codes
Other Baltimore Topics
