Skip main navigation
Sold for $380,000
  • $380,000

    4102 Loch Raven Blvd, Baltimore, MD 21218

    4beds
    2,335sqft
    Single Family Residence
    Built in 1950
    10,519 Square Feet Lot
    $415,800 Zestimate®
    $163/sqft
    $3,266 Estimated rent

    Home value

    $415,800

    $395,000 - $437,000

    $3,266/mo

    Zestimate® history
    Loading
    Loading...

    Owner options

    List your home for rent

    $3,266/mo

    Rent Zestimate®

    Find your next renter with Zillow Rental Manager. Plus, with online applications, you can quickly screen prospective tenants – for free.

    Learn more

    $3,266/mo

    Rent Zestimate®

    Refinance and save

    $2,510/mo

    Est. payment

    Refinancing to a lower rate could help reduce your monthly payments and save thousands over the life of the loan.

    See today's rates

    $2,510/mo

    Est. payment

    Explore your selling options

    Work with a Zillow partner agent

    Leverage their expertise and Zillow's premium Showcase listings to get your home seen by more buyers.

    Get started

    List with your own agent

    Get your home in front of millions of buyers by listing it on Zillow.

    Learn how to do it

    Sell it yourself

    Take full control of how buyers see your home on Zillow by listing For Sale by Owner (FSBO).

    List your home

    What's special

    Multiple ceiling fansQuartz countertopsBrand new doorsMature shade treeAmple cabinetryPlenty of parkingProgrammable thermostat
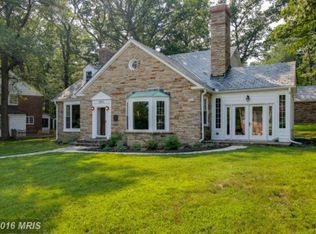
    Are you ready to fall in love? Well bring your friends and family to this spacious and newly rehabbed residence in Original Northwood just across the street from the brand new Northwood Commons and see what "Living Large" is all about. We've just completed several upgrades throughout and demanding buyers will appreciate the attention to detail and the space that it offers. Slip down the rear alley and you are greeted buy your choice of a She Shed or Man Cave. You can pick and choose because you have both. Yep, two detached garages with brand new doors including electric openers. Stroll through the ample sized rear yard/party space and you'll see your Gazebo, foliage and mature shade tree offering amenities a plenty. Step inside and you are struck in awe by a fully complemented chefs kitchen decked out with ample cabinetry topped off with quartz countertops and a professional appliance package that will cook up a serious spread for your summer parties! A wood burning fireplace, multiple ceiling fans, programmable thermostat, full perimeter basement water management system, high end washer & dryer and luxury finished hardwood floors. High end materials matched with professional craftsmanship all wrapped in a move in ready package. This home has a more modern floor plan that most in the area and there is plenty of parking nearby. And when we get that 3 feet of snow? You can walk to the Commons for your provisions. Don't wait! We are the new game in town and it's going to find a new owner quickly.

    Zillow last checked:

    Listing updated:

    Listed by:

    Jack Leary 443-463-9088,

    Cummings & Co. Realtors

    Bought with:

    Darren Franklin, 669954

    Coldwell Banker Realty

    Source: Bright MLS,MLS#: MDBA2089376MLS Logo

    Facts & features

    Interior

    Bedrooms & bathrooms
    • Bedrooms: 4
    • Bathrooms: 3
    • Full bathrooms: 2
    • 1/2 bathrooms: 1
    • Main level bathrooms: 2
    • Main level bedrooms: 2
    Rooms
    • Room types: Living Room, Dining Room, Bedroom 2, Bedroom 3, Bedroom 4, Kitchen, Basement, Bedroom 1, Bathroom 1, Bathroom 2
    Basement
    • Area: 1170
    Heating
    • Forced Air, Programmable Thermostat, Natural Gas
    Cooling
    • Central Air, Programmable Thermostat, Electric
    Appliances
    • Included: Microwave, Dishwasher, Dryer, Freezer, Oven, Oven/Range - Gas, Refrigerator, Cooktop, Washer, Water Heater, Disposal, Gas Water Heater
    • Laundry: In Basement, Lower Level
    Features
    • Ceiling Fan(s), Chair Railings, Dining Area, Entry Level Bedroom, Open Floorplan, Floor Plan - Traditional, Eat-in Kitchen, Kitchen - Gourmet, Kitchen Island, Recessed Lighting, Walk-In Closet(s), Dry Wall, Plaster Walls
    • Flooring: Carpet, Ceramic Tile, Hardwood, Laminate, Wood
    • Doors: Insulated, Six Panel
    • Windows: Double Hung, Double Pane Windows, Energy Efficient, Insulated Windows, Replacement, Screens, Vinyl Clad
    • Basement: Connecting Stairway,Full,Drainage System,Drain,Heated,Interior Entry,Exterior Entry,Concrete,Rear Entrance,Space For Rooms,Sump Pump,Unfinished,Walk-Out Access,Windows
    • Number of fireplaces: 1
    • Fireplace features: Mantel(s), Wood Burning
    Interior area
    • Total structure area: 2,925
    • Total interior livable area: 2,335 sqft
    • Finished area above ground: 1,755
    • Finished area below ground: 580

    Property

    Parking
    • Total spaces: 4
    • Parking features: Garage Faces Front, Covered, Storage, Concrete, Enclosed, Parking Space Conveys, Driveway, Paved, Secured, Surface, Alley Access, Detached, Off Street, On Street
    • Garage spaces: 2
    • Uncovered spaces: 1
    Accessibility
    • Accessibility features: None
    Features
    • Levels: Three
    • Stories: 3
    • Exterior features: Lighting, Play Area, Storage, Sidewalks, Street Lights
    • Pool features: None
    • Fencing: Board,Back Yard
    • Has view: Yes
    • View description: Street
    Lot
    • Size: 10,519 Square Feet
    • Features: Front Yard, Level, Private, Secluded
    Details
    • Additional structures: Above Grade, Below Grade
    • Parcel number: 0327393971C019
    • Zoning: R-3
    • Special conditions: Standard

    Construction

    Type & style
    • Home type: SingleFamily
    • Architectural style: Cottage
    • Property subtype: Single Family Residence
    Materials
    • Brick, Combination, Concrete
    • Foundation: Other
    • Roof: Unknown,Shingle
    Condition
    • Excellent
    • New construction: No
    • Year built: 1950

    Utilities & green energy

    • Electric: 200+ Amp Service
    • Sewer: Public Sewer
    • Water: Public
    • Utilities for property: Natural Gas Available

    Community & HOA

    Community
    • Security: Main Entrance Lock, Exterior Cameras
    • Subdivision: Original Northwood
    HOA
    • Has HOA: Yes
    • HOA fee: $24 annually
    • HOA name: ORIGINAL NORTHWOOD COMMUNITY
    Location
    • Region: Baltimore
    • Municipality: Baltimore City

    Financial & listing details

    • Price per square foot: $163/sqft
    • Tax assessed value: $210,800
    • Annual tax amount: $4,774
    • Date on market: 6/16/2023
    • Listing agreement: Exclusive Right To Sell
    • Listing terms: Cash,Contract,Conventional,FHA,FHA 203(b),FHA 203(k),FHLMC,FHVA,Negotiable,Private Financing Available,VA Loan
    • Inclusions: Gazebo & Wicker Furniture In Rear Yard. Full Perimeter Basement Drain Management System, Security Cameras.
    • Ownership: Fee Simple
    • Road surface type: Approved, Black Top, Concrete, Paved

    Price history

    DateEventPrice
    7/24/2023Sold$380,000+1.3%$163/sqft
    Source: Bright MLS #MDBA2089376 Report a problem
    6/23/2023Contingent$375,000$161/sqft
    Source: Bright MLS #MDBA2089376 Report a problem
    6/17/2023Listed for sale$375,000+238.1%$161/sqft
    Source: Bright MLS #MDBA2089376 Report a problem
    6/28/2016Sold$110,900-11.2%$47/sqft
    Source: Public Record Report a problem
    2/5/2016Price change$124,900-16.7%$53/sqft
    Source: Long & Foster Real Estate, Inc. #BA8614846 Report a problem
    2/1/2016Listed for sale$149,900$64/sqft
    Source: Long & Foster Real Estate, Inc. #BA8614846 Report a problem
    11/28/2015Listing removed$149,900$64/sqft
    Source: Long & Foster Real Estate, Inc. #BA8614846 Report a problem
    11/18/2015Price change$149,900-25%$64/sqft
    Source: Long & Foster Real Estate, Inc. #BA8614846 Report a problem
    8/15/2015Price change$199,900-13%$86/sqft
    Source: Long & Foster Real Estate, Inc. #BA8614846 Report a problem
    4/24/2015Listed for sale$229,900+6.9%$98/sqft
    Source: Long & Foster Real Estate Inc. #BA8614846 Report a problem
    9/2/2014Sold$215,050+19.5%$92/sqft
    Source: Public Record Report a problem
    10/21/2002Sold$180,000$77/sqft
    Source: Public Record Report a problem

    Public tax history

    YearProperty taxesTax assessment
    2025-- $257,167 +17.3%
    2024$5,175 +4%$219,300 +4%
    2023$4,975 +3.9%$210,800 -4.1%
    2022$4,786 +4.4%$219,800 +13.1%
    2021$4,585 $194,300
    2020$4,585 $194,300
    2019$4,585 -21.5%$194,300 -21.5%
    2018$5,843 $247,600
    2017$5,843 +40%$247,600
    2016$4,175 $247,600 -3.6%
    2015$4,175 $256,900
    2014$4,175 $256,900
    2013-- $256,900 -8%
    2012-- $279,200
    2011-- $279,200
    2010-- $279,200 -7.4%
    2009-- $301,410 +15.5%
    2008-- $260,920 +18.4%
    2007-- $220,430 +22.5%
    2006-- $179,940 +11.2%
    2005-- $161,772 +12.6%
    2004-- $143,606 +14.5%
    2003-- $125,440
    2002-- $125,440
    2001-- $125,440
    Find assessor info on the county website

    Neighborhood: Original Northwood

    Nearby schools

    GreatSchools rating
    Schools provided by the listing agent
    • District: Baltimore City Public Schools

    Source: Bright MLS. This data may not be complete. We recommend contacting the local school district to confirm school assignments for this home.

    Get a cash offer in 3 minutes
    Find out how much your home could sell for in as little as 3 minutes with a no-obligation cash offer.
    Estimated market value
    $415,800
    Get a cash offer in 3 minutes
    Find out how much your home could sell for in as little as 3 minutes with a no-obligation cash offer.
    Estimated market value
    $415,800