Skip main navigation
Sold for $419,000
  • $419,000

    1310 Berkshire Ct, Venice, FL 34292

    2beds
    1,700sqft
    Single Family Residence
    Built in 1996
    7,188 Square Feet Lot
    $381,200 Zestimate®
    $246/sqft
    $2,994 Estimated rent

    Home value

    $381,200

    $358,000 - $404,000

    $2,994/mo

    Zestimate® history
    Loading
    Loading...

    Owner options

    List your home for rent

    $2,994/mo

    Rent Zestimate®

    Find your next renter with Zillow Rental Manager. Plus, with online applications, you can quickly screen prospective tenants – for free.

    Learn more

    $2,994/mo

    Rent Zestimate®

    Refinance and save

    $3,111/mo

    Est. payment

    Refinancing to a lower rate could help reduce your monthly payments and save thousands over the life of the loan.

    See today's rates

    $3,111/mo

    Est. payment

    Explore your selling options

    Work with a Zillow partner agent

    Leverage their expertise and Zillow's premium Showcase listings to get your home seen by more buyers.

    Get started

    List with your own agent

    Get your home in front of millions of buyers by listing it on Zillow.

    Learn how to do it

    Sell it yourself

    Take full control of how buyers see your home on Zillow by listing For Sale by Owner (FSBO).

    List your home

    What's special

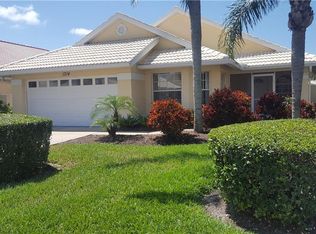
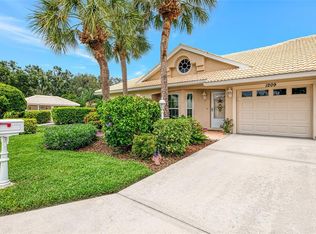
    DON'T MISS THIS "REFRESHED TO NEW CURRENT STYLES" home, 2 bedrooms, split plan, 2 baths, featuring a Den/Office, totally new kitchen and appliances w/pass thru breakfast bar to full dining room and Great Room opening out to paver brick lanai. Kitchen features a nice breakfast room w/bay windows and opens to den/office. AN OVERSIZED 2 CAR GARAGE (27x21) W/EXTRA LARGE GARAGE DOOR, (height approx 112 inches from floor) with multiple cabinetry and side garage door to your own walled/gated backyard! Walk into screened/tiled front entry to Volume Ceiling with new lighting, ceiling fans, all new interior paint along with "NEW TILE ROOF" by Long Boat Key Roofing Company! Great Room opens out to paver brick lania thru 8 ft sliding glass doors bringing the light and sunshine in to you! Master bedroom is nicely appointed with bay window and sliding glass doors to lanai. Master bathroom has been renewed along with split vanities, shower and new sky lite. A large walk in closet is ready for all your new Florida wardrobe needs, extra dressing space w/lots of storage drawers, great uses of space! IMAGINE YOUR NEW FLORIDA IDEAS TO FURNISH THIS GREAT HOME THAT IS "WAITING FOR YOU!" Great feature to bedroom 2, "a pocket door" from great room gives privacy to bedroom/bath 2 when needed. Bedrm 2 has a walk in closet, ceiling fan w/lite, window treatments and features a bay window for ultimate lighting. You will see all the new updates/upgrades as you walk thru this lovely home including new hybrid resilient luxury flooring. Bath 2 has a multifunctional walk in tub with multiple jets to satisfy any medical needs AND most of all massaging needs and enjoyment!! Berkshire Ct has its own community pool across the street from this home overlooking the lake. Waterford has a master Clubhouse w/Junior Olympic size heated pool, spa, tennis courts, BBQ area, clubhouse available for parties, meetings, etc,, State of the Arts gym, the list goes on!! No CDD fees here, golf membership not required but reasonable. All of this just minutes to Historical Downtown Venice and sandy beaches on the Guif of Mexico and Intracoastal waterway.

    Zillow last checked:

    Listing updated:

    Listing Provided by:

    Gae Stewart 941-544-3775,

    RE/MAX ALLIANCE GROUP 941-486-8686

    Bought with:

    Mark Floryjanski, PA, 3127306

    COLDWELL BANKER REALTY

    Source: Stellar MLS,MLS#: N6133507MLS LogoOriginating MLS: Venice

    Facts & features

    Interior

    Bedrooms & bathrooms
    • Bedrooms: 2
    • Bathrooms: 2
    • Full bathrooms: 2
    Primary bedroom
    • Features: Window/Skylight in Bath, Walk-In Closet(s)
    • Level: First
    • Dimensions: 14x13
    Bedroom 2
    • Features: Built-in Closet
    • Level: First
    • Dimensions: 12x12
    Bathroom 1
    • Level: First
    • Dimensions: 10x7
    Bathroom 2
    • Features: Granite Counters
    • Level: First
    • Dimensions: 8x7
    Balcony porch lanai
    • Level: First
    • Dimensions: 16x13
    Other
    • Level: First
    • Dimensions: 6x4
    Den
    • Level: First
    • Dimensions: 11x11
    Dinette
    • Level: First
    • Dimensions: 9x8
    Dining room
    • Features: Breakfast Bar
    • Level: First
    • Dimensions: 15x10
    Great room
    • Level: First
    • Dimensions: 18x16
    Kitchen
    • Features: Granite Counters
    • Level: First
    • Dimensions: 11x10
    Heating
    • Central, Electric
    Cooling
    • Central Air
    Appliances
    • Included: Dishwasher, Disposal, Dryer, Electric Water Heater, Microwave, Range, Refrigerator, Washer
    • Laundry: Electric Dryer Hookup, In Garage, Washer Hookup
    Features
    • Built-in Features, Cathedral Ceiling(s), Ceiling Fan(s), Eating Space In Kitchen, High Ceilings, Open Floorplan, Primary Bedroom Main Floor, Split Bedroom, Walk-In Closet(s)
    • Flooring: Luxury Vinyl, Tile
    • Doors: Sliding Doors
    • Windows: Skylight(s), Window Treatments, Hurricane Shutters
    • Has fireplace: No
    Interior area
    • Total structure area: 2,155
    • Total interior livable area: 1,700 sqft

    Property

    Parking
    • Total spaces: 2
    • Parking features: Driveway, Garage Door Opener, Ground Level, Oversized, Workshop in Garage
    • Attached garage spaces: 2
    • Has uncovered spaces: Yes
    • Details: Garage Dimensions: 21x27
    Features
    • Levels: One
    • Stories: 1
    • Patio & porch: Front Porch, Rear Porch, Screened
    • Exterior features: Irrigation System, Lighting, Private Mailbox
    • Fencing: Fenced,Other
    • Has view: Yes
    • View description: Garden
    Lot
    • Size: 7,188 sqft
    • Residential vegetation: Mature Landscaping, Trees/Landscaped
    Details
    • Parcel number: 0401130038
    • Zoning: PUD
    • Special conditions: None

    Construction

    Type & style
    • Home type: SingleFamily
    • Architectural style: Florida,Ranch
    • Property subtype: Single Family Residence
    Materials
    • Block, Stucco
    • Foundation: Slab
    • Roof: Tile
    Condition
    • New construction: No
    • Year built: 1996

    Utilities & green energy

    • Sewer: Public Sewer
    • Water: Public
    • Utilities for property: Cable Connected, Electricity Connected, Public, Sewer Connected, Street Lights, Underground Utilities, Water Connected

    Community & neighborhood

    Community
    • Community features: Association Recreation - Owned, Clubhouse, Deed Restrictions, Fitness Center, Gated Community - No Guard, Golf Carts OK, Golf, Irrigation-Reclaimed Water, Pool
    Location
    • Region: Venice
    • Subdivision: BERKSHIRE PLACE

    HOA & financial

    HOA
    • Has HOA: Yes
    • HOA fee: $424 monthly
    • Amenities included: Basketball Court, Clubhouse, Fence Restrictions, Fitness Center, Gated, Golf Course, Lobby Key Required, Pool, Recreation Facilities, Spa/Hot Tub, Tennis Court(s), Vehicle Restrictions
    • Services included: Common Area Taxes, Community Pool, Reserve Fund, Fidelity Bond, Maintenance Grounds, Manager, Pool Maintenance, Private Road, Recreational Facilities, Trash
    • Association name: Barb Fager / Argus Venice Management
    • Association phone: 941-484-8879
    • Second association name: Waterford Master Owners Assoc
    • Second association phone: 941-484-8879
    Other fees
    • Pet fee: $0 monthly
    Other financial information
    • Total actual rent: 0

    Other

    Other facts
    • Listing terms: Cash,Conventional,VA Loan
    • Ownership: Fee Simple
    • Road surface type: Asphalt, Paved

    Price history

    DateEventPrice
    10/15/2024Sold$419,000$246/sqft
    Source: Stellar MLS #N6133507 Report a problem
    9/13/2024Pending sale$419,000$246/sqft
    Source: Stellar MLS #N6133507 Report a problem
    9/13/2024Listed for sale$419,000$246/sqft
    Source: Stellar MLS #N6133507 Report a problem
    9/6/2024Pending sale$419,000$246/sqft
    Source: Stellar MLS #N6133507 Report a problem
    9/5/2024Listing removed$419,000$246/sqft
    Source: Stellar MLS #N6133507 Report a problem
    8/26/2024Pending sale$419,000$246/sqft
    Source: Stellar MLS #N6133507 Report a problem
    8/9/2024Price change$419,000-4.6%$246/sqft
    Source: Stellar MLS #N6133507 Report a problem
    6/21/2024Listed for sale$439,000+48.8%$258/sqft
    Source: Stellar MLS #N6133507 Report a problem
    11/18/2022Sold$295,000-15.7%$174/sqft
    Source: Public Record Report a problem
    11/4/2022Pending sale$349,900$206/sqft
    Source: Stellar MLS #N6123293 Report a problem
    11/4/2022Listed for sale$349,900$206/sqft
    Source: Stellar MLS #N6123293 Report a problem
    10/14/2022Pending sale$349,900$206/sqft
    Source: Stellar MLS #N6123293 Report a problem
    10/8/2022Listed for sale$349,900$206/sqft
    Source: Stellar MLS #N6123293 Report a problem
    9/19/2022Pending sale$349,900$206/sqft
    Source: Stellar MLS #N6123293 Report a problem
    9/17/2022Listed for sale$349,900+776.9%$206/sqft
    Source: Stellar MLS #N6123293 Report a problem
    4/5/1995Sold$39,900$23/sqft
    Source: Public Record Report a problem

    Public tax history

    YearProperty taxesTax assessment
    2025$4,685 +81%$313,800 +48.2%
    2024$2,588 +2.7%$211,724 +3%
    2023$2,521 -29.2%$205,557 -22.5%
    2022$3,563 +7.4%$265,341 +31.4%
    2021$3,316 +84.8%$202,000 +37.6%
    2020$1,794 +3.4%$146,767 +2.3%
    2019$1,736 $143,467 +1.9%
    2018$1,736 +2.3%$140,792 +2.1%
    2017$1,698 +7.1%$137,896 -26.2%
    2016$1,585 -1.2%$186,900 +9.9%
    2015$1,604 +1.2%$170,100 +29.8%
    2014$1,585 +1.3%$131,091
    2013$1,564 +3.8%$131,091 +1.7%
    2012$1,506 -5.6%$128,900 -5.2%
    2011$1,595 -6.3%$135,900 -3.5%
    2010$1,702 +6.1%$140,900 -0.8%
    2009$1,605 $142,086 +0.1%
    2008$1,605 -8.6%$141,944 +3%
    2007$1,757 $137,810 +2.5%
    2006-- $134,449 +3%
    2005-- $130,533 +3%
    2004$1,849 +1%$126,731 +1.9%
    2003$1,830 +0.1%$124,368 +2.4%
    2002$1,829 +6.4%$121,453 +1.6%
    2001$1,719 +3.9%$119,540 +3%
    2000$1,655 $116,058

    Find assessor info on the county website

    Neighborhood: Pinebrook

    Nearby schools

    GreatSchools rating
    Get a cash offer in 3 minutes
    Find out how much your home could sell for in as little as 3 minutes with a no-obligation cash offer.
    Estimated market value
    $381,200
    Get a cash offer in 3 minutes
    Find out how much your home could sell for in as little as 3 minutes with a no-obligation cash offer.
    Estimated market value
    $381,200