BERKSHIRE PLACE VENICE. 3 BR 2 Bath Single family home in the small community of only 39 homes within Waterford. This Shannon II Model boasts HUGE living and dining area PLUS an exceptionally nice Florida Room overlooking the lake. Lots of PRIVACY and just a few steps to the heated community pool. MANY UPGRADES. IMPACT WINDOWS for peace of mind. Tile Roof replaced in 2016 and the AC was replaced in 2020. High ceilings, nice open flow. Eat-in kitchen. Quartz Counters. PLANTATION SHUTTERS THROUGHOUT. UPDATED FIXTURES. Kitchen recently painted for a fresh new look. Lots of cabinetry and plenty of room for storage. The Primary Bedroom has a huge custom WALK IN CLOSET. Private nook in the Master Suite - perfect for a desk or a quiet reading sanctuary. Master bath offers garden tub, UPDATED WALK IN SHOWER, TWO sink islands, heat lamp, and a double linen closet. True laundry room. Third Bedroom could be used as an Office or Den. Lots of extras, including screened and tiled entry, beautiful chandelier in Dining area, central floor outlet in Living Room, Plenty of Cabinetry in the kitchen area. Two car attached garage. EPOXY GARAGE FLOOR. Move-in ready! Pet Friendly. Enjoy the heated community pool. Just steps away or the main pool at the Club house. Lots of activities at the fitness center. Golfing is not required to join. Nature in your back yard. 4 miles to Venice Beach. Close to grocery stores, restaurants and Interstate. Beautiful landscaping completes this home. Gated Community. No CDD Fees. Plenty of recreational activities at your doorstep and nearby. Enjoy the trails and nature in abundance at Pinebrook Park and Curry Creek Preserve. A perfect full-time residence or part time retreat. 3D Walk Through: https://my.matterport.com/show/?m=L6WUohksV34&
Sold for $379,000
$379,000
1311 BERKSHIRE COURT, VENICE, FL 34292
3beds
1,958sqft
Single Family Residence
Built in 1996
7,000 Square Feet Lot
$375,300 Zestimate®
$194/sqft
$2,519 Estimated rent
Home value
$375,300
$342,000 - $413,000
$2,519/mo
Zestimate® history
Owner options
List your home for rent
$2,519/mo
Rent Zestimate®
Find your next renter with Zillow Rental Manager. Plus, with online applications, you can quickly screen prospective tenants – for free.
$2,519/mo
Rent Zestimate®
Refinance and save
$2,926/mo
Est. payment
Refinancing to a lower rate could help reduce your monthly payments and save thousands over the life of the loan.
$2,926/mo
Est. payment
Explore your selling options
Work with a Zillow partner agent
Leverage their expertise and Zillow's premium Showcase listings to get your home seen by more buyers.
Get startedList with your own agent
Get your home in front of millions of buyers by listing it on Zillow.
Learn how to do itSell it yourself
Take full control of how buyers see your home on Zillow by listing For Sale by Owner (FSBO).
List your homeWhat's special
Gated communityUpdated fixturesTwo sink islandsQuartz countersHigh ceilingsHeated community poolTrue laundry room
Zillow last checked:
Listing updated:
Listed by:
Carol Simms 941-685-3430,
MICHAEL SAUNDERS & COMPANY 941-485-5421
Bought with:
Carol Simms, 3268873
MICHAEL SAUNDERS & COMPANY
Source: Stellar MLS,MLS#: N6141943 Originating MLS: Venice
Originating MLS: Venice
Facts & features
Interior
Bedrooms & bathrooms
- Bedrooms: 3
- Bathrooms: 2
- Full bathrooms: 2
Primary bedroom
- Features: Ceiling Fan(s), En Suite Bathroom, Walk-In Closet(s)
- Level: First
- Area: 378 Square Feet
- Dimensions: 18x21
Bedroom 2
- Features: Ceiling Fan(s), Walk-In Closet(s)
- Level: First
- Area: 165 Square Feet
- Dimensions: 15x11
Den
- Features: Ceiling Fan(s), Built-in Closet
- Level: First
- Area: 150 Square Feet
- Dimensions: 10x15
Dinette
- Features: Ceiling Fan(s)
- Level: First
- Area: 100 Square Feet
- Dimensions: 10x10
Dining room
- Level: First
- Area: 144 Square Feet
- Dimensions: 12x12
Florida room
- Features: Ceiling Fan(s)
- Level: First
- Area: 323 Square Feet
- Dimensions: 19x17
Kitchen
- Features: Pantry, Stone Counters
- Level: First
- Area: 66 Square Feet
- Dimensions: 6x11
Laundry
- Level: First
- Area: 45 Square Feet
- Dimensions: 5x9
Living room
- Features: Ceiling Fan(s)
- Level: First
- Area: 420 Square Feet
- Dimensions: 15x28
Heating
- Central, Electric
Cooling
- Central Air
Appliances
- Included: Dishwasher, Dryer, Electric Water Heater, Microwave, Range, Refrigerator, Washer
- Laundry: Electric Dryer Hookup, Inside, Washer Hookup
Features
- Ceiling Fan(s), Eating Space In Kitchen, High Ceilings, Primary Bedroom Main Floor, Solid Surface Counters, Split Bedroom, Walk-In Closet(s)
- Flooring: Carpet, Laminate, Tile
- Doors: Sliding Doors
- Windows: Window Treatments
- Has fireplace: No
Interior area
- Total structure area: 2,814
- Total interior livable area: 1,958 sqft
Property
Parking
- Total spaces: 2
- Parking features: Driveway, Garage Door Opener
- Attached garage spaces: 2
- Has uncovered spaces: Yes
- Details: Garage Dimensions: 20x20
Features
- Levels: One
- Stories: 1
- Patio & porch: Covered, Enclosed, Rear Porch
- Exterior features: Garden, Irrigation System, Lighting, Private Mailbox, Rain Gutters
- Pool features: Gunite, Heated, In Ground, Lighting
- Has view: Yes
- View description: Garden, Water, Lake
- Has water view: Yes
- Water view: Water,Lake
- Waterfront features: Lake Front
Lot
- Size: 7,000 Square Feet
- Features: City Lot, Landscaped, Near Golf Course
Details
- Parcel number: 0401130003
- Zoning: PUD
- Special conditions: None
Construction
Type & style
- Home type: SingleFamily
- Property subtype: Single Family Residence
Materials
- Block, Stucco
- Foundation: Slab
- Roof: Tile
Condition
- New construction: No
- Year built: 1996
Details
- Builder model: Shannon II
- Builder name: Waterford
Utilities & green energy
- Sewer: Public Sewer
- Water: Public
- Utilities for property: Electricity Connected, Public, Sewer Connected, Underground Utilities, Water Connected
Green energy
- Water conservation: Irrigation-Reclaimed Water
Community & HOA
Community
- Features: Deed Restrictions, Fitness Center, Gated Community - No Guard, Golf, Irrigation-Reclaimed Water, No Truck/RV/Motorcycle Parking, Pool, Tennis Court(s)
- Security: Gated Community, Smoke Detector(s)
- Pet fee: $0 monthly
- Subdivision: BERKSHIRE PLACE
HOA
- Has HOA: Yes
- Amenities included: Fitness Center, Gated, Pickleball Court(s), Recreation Facilities, Tennis Court(s)
- Services included: Common Area Taxes, Community Pool, Pest Control, Private Road, Recreational Facilities
- HOA fee: $447 monthly
- HOA name: Argus/Bradley Dawson
- HOA phone: 941-408-7413
- Second HOA name: Waterford
- Second HOA phone: 941-484-8879
Location
- Region: Venice
Financial & listing details
- Price per square foot: $194/sqft
- Tax assessed value: $403,600
- Annual tax amount: $6,025
- Date on market: 12/23/2025
- Cumulative days on market: 405 days
- Listing terms: Cash,Conventional
- Ownership: Fee Simple
- Total actual rent: 0
- Electric utility on property: Yes
- Road surface type: Paved
Price history
| Date | Event | Price |
|---|---|---|
| 2/26/2026 | Sold | $379,000-5%$194/sqft |
Source:  Stellar MLS #N6141943 Report a problem Stellar MLS #N6141943 Report a problem | ||
| 2/3/2026 | Pending sale | $399,000$204/sqft |
Source: Stellar MLS #N6141943 Report a problem | ||
| 1/23/2026 | Price change | $399,000-2.7%$204/sqft |
Source: Stellar MLS #N6141943 Report a problem | ||
| 12/23/2025 | Listed for sale | $410,000-3.5%$209/sqft |
Source: Stellar MLS #N6141943 Report a problem | ||
| 11/14/2025 | Listing removed | $425,000+2733.3%$217/sqft |
Source:  BeachesMLS #RX-11038112 Report a problem BeachesMLS #RX-11038112 Report a problem | ||
| 7/2/2025 | Sold | $15,000-96.5%$8/sqft |
Source: Public Record Report a problem | ||
| 5/5/2025 | Price change | $425,000-5.5%$217/sqft |
Source: BeachesMLS #RX-11038112 Report a problem | ||
| 1/7/2025 | Price change | $449,900-10%$230/sqft |
Source: BeachesMLS #RX-11038112 Report a problem | ||
| 11/18/2024 | Listed for sale | $499,900+733.2%$255/sqft |
Source: BeachesMLS #RX-11038112 Report a problem | ||
| 10/12/2020 | Sold | $60,000-75.5%$31/sqft |
Source: Public Record Report a problem | ||
| 9/5/2014 | Sold | $245,000-15.2%$125/sqft |
Source: Stellar MLS #N5784417 Report a problem | ||
| 8/14/2014 | Pending sale | $289,000$148/sqft |
Source: BERKSHIRE HATHAWAY HOMESERVICES FLORIDA REALTY #N5784417 Report a problem | ||
| 5/27/2014 | Price change | $289,000-3.3%$148/sqft |
Source: BERKSHIRE HATHAWAY HOMESERVICES FLORIDA REALTY #N5784417 Report a problem | ||
| 4/6/2014 | Listed for sale | $299,000+399.2%$153/sqft |
Source: Berkshire Hathaway Florida Realty Report a problem | ||
| 6/20/1996 | Sold | $59,900$31/sqft |
Source: Public Record Report a problem | ||
Public tax history
| Year | Property taxes | Tax assessment |
|---|---|---|
| 2025 | $6,025 +85.9% | $403,600 +55.2% |
| 2024 | $3,241 +2.6% | $260,099 +3% |
| 2023 | $3,160 +11.4% | $252,523 +15% |
| 2022 | $2,837 0% | $219,537 +3% |
| 2021 | $2,838 -0.4% | $213,143 +1.4% |
| 2020 | $2,848 -1.5% | $210,200 -1.3% |
| 2019 | $2,890 | $213,000 -0.1% |
| 2018 | $2,890 -0.5% | $213,200 -0.6% |
| 2017 | $2,903 +9.5% | $214,580 -2.1% |
| 2016 | $2,651 -1.3% | $219,200 +10.1% |
| 2015 | $2,687 +15.8% | $199,100 +13.6% |
| 2014 | $2,320 +0.5% | $175,331 |
| 2013 | $2,309 +3.6% | $175,331 +1.7% |
| 2012 | $2,229 -4% | $172,400 -4.4% |
| 2011 | $2,322 -7.8% | $180,400 -5.2% |
| 2010 | $2,518 -3.6% | $190,200 -8.1% |
| 2009 | $2,614 | $207,041 +0.1% |
| 2008 | $2,614 -4.6% | $206,834 +3% |
| 2007 | $2,738 | $200,810 +2.5% |
| 2006 | -- | $195,912 +3% |
| 2005 | -- | $190,206 +3% |
| 2004 | $2,901 +0.8% | $184,666 +1.9% |
| 2003 | $2,878 +1.4% | $181,223 +2.4% |
| 2002 | $2,839 +6.2% | $176,976 +1.6% |
| 2001 | $2,673 +3.4% | $174,189 +3% |
| 2000 | $2,584 | $169,116 |
Find assessor info on the county website
Neighborhood: Pinebrook
Nearby homes
- $404,4002 bd2 ba1.9k sqft1315 Berkshire Ct, Venice, FL 34292Off Market
- $434,0002 bd2 ba2.2k sqft1307 Berkshire Ct, Venice, FL 34292Off Market

- $443,3003 bd2 ba1.9k sqft1319 Berkshire Ct, Venice, FL 34292Off Market
- $451,6002 bd2 ba1.9k sqft1303 Berkshire Ct, Venice, FL 34292Off Market
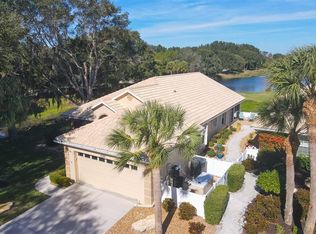
- $385,9003 bd2 ba1.8k sqft1314 Berkshire Ct, Venice, FL 34292Off Market
- $419,0002 bd2 ba1.7k sqft1310 Berkshire Ct, Venice, FL 34292Sold
- $552,6003 bd2 ba1.9k sqft1323 Berkshire Ct, Venice, FL 34292Off Market
- $380,3002 bd2 ba1.8k sqft1318 Berkshire Ct, Venice, FL 34292Off Market
Nearby schools
GreatSchools rating
- 6/10Garden Elementary SchoolGrades: K-5Distance: 2.9 mi
- 7/10Venice Middle SchoolGrades: 6-8Distance: 4.8 mi
- 7/10Venice Senior High SchoolGrades: 9-12Distance: 2.2 mi
Schools provided by the listing agent
- Elementary: Garden Elementary
- Middle: Venice Area Middle
- High: Venice Senior High
Source: Stellar MLS. This data may not be complete. We recommend contacting the local school district to confirm school assignments for this home.
Get a cash offer in 3 minutes
Find out how much your home could sell for in as little as 3 minutes with a no-obligation cash offer.
Estimated market value
$375,300
Get a cash offer in 3 minutes
Find out how much your home could sell for in as little as 3 minutes with a no-obligation cash offer.
Estimated market value
$375,300
- Florida
- Sarasota County
- Venice
- 34292
- Pinebrook
- 1311 BERKSHIRE COURT
Nearby cities
Nearby neighborhoods
Nearby zip codes
Other Venice Topics
