The Vertical Playground for ultra luxury living.
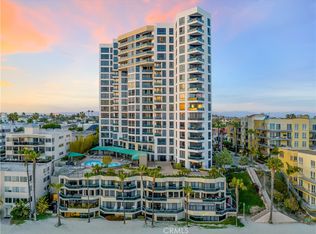
Influenced by the Manhattan skyline this exquisite luxury Ocean and City view home with 270-degree views, Glass-lined walls with a fireplace and a penthouse pedigree. With a design esthetic that acquaints itself with the energy of Manhattan nights set the platinum standard for the epitome of luxury living @ oceanfront with sheer electricity and sensual awareness of evening romance and views of explosive city lights, most familiar with NYC. Located in the Premier Ocean Front Community of The Ocean Club with 24/7 front desk attendance, this turnkey secluded corner property with 1 shared wall has 2 bedrooms, 2 bathrooms, formal dining and living 1540 sf. Floor to ceiling windows that surround you with stunning vantage points of coastline, ocean, cities, harbor, with a balcony for your chic entertaining or romantic evenings. This remodeled home with luxury materials of Canadian wood flooring, polished travertine tile and perfectly appointed custom mahogany cabinets, Viking and Sub-Zero appliances & wine refrigerator pleasing the most discerning of palettes. The 2nd bedroom has been converted into FLEX ROOM as bedroom, office or library with exquisite build-in cabinetry, easily converted back into a bedroom. This luxury home with amenities as 24 hr front desk attendance, dry cleaning service, secure acceptance of your packages, gym for you and your private trainer, guest suite rentable for overnight guests as the social room for your private parties or meetings. The expansive patio deck encourages room for entertainment or relaxation with a pool, jacuzzi, fire pit and barbecue area accompanied by the gorgeous backdrop of the Pacific Ocean and Queen Mary. This home contains 2 secured underground parking spaces, direct access to the beach and walking distance to Pine Ave. and public transportation. This lifestyle luxury home with a spectacular spectrum of views and vantage points of the ocean, city and beyond can be your lottery ticket to your penthouse pedigree dream home. Information deemed reliable but not guaranteed. Buyer has responsibility of verification of all information in this unit including and not limited to the Ocean Club Rules, regulations and HOA Docs. Broker/brokers agents do not represent, or guarantee accuracy of info see private remarks.
Sold for $1,299,999
Listed by: Vista Sotheby's Int'l Realty • Charles Provenzano • Contact: 310-546-7611
Bought with: Keller Williams Coastal Prop.
$1,299,999
1310 E Ocean Blvd Unit 1007, Long Beach, CA 90802
2beds
1,540sqft
Condominium
Built in 1984
-- sqft lot
$1,287,200 Zestimate®
$844/sqft
$4,975 Estimated rent
Home value
$1,287,200
$1.22M - $1.35M
$4,975/mo
Zestimate® history
Owner options
List your home for rent
$4,975/mo
Rent Zestimate®
Find your next renter with Zillow Rental Manager. Plus, with online applications, you can quickly screen prospective tenants – for free.
$4,975/mo
Rent Zestimate®
Refinance and save
$9,400/mo
Est. payment
Refinancing to a lower rate could help reduce your monthly payments and save thousands over the life of the loan.
$9,400/mo
Est. payment
Explore your selling options
Work with a Zillow partner agent
Leverage their expertise and Zillow's premium Showcase listings to get your home seen by more buyers.
Get startedList with your own agent
Get your home in front of millions of buyers by listing it on Zillow.
Learn how to do itSell it yourself
Take full control of how buyers see your home on Zillow by listing For Sale by Owner (FSBO).
List your homeWhat's special
Zillow last checked:
Listing updated:
Listed by:
Charles Provenzano DRE #02079236 562-708-3848,
Vista Sotheby's Int'l Realty
Bought with:
Mario Mitchell, DRE #01940870
Keller Williams Coastal Prop.
Source: CRMLS,MLS#: PW26101685 Originating MLS: California Regional MLS
Originating MLS: California Regional MLSFacts & features
Interior
Bedrooms & bathrooms
- Bedrooms: 2
- Bathrooms: 2
- 3/4 bathrooms: 2
- Main level bathrooms: 2
- Main level bedrooms: 2
Rooms
- Room types: Bathroom, Center Hall, Entry/Foyer, Foyer, Kitchen, Laundry, Living Room, Primary Bedroom, Office, Other, Dining Room
Primary bedroom
- Features: Main Level Primary
Bathroom
- Features: Bathroom Exhaust Fan, Closet, Dual Sinks, Granite Counters, Hollywood Bath, Linen Closet, Remodeled, Separate Shower, Upgraded, Walk-In Shower
Bathroom
- Features: Jack and Jill Bath
Kitchen
- Features: Granite Counters, Kitchen Island, Pots & Pan Drawers, Remodeled, Self-closing Cabinet Doors, Self-closing Drawers, Updated Kitchen
Other
- Features: Walk-In Closet(s)
Heating
- Central
Cooling
- Central Air
Appliances
- Included: 6 Burner Stove, Built-In Range, Dishwasher, Electric Oven, Electric Range, Freezer, Ice Maker, Microwave, Refrigerator, Range Hood, Self Cleaning Oven
- Laundry: Laundry Room
Features
- Breakfast Bar, Built-in Features, Balcony, Ceiling Fan(s), Crown Molding, Dry Bar, Separate/Formal Dining Room, Granite Counters, Open Floorplan, Pantry, Quartz Counters, Recessed Lighting, Unfurnished, Bar, Entrance Foyer, Jack and Jill Bath, Main Level Primary, Primary Suite, Walk-In Closet(s)
- Flooring: Stone, Wood
- Doors: Sliding Doors
- Has fireplace: No
- Fireplace features: None
- Common walls with other units/homes: 1 Common Wall
Interior area
- Total interior livable area: 1,540 sqft
Property
Parking
- Total spaces: 2
- Parking features: Assigned, Controlled Entrance, Concrete, Underground, Guest, Community Structure
- Garage spaces: 2
Accessibility
- Accessibility features: None
Features
- Levels: One
- Stories: 1
- Entry location: Ocean Blvd.
- Exterior features: Rain Gutters
- Pool features: Community, Fenced, Heated, In Ground, Association
- Has spa: Yes
- Spa features: Association, Community, Heated, In Ground
- Fencing: Wrought Iron
- Has view: Yes
- View description: Bridge(s), Catalina, City Lights, Coastline, Harbor, Marina, Mountain(s), Neighborhood, Ocean, Water
- Has water view: Yes
- Water view: Coastline,Harbor,Marina,Ocean,Water
- Waterfront features: Beach Access, Beach Front, Ocean Access, Ocean Front, Seawall
Lot
- Size: 0.98 Acres
- Features: 0-1 Unit/Acre, Bluff, Corner Lot, Drip Irrigation/Bubblers, Garden, Landscaped, Sprinkler System
Details
- Additional structures: Storage
- Parcel number: 7265008096
- Zoning: LBPD5
- Special conditions: Standard
Construction
Type & style
- Home type: Condo
- Architectural style: Modern
- Property subtype: Condominium
- Attached to another structure: Yes
Materials
- Concrete, Stucco, Steel
- Roof: Composition,Flat
Condition
- Updated/Remodeled,Turnkey
- New construction: No
- Year built: 1984
Utilities & green energy
- Sewer: Public Sewer
- Water: Public
- Utilities for property: Cable Available, Sewer Connected, Water Connected
Community & HOA
Community
- Features: Curbs, Gutter(s), Storm Drain(s), Sidewalks, Urban, Gated, Pool
- Security: Closed Circuit Camera(s), Carbon Monoxide Detector(s), Fire Detection System, Firewall(s), Fire Sprinkler System, Security Gate, Gated Community, Gated with Attendant, Resident Manager, Smoke Detector(s), Security Lights
- Subdivision: Alamitos Beach (Ab)
HOA
- Has HOA: Yes
- Amenities included: Billiard Room, Call for Rules, Controlled Access, Fitness Center, Fire Pit, Maintenance Grounds, Hot Water, Meeting Room, Management, Meeting/Banquet/Party Room, Maintenance Front Yard, Barbecue, Pool, Pet Restrictions, Pets Allowed, Recreation Room, Sauna, Spa/Hot Tub, Trash, Water
- Services included: Pest Control, Sewer
- HOA fee: $1,110 monthly
- HOA name: The Ocean Club
- HOA phone: 562-435-0035
Location
- Region: Long Beach
Financial & listing details
- Price per square foot: $844/sqft
- Tax assessed value: $1,118,430
- Annual tax amount: $14,501
- Date on market: 6/18/2026
- Cumulative days on market: 17 days
- Listing terms: Cash,Cash to New Loan,Conventional
- Inclusions: Refrigerator. beverage refrigerator, washer and dryer
- Exclusions: All staged and personal property.
- Road surface type: Paved
Price history
| Date | Event | Price |
|---|---|---|
| 7/23/2026 | Sold | $1,299,999$844/sqft |
Source:  CRMLS #PW26101685 Report a problem CRMLS #PW26101685 Report a problem | ||
| 7/15/2026 | Pending sale | $1,299,999$844/sqft |
Source: CRMLS #PW26101685 Report a problem | ||
| 7/7/2026 | Contingent | $1,299,999$844/sqft |
Source: CRMLS #PW26101685 Report a problem | ||
| 6/18/2026 | Listed for sale | $1,299,999+20.9%$844/sqft |
Source: CRMLS #PW26101685 Report a problem | ||
| 3/29/2023 | Sold | $1,075,000-2.3%$698/sqft |
Source: Public Record Report a problem | ||
| 3/22/2023 | Pending sale | $1,100,000$714/sqft |
Source: CRMLS #PW22246642 Report a problem | ||
| 3/7/2023 | Contingent | $1,100,000$714/sqft |
Source: CRMLS #PW22246642 Report a problem | ||
| 2/5/2023 | Price change | $1,100,000-4.3%$714/sqft |
Source: CRMLS #PW22246642 Report a problem | ||
| 1/13/2023 | Price change | $1,150,000-4.1%$747/sqft |
Source: CRMLS #PW22246642 Report a problem | ||
| 12/30/2022 | Price change | $1,199,000-0.1%$779/sqft |
Source: CRMLS #PW22246642 Report a problem | ||
| 12/17/2022 | Price change | $1,199,9950%$779/sqft |
Source: CRMLS #PW22246642 Report a problem | ||
| 12/8/2022 | Listed for sale | $1,199,999+0.4%$779/sqft |
Source: CRMLS #PW22246642 Report a problem | ||
| 9/14/2021 | Sold | $1,195,000$776/sqft |
Source:  Pasadena Foothills MLS #P1-5148 Report a problem Pasadena Foothills MLS #P1-5148 Report a problem | ||
| 7/8/2021 | Pending sale | $1,195,000$776/sqft |
Source: CRMLS #P1-5148 Report a problem | ||
| 7/8/2021 | Price change | $1,195,000-4.3%$776/sqft |
Source: Pasadena Foothills MLS #P1-5148 Report a problem | ||
| 6/17/2021 | Listed for sale | $1,249,000+40.3%$811/sqft |
Source: Pasadena Foothills MLS #P1-5148 Report a problem | ||
| 1/10/2014 | Sold | $890,000+21.1%$578/sqft |
Source: Public Record Report a problem | ||
| 8/18/2006 | Sold | $735,000$477/sqft |
Source: Public Record Report a problem | ||
Public tax history
| Year | Property taxes | Tax assessment |
|---|---|---|
| 2025 | $14,501 +4.5% | $1,118,430 +2% |
| 2024 | $13,879 -10.1% | $1,096,500 -10% |
| 2023 | $15,440 +6.7% | $1,218,900 +2% |
| 2022 | $14,475 +18.1% | $1,195,000 +18.6% |
| 2021 | $12,252 +0.3% | $1,007,925 +1% |
| 2020 | $12,220 | $997,590 +2% |
| 2019 | $12,220 +3.5% | $978,030 +2% |
| 2018 | $11,811 | $958,854 +2% |
| 2017 | $11,811 +1.1% | $940,054 +2% |
| 2016 | $11,687 +7.6% | $921,623 +1.5% |
| 2015 | $10,864 +17.2% | $907,781 +13% |
| 2014 | $9,268 | $803,304 +2.5% |
| 2012 | -- | $783,996 +2% |
| 2011 | -- | $768,624 +0.8% |
| 2010 | -- | $762,881 +12.3% |
| 2009 | -- | $679,100 |
| 2008 | -- | $679,100 -7.6% |
| 2007 | -- | $735,000 +40.9% |
| 2006 | -- | $521,806 |
| 2005 | -- | $521,806 +4% |
| 2004 | -- | $501,546 +41.6% |
| 2003 | -- | $354,200 |
| 2002 | -- | $354,200 +11.7% |
| 2000 | -- | $317,000 |
Find assessor info on the county website
Neighborhood: Alamitos Beach
Nearby homes
- $2,450,0003 bd3 ba3.4k sqft1310 E Ocean Blvd #14, Long Beach, CA 90802Sold

- $1,049,3001 bd1 ba1k sqft1310 E Ocean Blvd #23, Long Beach, CA 90802Off Market

- $800,0002 bd2 ba1.2k sqft1310 E Ocean Blvd UNIT 101, Long Beach, CA 90802For Sale

- $640,0001 bd1 ba1k sqft1310 E Ocean Blvd UNIT 305, Long Beach, CA 90802Sold
- $1,600,0002 bd2 ba1.5k sqft1310 E Ocean Blvd UNIT 502, Long Beach, CA 90802Sold
- $1,550,0002 bd2 ba1.5k sqft1310 E Ocean Blvd UNIT 602, Long Beach, CA 90802Sold
- $800,0001 bd1 ba990 sqft1310 E Ocean Blvd UNIT 705, Long Beach, CA 90802Sold
- $1,585,0002 bd2 ba1.5k sqft1310 E Ocean Blvd UNIT 802, Long Beach, CA 90802Sold
- $1,220,0002 bd2 ba1.5k sqft1310 E Ocean Blvd UNIT 806, Long Beach, CA 90802Sold
Nearby schools
GreatSchools rating
- 7/10Burbank Elementary SchoolGrades: K-5Distance: 0.8 mi
- 4/10Franklin Classical Middle SchoolGrades: 6-8Distance: 0.6 mi
- 7/10Polytechnic High SchoolGrades: 9-12Distance: 1.6 mi
Get a cash offer in 3 minutes
Find out how much your home could sell for in as little as 3 minutes with a no-obligation cash offer.
Estimated market value
$1,287,200
Get a cash offer in 3 minutes
Find out how much your home could sell for in as little as 3 minutes with a no-obligation cash offer.
Estimated market value
$1,287,200
- California
- Los Angeles County
- Long Beach
- 90802
- Alamitos Beach
- 1310 E Ocean Blvd Unit 1007
Nearby cities
Nearby neighborhoods
Nearby zip codes
Other Long Beach Topics
