Historic Cottage Home Opportunity! Unlock the potential of this rare investment opportunity in one of downtown Indianapolis' most sought-after historic neighborhoods. Located in the heart of Cottage Home, just minutes from the vibrant Mass Ave Arts District and the popular Bottleworks District, this property is ready for a complete transformation. This home is a true shell and requires a full renovation, making it an ideal project for experienced investors, builders, or anyone looking to create a custom home in an area where renovated historic homes and quality new construction continue to drive strong demand. The surrounding streets showcase the exciting revitalization taking place, with numerous recently completed rehabs and new homes already adding value throughout the neighborhood-including several right in the immediate area. Off street parking, "alley" access, utilities on site. Whether you choose to restore the home's historic character or reimagine it within the neighborhood's architectural guidelines, the location offers exceptional upside. Enjoy easy access to local restaurants, breweries, coffee shops, entertainment, parks, and all that downtown Indianapolis has to offer. Opportunities like this in Cottage Home are becoming increasingly rare. Bring your vision, your contractor, and your imagination to make this property the next success story in one of Indianapolis' premier historic districts. Property is being sold AS-IS.
Active
$169,900
1310 E Saint Clair St, Indianapolis, IN 46202
3beds
1,720sqft
:
Get pre-qualified$1,190/mo
Residential, Single Family Residence
Built in 1955
5,662 Square Feet Lot
$165,900 Zestimate®
$99/sqft
$-- HOA
What's special
Off street parking
- 8 days |
- 431 |
- 23 |
Likely to sell faster than
Zillow last checked:
Listing updated:
Listed by:
Andy Ludlow 317-372-6147,
eXp Realty, LLC
Source: MIBOR as distributed by MLS GRID,MLS#: 22114784
Facts & features
Interior
Bedrooms & bathrooms
- Bedrooms: 3
- Bathrooms: 3
- Full bathrooms: 2
- 1/2 bathrooms: 1
- Main level bathrooms: 2
- Main level bedrooms: 1
Primary bedroom
- Features: Other
- Level: Main
- Area: 168 Square Feet
- Dimensions: 14x12
Bedroom 2
- Features: Other
- Level: Upper
- Area: 121 Square Feet
- Dimensions: 11x11
Bedroom 3
- Features: Other
- Level: Upper
- Area: 100 Square Feet
- Dimensions: 10x10
Bonus room
- Features: Other
- Level: Upper
- Area: 100 Square Feet
- Dimensions: 10x10
Dining room
- Features: Other
- Level: Main
- Area: 100 Square Feet
- Dimensions: 10x10
Kitchen
- Features: Other
- Level: Main
- Area: 168 Square Feet
- Dimensions: 14x12
Heating
- None
Cooling
- None
Appliances
- Included: None
Features
- High Speed Internet
- Has basement: No
Interior area
- Total structure area: 1,720
- Total interior livable area: 1,720 sqft
Property
Parking
- Parking features: Alley Access
Features
- Levels: Two
- Stories: 2
- Patio & porch: Covered
Lot
- Size: 5,662 Square Feet
- Features: Sidewalks, Storm Sewer
Details
- Parcel number: 491006105055000101
- Special conditions: As Is,Defects/See Remarks,Fixer Upper,Historic District
- Horse amenities: None
Construction
Type & style
- Home type: SingleFamily
- Architectural style: Craftsman,Traditional
- Property subtype: Residential, Single Family Residence
Materials
- Wood Siding
- Foundation: Block
Condition
- Fixer
- New construction: No
- Year built: 1955
Utilities & green energy
- Water: Public
Community & HOA
Community
- Subdivision: Cottage Home
HOA
- Has HOA: No
Location
- Region: Indianapolis
Financial & listing details
- Price per square foot: $99/sqft
- Tax assessed value: $135,100
- Annual tax amount: $3,248
- Date on market: 7/17/2026
- Cumulative days on market: 10 days
Estimated market value
$165,900
$158,000 - $174,000
$2,365/mo
Price history
| Date | Event | Price |
|---|---|---|
| 7/17/2026 | Listed for sale | $169,900+0.5%$99/sqft |
Source:  MIBOR as distributed by MLS GRID #22114784 Report a problem MIBOR as distributed by MLS GRID #22114784 Report a problem | ||
| 4/24/2023 | Sold | $169,000$98/sqft |
Source: MIBOR as distributed by MLS GRID #21912362 Report a problem | ||
| 3/31/2023 | Pending sale | $169,000$98/sqft |
Source: MIBOR as distributed by MLS GRID #21912362 Report a problem | ||
| 3/28/2023 | Listed for sale | $169,000-8.6%$98/sqft |
Source: MIBOR as distributed by MLS GRID #21912362 Report a problem | ||
| 3/22/2023 | Listing removed | -- |
Source: MIBOR as distributed by MLS GRID #21889863 Report a problem | ||
| 1/27/2023 | Price change | $185,000-14%$108/sqft |
Source: MIBOR as distributed by MLS GRID #21889863 Report a problem | ||
| 10/22/2022 | Listed for sale | $215,000+65.4%$125/sqft |
Source: MIBOR as distributed by MLS GRID #21889863 Report a problem | ||
| 5/20/2020 | Sold | $130,000+26.6%$76/sqft |
Source: Public Record Report a problem | ||
| 10/19/2018 | Sold | $102,700+20.8%$60/sqft |
Source: MIBOR as distributed by MLS GRID #21595718 Report a problem | ||
| 9/18/2018 | Pending sale | $85,000$49/sqft |
Source: Paradigm Realty Solutions #21595718 Report a problem | ||
| 9/15/2018 | Listed for sale | $85,000$49/sqft |
Source: Paradigm Realty Solutions #21595718 Report a problem | ||
Public tax history
| Year | Property taxes | Tax assessment |
|---|---|---|
| 2025 | $3,125 +2.9% | $135,100 +2.6% |
| 2024 | $3,036 +0.5% | $131,700 +2.9% |
| 2023 | $3,022 +17.7% | $128,000 |
| 2022 | $2,568 0% | $128,000 +15% |
| 2021 | $2,568 +2.7% | $111,300 +0.4% |
| 2020 | $2,500 +57.9% | $110,900 +4.7% |
| 2019 | $1,584 -42.8% | $105,900 +30.1% |
| 2018 | $2,770 +649.3% | $81,400 +5.2% |
| 2017 | $370 +48.8% | $77,400 +4.2% |
| 2016 | $249 +2.3% | $74,300 -4.1% |
| 2014 | $243 +32.7% | $77,500 +9.3% |
| 2013 | $183 | $70,900 -13.3% |
| 2012 | $183 | $81,800 +19.2% |
| 2011 | -- | $68,600 |
| 2010 | $161 +11.4% | $68,600 |
| 2009 | $144 | $68,600 -7.3% |
| 2007 | -- | $74,000 +94.7% |
| 2006 | -- | $38,000 +17.3% |
| 2005 | -- | $32,400 |
| 2004 | -- | $32,400 |
| 2003 | -- | $32,400 +276.7% |
| 2002 | -- | $8,600 +160.6% |
| 2001 | -- | $3,300 |
| 2000 | -- | $3,300 |
Find assessor info on the county website
Monthly payment
Est. payment
Payment breakdown
Explore the cost of this home by adjusting the details. Changes won't be saved.Climate risks
Neighborhood: Near Eastside
Nearby schools
GreatSchools rating
- 4/10Theodore Potter School 74Grades: K-5Distance: 0.3 mi
- 3/10H.L. Harshman Magnet Middle SchoolGrades: 6-8Distance: 0.3 mi
- 1/10Arsenal Technical High SchoolGrades: 9-12Distance: 0.1 mi
- $895,0003 bd3 ba2.4k sqft1306 E Saint Clair St, Indianapolis, IN 46202New Construction

- $536,000-- bd2 ba1.2k sqft1314 E Saint Clair St, Indianapolis, IN 46202Off Market
- $660,2003 bd2 ba1k sqft1302 E Saint Clair St, Indianapolis, IN 46202Off Market
- $149,7001 bd1 ba1k sqft812 N Oriental St, Indianapolis, IN 46202Off Market

- $191,5003 bd-- ba1.3k sqft1322 E Saint Clair St, Indianapolis, IN 46202Off Market
- $877,3004 bd3 ba3.5k sqft1220 E Saint Clair St, Indianapolis, IN 46202Off Market
- $747,3003 bd4 ba2.5k sqft818 N Oriental St, Indianapolis, IN 46202Off Market
- $949,4004 bd4 ba3.4k sqft1214 E Saint Clair St, Indianapolis, IN 46202Off Market
A local agent can set up tours, give advice and negotiate with sellers.
Similar homes
- $175,0002 bd1 ba2k sqft910 N Olney St, Indianapolis, IN 46201Active
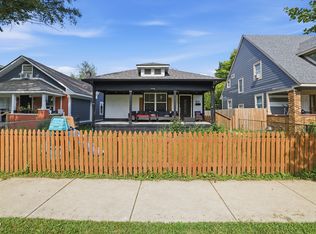 MLS ID #22113771, Perla Palma Nunez, Keller Williams Indy Metro Partners. MIBOR as distributed by MLS GRID
 - $177,0003 bd1 ba2.3k sqft733 E 22nd St, Indianapolis, IN 46202Active
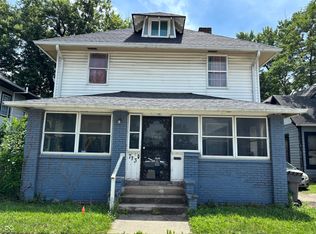 MLS ID #22114248, Karanjod Cheema, Rize Commercial Realty LLC. MIBOR as distributed by MLS GRID
 - $180,0003 bd3 ba2.5k sqft520 N Gray St, Indianapolis, IN 46201Active
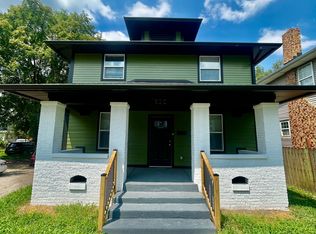 MLS ID #22114789, Samuel Snell, Berkshire Hathaway Home. MIBOR as distributed by MLS GRID
 - $195,0003 bd2 ba1.3k sqft1326 N Lasalle St, Indianapolis, IN 46201Active
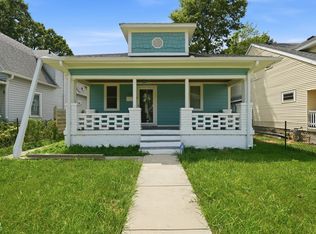 MLS ID #22115941, Troy Dixon, eXp Realty, LLC. MIBOR as distributed by MLS GRID
 - $--3 bd3 ba1.7k sqft501 Saint Paul St, Indianapolis, IN 46203AuctionAuction.com 1
- $175,0003 bd2 ba2k sqft928 N Olney St, Indianapolis, IN 46201ActiveMLS ID #22105066, Jessica Green, CityPlace Realty. MIBOR as distributed by MLS GRID
- $135,0003 bd2 ba2.4k sqft325 Harlan St, Indianapolis, IN 46201ActiveMLS ID #22115739, Alexander Moore, FULL CANOPY REAL ESTATE, LLC. MIBOR as distributed by MLS GRID
- $180,0003 bd2 ba2.2k sqft543 N Temple Ave, Indianapolis, IN 46201ActiveMLS ID #22088696, Nancy Hernandez, F.C. Tucker Company. MIBOR as distributed by MLS GRID
- $175,0003 bd1 ba2.2k sqft1134 N Oxford St, Indianapolis, IN 46201ActiveMLS ID #22103622, Rick Hogge, Keller Williams Indpls Metro N. MIBOR as distributed by MLS GRID
- $185,0003 bd2 ba1.5k sqft1715 Fletcher Ave, Indianapolis, IN 46203For Sale By Owner
- $189,5002 bd1 ba1.8k sqft951 N Tuxedo St, Indianapolis, IN 46201ActiveMLS ID #22114123, Lora Reynolds, Epique Inc. MIBOR as distributed by MLS GRID
- $169,0003 bd1 ba2.4k sqft938 N Gray St, Indianapolis, IN 46201ActiveMLS ID #22091702, Nina Klemm, F.C. Tucker Company. MIBOR as distributed by MLS GRID
- $149,9003 bd1 ba1.1k sqft1948 Bloyd Ave, Indianapolis, IN 46218ActiveMLS ID #22113766, Joshua Carpenter, Trueblood Real Estate. MIBOR as distributed by MLS GRID
- $169,9002 bd1 ba1.3k sqft3318 E Saint Clair St, Indianapolis, IN 46201ActiveMLS ID #22108844, Kisha Parker, Keller Williams Indy Metro NE. MIBOR as distributed by MLS GRID
- $--4 bd2 ba1.7k sqft1036 N Lasalle St, Indianapolis, IN 46201AuctionServiceLink Auction
- $174,9003 bd2 ba2.2k sqft3515 E 10th St, Indianapolis, IN 46201ActiveMLS ID #22088532, Barry Hines, Realty Wealth Advisors. MIBOR as distributed by MLS GRID
- $155,0003 bd1 ba1.6k sqft233 S Dearborn St, Indianapolis, IN 46201ActiveMLS ID #22112482, Cindy Stockhaus, Better Homes and Gardens Real Estate Gold Key. MIBOR as distributed by MLS GRID
- $170,0002 bd1 ba1.7k sqft219 S Walcott St, Indianapolis, IN 46201ActiveMLS ID #22104183, Mina Kadhum, Trueblood Real Estate. MIBOR as distributed by MLS GRID
- $199,9003 bd3 ba1.8k sqft247 N Oakland Ave, Indianapolis, IN 46201ActiveMLS ID #22111104, Gadi Boukai, F.C. Tucker Company. MIBOR as distributed by MLS GRID
- $179,9002 bd2 ba1.7k sqft1028 N Tuxedo St, Indianapolis, IN 46201ActiveMLS ID #22106084, Andy Ludlow, eXp Realty, LLC. MIBOR as distributed by MLS GRID
