Brand New construction in highly sought after Cottage Home neighborhood! Construction just completed on this 3 bedroom, 3 full bath home offering 2 bonus rooms, loft, and oversized 2 car detached garage with finished carriage house. Over 2,400 sqft of thoughtfully designed space in the main home, and an additional 500 sqft of living space in the carriage house. This home is a showstopper, with custom high-end finishes throughout. The main level offers an open concept floorplan with luxury vinyl plank flooring throughout. Sleek kitchen with built-in professional grade appliances, center isle breakfast bar, quartz countertops, and tile backsplash. Enormous living rm/dining rm combo. Main level guest bedroom, guest bath offering walk-in shower with tile surround. Laundry rm conveniently located upstairs. Primary bedroom suite offers large walk-in closet with shelving system, and private bath with double sink vanity & tub/shower combo with tile surround. Hall full bath also offers double sink vanity, and walk-in shower with tile surround. High efficiency gas furnace & tankless water heater in the main home. Covered back porch overlooking privacy fenced backyard. Alley access to garage at rear of property. Carriage house offers full kitchen with shaker cabinets, butcher block countertops & tile backsplash. Bedroom with ample closet space. Full bathroom with walk-in shower with tile surround. Quaint neighborhood offering community spaces maintained by the residents. Annual neighborhood block party, in addition to a full calendar of community events throughout the year. This is the perfect place to call home!
Active
Price cut: $22K (7/17)
$895,000
1306 E Saint Clair St, Indianapolis, IN 46202
3beds
2,446sqft
:
Get pre-qualified$5,968/mo
Residential, Single Family Residence
Built in 2026
5,662 Square Feet Lot
$-- Zestimate®
$366/sqft
$-- HOA
What's special
Finished carriage houseQuartz countertopsMain level guest bedroomCustom high-end finishes throughoutCenter isle breakfast barTile backsplashOpen concept floorplan
- 58 days |
- 395 |
- 10 |
Zillow last checked:
Listing updated:
Listed by:
Todd Cook 317-503-3308,
Keller Williams Indy Metro Partners,
Michelle Wedge
Source: MIBOR as distributed by MLS GRID,MLS#: 22104861
Facts & features
Interior
Bedrooms & bathrooms
- Bedrooms: 3
- Bathrooms: 3
- Full bathrooms: 3
- Main level bathrooms: 1
- Main level bedrooms: 1
Primary bedroom
- Level: Upper
- Area: 176 Square Feet
- Dimensions: 16x11
Bedroom 2
- Level: Upper
- Area: 110 Square Feet
- Dimensions: 11x10
Bedroom 3
- Level: Main
- Area: 110 Square Feet
- Dimensions: 11x10
Dining room
- Level: Main
- Area: 440 Square Feet
- Dimensions: 22x20
Kitchen
- Level: Main
- Area: 238 Square Feet
- Dimensions: 17x14
Loft
- Level: Upper
- Area: 187 Square Feet
- Dimensions: 17x11
Heating
- Forced Air, Natural Gas, High Efficiency (90%+ AFUE )
Cooling
- Central Air
Appliances
- Included: Dishwasher, MicroHood, Microwave, Oven, Double Oven, Gas Oven, Refrigerator, Tankless Water Heater
- Laundry: Connections All, Laundry Closet, Upper Level
Features
- Attic Access, Breakfast Bar, Kitchen Island, Ceiling Fan(s), High Speed Internet, Smart Thermostat, Walk-In Closet(s)
- Windows: Wood Work Painted
- Has basement: No
- Attic: Access Only
Interior area
- Total structure area: 2,446
- Total interior livable area: 2,446 sqft
Property
Parking
- Total spaces: 2
- Parking features: Alley Access, Detached, Concrete, Garage Door Opener, Heated Garage
- Garage spaces: 2
- Details: Garage Parking Other(Finished Garage, Garage Door Opener, Keyless Entry, Service Door)
Features
- Levels: Two
- Stories: 2
- Patio & porch: Covered, Deck
- Fencing: Fenced,Full,Privacy
Lot
- Size: 5,662 Square Feet
Details
- Additional structures: Guest House
- Parcel number: 491006105054000101
- Horse amenities: None
Construction
Type & style
- Home type: SingleFamily
- Architectural style: Traditional
- Property subtype: Residential, Single Family Residence
Materials
- Cement Siding
- Foundation: Block
Condition
- New Construction
- New construction: Yes
- Year built: 2026
Details
- Builder name: General Construction
Utilities & green energy
- Electric: 200+ Amp Service
- Water: Public
- Utilities for property: Electricity Connected, Sewer Connected, Water Connected
Community & HOA
Community
- Subdivision: Cottage Home
HOA
- Has HOA: No
Location
- Region: Indianapolis
Financial & listing details
- Price per square foot: $366/sqft
- Tax assessed value: $18,500
- Annual tax amount: $440
- Date on market: 5/30/2026
- Cumulative days on market: 60 days
- Electric utility on property: Yes
Estimated market value
Not available
Estimated sales range
Not available
Not available
Price history
| Date | Event | Price |
|---|---|---|
| 7/17/2026 | Price change | $895,000-2.4%$366/sqft |
Source:  MIBOR as distributed by MLS GRID #22104861 Report a problem MIBOR as distributed by MLS GRID #22104861 Report a problem | ||
| 5/30/2026 | Listed for sale | $917,000+466%$375/sqft |
Source: MIBOR as distributed by MLS GRID #22104861 Report a problem | ||
| 7/1/2025 | Listing removed | $162,000$66/sqft |
Source: MIBOR as distributed by MLS GRID #22020104 Report a problem | ||
| 1/30/2025 | Listed for sale | $162,000-0.6%$66/sqft |
Source: MIBOR as distributed by MLS GRID #22020104 Report a problem | ||
| 8/20/2024 | Listing removed | -- |
Source: MIBOR as distributed by MLS GRID #21964322 Report a problem | ||
| 5/17/2024 | Price change | $163,000-1.2%$67/sqft |
Source: MIBOR as distributed by MLS GRID #21964322 Report a problem | ||
| 5/6/2024 | Price change | $165,000-1.2%$67/sqft |
Source: MIBOR as distributed by MLS GRID #21964322 Report a problem | ||
| 2/16/2024 | Listed for sale | $167,000+8.1%$68/sqft |
Source: MIBOR as distributed by MLS GRID #21964322 Report a problem | ||
| 4/14/2023 | Sold | $154,500-7.5%$63/sqft |
Source: Public Record Report a problem | ||
| 3/7/2023 | Price change | $167,000+1.2%$68/sqft |
Source: Owner Report a problem | ||
| 12/10/2022 | Price change | $165,000-4.1%$67/sqft |
Source: Owner Report a problem | ||
| 12/8/2022 | Price change | $172,000+2.4%$70/sqft |
Source: Owner Report a problem | ||
| 9/4/2022 | Price change | $168,000-6.1%$69/sqft |
Source: Owner Report a problem | ||
| 8/19/2022 | Pending sale | $179,000$73/sqft |
Source: Owner Report a problem | ||
| 8/3/2022 | Price change | $179,000-10.1%$73/sqft |
Source: Owner Report a problem | ||
| 6/26/2022 | Listed for sale | $199,000+563.3%$81/sqft |
Source: Owner Report a problem | ||
| 4/20/2018 | Listing removed | $30,000$12/sqft |
Source: Nottingham Realty Group #21459615 Report a problem | ||
| 1/9/2017 | Pending sale | $30,000$12/sqft |
Source: Nottingham Realty Group #21459615 Report a problem | ||
| 1/9/2017 | Listed for sale | $30,000-45.5%$12/sqft |
Source: Nottingham Realty Group #21459615 Report a problem | ||
| 9/30/2016 | Sold | $55,000-8.2%$22/sqft |
Source: MIBOR as distributed by MLS GRID #21435738 Report a problem | ||
| 9/6/2016 | Pending sale | $59,900$24/sqft |
Source: Nottingham Realty Group #21435738 Report a problem | ||
| 8/11/2016 | Listed for sale | $59,900+20%$24/sqft |
Source: Nottingham Realty Group #21435738 Report a problem | ||
| 5/9/2016 | Sold | $49,900$20/sqft |
Source: MIBOR as distributed by MLS GRID #21373916 Report a problem | ||
| 4/4/2016 | Pending sale | $49,900$20/sqft |
Source: Nottingham Realty Group #21373916 Report a problem | ||
| 8/31/2015 | Listed for sale | $49,900$20/sqft |
Source: Nottingham Realty Group #21373916 Report a problem | ||
Public tax history
| Year | Property taxes | Tax assessment |
|---|---|---|
| 2025 | $439 -14.4% | $18,500 |
| 2024 | $513 -0.2% | $18,500 |
| 2023 | $514 -6.3% | $18,500 |
| 2022 | $549 +0.2% | $18,500 |
| 2021 | $548 -1.8% | $18,500 |
| 2020 | $558 -3% | $18,500 |
| 2019 | $575 +12.9% | $18,500 |
| 2018 | $510 +5.4% | $18,500 |
| 2017 | $483 -13.7% | $18,500 |
| 2016 | $560 +3.6% | $18,500 |
| 2014 | $540 +30.2% | $18,500 |
| 2013 | $415 | $18,500 |
| 2012 | $415 | $18,500 +150% |
| 2011 | -- | $7,400 |
| 2010 | $154 -2.5% | $7,400 |
| 2009 | $158 | $7,400 |
| 2007 | -- | $7,400 |
| 2005 | -- | $7,400 |
| 2004 | -- | $7,400 |
Find assessor info on the county website
Monthly payment
Est. payment
Payment breakdown
Explore the cost of this home by adjusting the details. Changes won't be saved.Climate risks
Neighborhood: Near Eastside
Nearby schools
GreatSchools rating
- 4/10Theodore Potter School 74Grades: K-5Distance: 0.3 mi
- 3/10H.L. Harshman Magnet Middle SchoolGrades: 6-8Distance: 0.3 mi
- 1/10Arsenal Technical High SchoolGrades: 9-12Distance: 0.1 mi
- $665,9003 bd2 ba1k sqft1302 E Saint Clair St, Indianapolis, IN 46202Off Market
- $169,9003 bd3 ba1.7k sqft1310 E Saint Clair St, Indianapolis, IN 46202For Sale

- $877,3004 bd3 ba3.5k sqft1220 E Saint Clair St, Indianapolis, IN 46202Off Market
- $536,000-- bd2 ba1.2k sqft1314 E Saint Clair St, Indianapolis, IN 46202Off Market
- $148,3001 bd1 ba1k sqft812 N Oriental St, Indianapolis, IN 46202Off Market
- $949,4004 bd4 ba3.4k sqft1214 E Saint Clair St, Indianapolis, IN 46202Off Market
- $747,3003 bd4 ba2.5k sqft818 N Oriental St, Indianapolis, IN 46202Off Market
- $193,2003 bd-- ba1.3k sqft1322 E Saint Clair St, Indianapolis, IN 46202Off Market
A local agent can set up tours, give advice and negotiate with sellers.
Similar homes
- $899,0004 bd3 ba2.7k sqft545 Fletcher Ave, Indianapolis, IN 46203Active
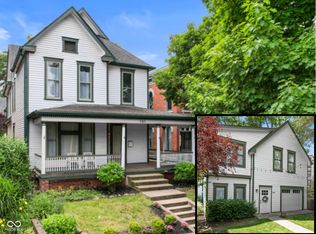 MLS ID #22114368, Jimmy Perry, Ever Real Estate, LLC. MIBOR as distributed by MLS GRID
 - $849,9005 bd5 ba3.5k sqft215 N Arsenal Ave, Indianapolis, IN 46201Active
 MLS ID #22112002, Ashley Wright, Three Seventeen Collective. MIBOR as distributed by MLS GRID
 - $585,0004 bd4 ba2.4k sqft1955 Alvord St, Indianapolis, IN 46202Active
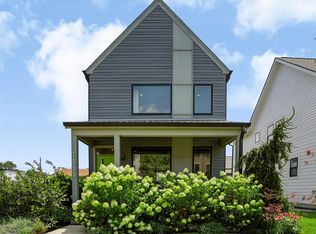 MLS ID #22115154, Will Lonnemann, F.C. Tucker Company. MIBOR as distributed by MLS GRID
 - $975,0004 bd4 ba3.2k sqft122 E 32nd St, Indianapolis, IN 46205Active
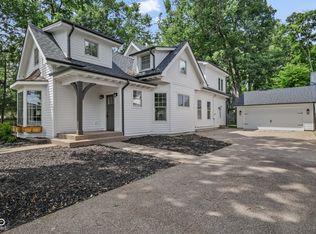 MLS ID #22115870, Jennifer McKinney-Seet, Fathom Realty. MIBOR as distributed by MLS GRID
 - $510,0003 bd3 ba2.3k sqft1825 N New Jersey St, Indianapolis, IN 46202ActiveMLS ID #22114296, Carissa Hawkins, @properties. MIBOR as distributed by MLS GRID
- $455,0003 bd3 ba2.3k sqft465 E 19th St, Indianapolis, IN 46202ActiveMLS ID #22104116, Sarah Skidmore, @properties. MIBOR as distributed by MLS GRID
- $500,0003 bd3 ba3.2k sqft131 Herman St, Indianapolis, IN 46202ActiveMLS ID #22094163, Mark Sprout, Spruckett Realty, LLC. MIBOR as distributed by MLS GRID
- $589,0003 bd4 ba2.5k sqft2160 N Alabama St, Indianapolis, IN 46202ActiveMLS ID #22090089, Emily Stewart, F.C. Tucker Company. MIBOR as distributed by MLS GRID
- $884,5005 bd4 ba3k sqft7616 Westfield Blvd, Indianapolis, IN 46240ActiveMLS ID #22109980, Jonathan Steinbach, F.C. Tucker Company. MIBOR as distributed by MLS GRID
- $549,9004 bd5 ba1.8k sqft2036 Ruckle St, Indianapolis, IN 46202ActiveMLS ID #22102993, Mina Kadhum, Trueblood Real Estate. MIBOR as distributed by MLS GRID
- $449,0004 bd4 ba3.5k sqft628 E 22nd St, Indianapolis, IN 46202ActiveMLS ID #22106116, Craig Deboor, Real Broker, LLC. MIBOR as distributed by MLS GRID
- $775,0004 bd4 ba2.7k sqft4653 N Illinois St, Indianapolis, IN 46208ActiveMLS ID #22110863, Chanda Johnson, Maywright Property Co.. MIBOR as distributed by MLS GRID
- $725,0004 bd4 ba3.5k sqft1540 Central Ave, Indianapolis, IN 46202ActiveMLS ID #22068208, Will Lonnemann, F.C. Tucker Company. MIBOR as distributed by MLS GRID
- $610,0005 bd5 ba3.6k sqft1723 Fletcher Ave, Indianapolis, IN 46203ActiveMLS ID #22113469, Olubunmi Famosinpe, My Agent. MIBOR as distributed by MLS GRID
- $469,0003 bd3 ba2.6k sqft1114 N Beville Ave, Indianapolis, IN 46201ActiveMLS ID #22093843, Laura Booram, @properties. MIBOR as distributed by MLS GRID
- $490,0003 bd3 ba2.8k sqft1528 Central Ave, Indianapolis, IN 46202ActiveMLS ID #22088201, Shelby Farrar, Opendoor Brokerage LLC. MIBOR as distributed by MLS GRID
- $550,0003 bd3 ba2.4k sqft622 Terrace Ave, Indianapolis, IN 46203ActiveMLS ID #22112837, Rob Measel, F.C. Tucker Company. MIBOR as distributed by MLS GRID
- $594,9003 bd4 ba2.6k sqft1328 Central Ave, Indianapolis, IN 46202ActiveMLS ID #22058748, Nicholas Hensley, @properties. MIBOR as distributed by MLS GRID
- $499,9004 bd3 ba2.2k sqft26 N Hamilton Ave, Indianapolis, IN 46201ActiveMLS ID #22106571, Chelsi Kitchen, Highgarden Real Estate. MIBOR as distributed by MLS GRID
- $635,0004 bd5 ba3k sqft806 Shelby St, Indianapolis, IN 46203ActiveMLS ID #22101704, Laura Waters, Highgarden Real Estate. MIBOR as distributed by MLS GRID
