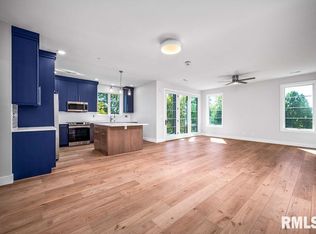
NEW MODEL SALE! 1st condo development in Peoria Heights! 2 bed/2 bath condo with a custom designed office area off the kitchen for those working from home or needing a place to setup after work. Open floor plan with a HUGE custom built island with beverage center and place for 4 to sit along with an informal dining area as well. This place was made for entertaining with surround sound speakers in Living Room as well as the kitchen so you can keep jamming out as you are cooking it up. Kitchen has upgraded high-end appliances with a Miele dishwasher and Wolf induction stove and Zepher direct vent out hood. Each bedroom has a walk-in closet with designer organizers in both! Laundry room has stackable washer and dryer and room for storage. Front entry hallway has custom built cabinets for storing off season clothes, coats, shoes, or anything really. This condo has TONS of natural light with all the windows throughout and the 9' ceiling height or enjoy the sunset on the patio off the Living Room. Flooring is an engineered wood laminate flooring throughout for ease on allergies and has crown molding throughout the main living area. Condo comes with two (2) garage spaces and a cage storage structure in heated garage area. Condo's garage spaces are located in the smaller garages - so you only have one other owner within your private garage. Condo development is within walking distance of amazing restaurants, parks, the Rock Island Trail, great shopping in Peoria Heights.
Sold for $495,500
$495,500
1310 E Samuel Ave #3C, Peoria Heights, IL 61616
2beds
1,437sqft
Condominium, Residential
Built in 2020
-- sqft lot
$472,000 Zestimate®
$345/sqft
$2,696 Estimated rent
Home value
$472,000
$420,000 - $519,000
$2,696/mo
Zestimate® history
Owner options
List your home for rent
$2,696/mo
Rent Zestimate®
Find your next renter with Zillow Rental Manager. Plus, with online applications, you can quickly screen prospective tenants – for free.
$2,696/mo
Rent Zestimate®
Refinance and save
$4,001/mo
Est. payment
Refinancing to a lower rate could help reduce your monthly payments and save thousands over the life of the loan.
$4,001/mo
Est. payment
Explore your selling options
Work with a Zillow partner agent
Leverage their expertise and Zillow's premium Showcase listings to get your home seen by more buyers.
Get startedList with your own agent
Get your home in front of millions of buyers by listing it on Zillow.
Learn how to do itSell it yourself
Take full control of how buyers see your home on Zillow by listing For Sale by Owner (FSBO).
List your homeWhat's special
Peoria heightsOpen floor planStackable washerWalk-in closetGreat shoppingLaundry roomHuge custom built island
Zillow last checked:
Listing updated:
Listed by:
Katie Kim realestate@thekimgroup.com,
The Kim Group
Bought with:
Bryson Smith, 471021236
Keller Williams Premier Realty
Source: RMLS Alliance as distributed by MLS GRID,MLS#: PA1240231 Originating MLS: Peoria Area Association of Realtors
Originating MLS: Peoria Area Association of Realtors
Facts & features
Interior
Bedrooms & bathrooms
- Bedrooms: 2
- Bathrooms: 2
- Full bathrooms: 2
Bedroom 1
- Level: Main
- Dimensions: 11ft 1in x 14ft 1in
Bedroom 2
- Level: Main
- Dimensions: 10ft 11in x 12ft 4in
Other
- Level: Main
- Dimensions: 12ft 0in x 15ft 6in
Other
- Area: 0
Kitchen
- Level: Main
- Dimensions: 14ft 5in x 15ft 6in
Laundry
- Level: Main
- Dimensions: 6ft 5in x 7ft 0in
Living room
- Level: Main
- Dimensions: 16ft 1in x 12ft 0in
Main level
- Area: 1437
Heating
- Electric, Forced Air
Cooling
- Central Air
Appliances
- Included: Dishwasher, Disposal, Dryer, Range Hood, Microwave, Other, Range, Refrigerator, Washer, Water Purifier, Water Softener Owned, Electric Water Heater
Features
- Bar, Ceiling Fan(s), High Speed Internet, Solid Surface Counter, Wet Bar
- Windows: Window Treatments, Blinds
- Basement: None
Interior area
- Total structure area: 1,437
- Total interior livable area: 1,437 sqft
Property
Parking
- Total spaces: 2
- Parking features: Alley Access, Attached, On Street, Oversized, Parking Pad, Shared Driveway
- Attached garage spaces: 2
- Has uncovered spaces: Yes
- Details: Number Of Garage Remotes: 2
Accessibility
- Accessibility features: Accessible Accessible Doors, Accessible Elevator Installed, Handicap Access, Handicap Convertible, Level, Smart Technology, Customized Wheelchair Accessible, Zero Step Entry
Features
- Stories: 1
- Patio & porch: Deck, Patio
Lot
- Size: 0.34 Acres
- Dimensions: 120' x 125'
- Features: Corner Lot, Level
Details
- Additional parcels included: 1422409011 PLUS 2 GARAGE SPACES INCLUDED IN SALE
- Parcel number: 1422409011
Construction
Type & style
- Home type: Condo
- Property subtype: Condominium, Residential
Materials
- Frame, Aluminum Siding, Brick, Masonite
- Foundation: Slab
- Roof: Composition,Metal
Condition
- New construction: Yes
- Year built: 2020
Utilities & green energy
- Sewer: Public Sewer
- Water: Public
- Utilities for property: Cable Available
Green energy
- Energy efficient items: Appliances, High Efficiency Air Cond, High Efficiency Heating, Water Heater, Insulation
Community & HOA
Community
- Security: Security System
- Subdivision: Peoria Heights
HOA
- Has HOA: Yes
- Services included: Common Area Maintenance, Maintenance Structure, Lawn Care, Maintenance Grounds, Other, Security, Snow Removal, Common Area Taxes, Trash, Utilities
- HOA fee: $261 monthly
Location
- Region: Peoria Heights
Financial & listing details
- Price per square foot: $345/sqft
- Annual tax amount: $9,995
- Date on market: 2/3/2023
- Cumulative days on market: 334 days
- Road surface type: Other, Paved
Price history
| Date | Event | Price |
|---|---|---|
| 1/26/2024 | Sold | $495,500$345/sqft |
Source:  RMLS Alliance as distributed by MLS GRID #PA1240231 Report a problem RMLS Alliance as distributed by MLS GRID #PA1240231 Report a problem | ||
| 1/4/2024 | Contingent | $495,500$345/sqft |
Source: RMLS Alliance as distributed by MLS GRID #PA1240231 Report a problem | ||
| 2/3/2023 | Listed for sale | $495,500-2.7%$345/sqft |
Source: RMLS Alliance as distributed by MLS GRID #PA1240231 Report a problem | ||
| 7/13/2022 | Listing removed | -- |
Source: RMLS Alliance as distributed by MLS GRID #PA1232689 Report a problem | ||
| 3/31/2022 | Listed for sale | $509,000$354/sqft |
Source: RMLS Alliance as distributed by MLS GRID #PA1232689 Report a problem | ||
Public tax history
Tax history is unavailable.
Neighborhood: 61616
Nearby homes
- $405,0002 bd2 ba1.3k sqft1310 E Samuel Ave, Peoria Heights, IL 61616Sold
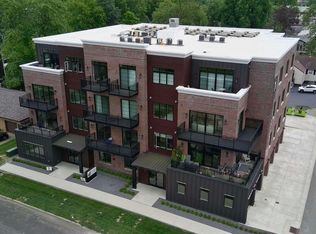
- $342,0002 bd2 ba1.3k sqft1310 E Samuel Ave #2F, Peoria Heights, IL 61616Sold
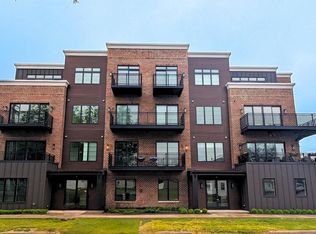
- $386,0002 bd2 ba1.3k sqft1310 E Samuel Ave #3F, Peoria Heights, IL 61616Sold
- $555,9001 bd2 ba1.3k sqft1310 E Samuel Ave, Peoria Heights, IL 61616Off Market
- $419,5002 bd2 ba1.1k sqft1310 E Samuel Ave, Peoria Heights, IL 61616Off Market
- $579,7001 bd2 ba1.3k sqft1310 E Samuel Ave, Peoria Heights, IL 61616Off Market
- $623,9001 bd2 ba1.6k sqft1310 E Samuel Ave, Peoria Heights, IL 61616Off Market
- $626,5002 bd2 ba1.4k sqft1310 E Samuel Ave, Peoria Heights, IL 61616Off Market
Nearby schools
GreatSchools rating
- 3/10Peoria Heights Grade SchoolGrades: PK-8Distance: 0.8 mi
- 4/10Peoria Heights High SchoolGrades: 9-12Distance: 0.6 mi
Schools provided by the listing agent
- Elementary: Peoria Heights Gs
- Middle: Peoria Heights
- High: Peoria Heights
Source: RMLS Alliance as distributed by MLS GRID. This data may not be complete. We recommend contacting the local school district to confirm school assignments for this home.


Get pre-qualified for a loan
At Zillow Home Loans, we can pre-qualify you in as little as 5 minutes with no impact to your credit score.An equal housing lender. NMLS #10287.
Sell for more on Zillow
Get a Zillow Showcase℠ listing at no additional cost and you could sell for .
$472,000
2% more
+$9,440
With Zillow Showcase(estimated)
$481,440
- Illinois
- Peoria County
- Peoria Heights
- 61616
- 1310 E Samuel Ave Unit 3C
Nearby cities
Nearby zip codes
Other Peoria Heights Topics
