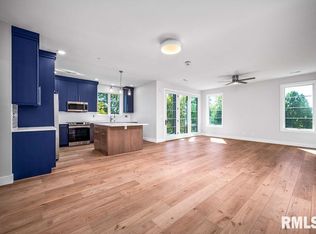
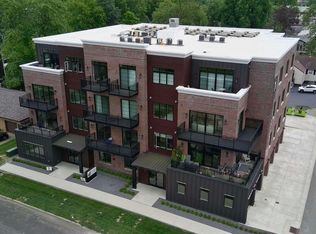
New construction luxury condo just steps away from restaurants, boutiques & amenities. Walk out the door to grab your morning coffee from the local coffee brewer across the street, grab brunch with friends at any number of the casual bistros, enjoy one of the fine dining options for dinner & satisfy your sweet tooth at the ice cream shop. Multiple evening social options including the nearby rooftop bar, brew pubs with great outdoor seating options where you might catch some live music or stop by one of the community events, fine arts fair or evening concerts hosted at Tower Park. Lace up your athletic shoes or hop on your bike & hit the Rock Island Trail (26 miles long) that crosses through just a few blocks from your new home. You can also take the trail up to Junction City Shopping Center & Kellar Station for more amenities, shopping, food & seasonal farmer’s markets! Need more adventure? Challenge yourself on the Pimiteoui Trail at Detweiller Park…the trailhead is just 0.4 mile behind your living room! Condo building has an ADA entrance, elevator, security system, cameras, heated garage parking options with extra storage or work bench area & rough-ins for electric car charger already in place. Unit is stunning with custom cabinetry, open floor plan & grand french door leading to deck for entertaining & enjoying the outdoors. Too many upgrades & features to list - schedule your tour today to experience the lifestyle options you have at the 1310 Samuel Condos.
Sold for $386,000
$386,000
1310 E Samuel Ave #3F, Peoria Heights, IL 61616
2beds
1,305sqft
Condominium, Residential
Built in 2023
-- sqft lot
$388,200 Zestimate®
$296/sqft
$2,594 Estimated rent
Home value
$388,200
$369,000 - $408,000
$2,594/mo
Zestimate® history
Owner options
List your home for rent
$2,594/mo
Rent Zestimate®
Find your next renter with Zillow Rental Manager. Plus, with online applications, you can quickly screen prospective tenants – for free.
$2,594/mo
Rent Zestimate®
Refinance and save
$3,161/mo
Est. payment
Refinancing to a lower rate could help reduce your monthly payments and save thousands over the life of the loan.
$3,161/mo
Est. payment
Explore your selling options
Work with a Zillow partner agent
Leverage their expertise and Zillow's premium Showcase listings to get your home seen by more buyers.
Get startedList with your own agent
Get your home in front of millions of buyers by listing it on Zillow.
Learn how to do itSell it yourself
Take full control of how buyers see your home on Zillow by listing For Sale by Owner (FSBO).
List your homeWhat's special
Zillow last checked:
Listing updated:
Listed by:
Jessica Ball Pref:309-363-2929,
RE/MAX Traders Unlimited
Bought with:
Brandon Dean, 475177709
Jim Maloof Realty, Inc.
Source: RMLS Alliance as distributed by MLS GRID,MLS#: PA1251188 Originating MLS: Peoria Area Association of Realtors
Originating MLS: Peoria Area Association of Realtors
Facts & features
Interior
Bedrooms & bathrooms
- Bedrooms: 2
- Bathrooms: 2
- Full bathrooms: 2
Bedroom 1
- Level: Main
- Dimensions: 14ft 2in x 11ft 0in
Bedroom 2
- Level: Main
- Dimensions: 13ft 0in x 10ft 4in
Other
- Level: Main
- Dimensions: 12ft 9in x 9ft 4in
Additional room
- Description: Deck/Balcony
- Level: Main
- Dimensions: 17ft 8in x 7ft 1in
Additional room 2
- Description: Foyer
- Level: Main
- Dimensions: 10ft 5in x 5ft 1in
Kitchen
- Level: Main
- Dimensions: 13ft 1in x 11ft 0in
Laundry
- Level: Main
- Dimensions: 6ft 0in x 5ft 3in
Living room
- Level: Main
- Dimensions: 18ft 0in x 14ft 0in
Main level
- Area: 1305
Heating
- Electric, Forced Air
Cooling
- Central Air
Appliances
- Included: Dishwasher, Disposal, Dryer, Range Hood, Microwave, Range, Refrigerator, Washer, Electric Water Heater
Features
- Ceiling Fan(s), High Speed Internet, Solid Surface Counter
- Basement: None
Interior area
- Total structure area: 1,305
- Total interior livable area: 1,305 sqft
Property
Parking
- Total spaces: 1
- Parking features: Alley Access, Attached, On Street, Garage, Parking Pad, Paved
- Attached garage spaces: 1
- Has uncovered spaces: Yes
- Details: Number Of Garage Remotes: 1
Accessibility
- Accessibility features: Accessible Elevator Installed, Handicap Access, Handicap Convertible, Level, Smart Technology, Zero Step Entry
Features
- Stories: 1
- Patio & porch: Deck
Lot
- Size: 0.34 Acres
- Dimensions: 120 x 125
- Features: Level
Details
- Parcel number: 1422409010
- Zoning description: R3
Construction
Type & style
- Home type: Condo
- Property subtype: Condominium, Residential
Materials
- Frame, Brick, Masonite, Steel Siding
- Foundation: Slab
- Roof: Composition,Metal
Condition
- New construction: Yes
- Year built: 2023
Utilities & green energy
- Sewer: Public Sewer
- Water: Public
- Utilities for property: Cable Available
Green energy
- Energy efficient items: High Efficiency Air Cond, High Efficiency Heating
Community & HOA
Community
- Security: Security System
- Subdivision: Peoria Heights
HOA
- Has HOA: Yes
- Services included: Common Area Maintenance, Maintenance Structure, Landscaping, Lawn Care, Maintenance Grounds, Snow Removal, Common Area Taxes
- HOA fee: $250 monthly
Location
- Region: Peoria Heights
Financial & listing details
- Price per square foot: $296/sqft
- Annual tax amount: $8,287
- Date on market: 6/23/2024
- Cumulative days on market: 269 days
- Road surface type: Paved, Shared
Price history
| Date | Event | Price |
|---|---|---|
| 4/27/2026 | Listing removed | $399,900$306/sqft |
Source:  RMLS Alliance as distributed by MLS GRID #PA1261358 Report a problem RMLS Alliance as distributed by MLS GRID #PA1261358 Report a problem | ||
| 2/6/2026 | Price change | $399,900-5.9%$306/sqft |
Source: RMLS Alliance as distributed by MLS GRID #PA1261358 Report a problem | ||
| 10/27/2025 | Price change | $424,900-5.6%$326/sqft |
Source: RMLS Alliance as distributed by MLS GRID #PA1261358 Report a problem | ||
| 10/3/2025 | Listed for sale | $449,900+16.6%$345/sqft |
Source: RMLS Alliance as distributed by MLS GRID #PA1261358 Report a problem | ||
| 8/16/2024 | Sold | $386,000-10%$296/sqft |
Source: RMLS Alliance as distributed by MLS GRID #PA1251188 Report a problem | ||
| 7/5/2024 | Contingent | $429,000$329/sqft |
Source: RMLS Alliance as distributed by MLS GRID #PA1251188 Report a problem | ||
| 6/23/2024 | Listed for sale | $429,000$329/sqft |
Source: RMLS Alliance as distributed by MLS GRID #PA1251188 Report a problem | ||
| 6/1/2024 | Listing removed | -- |
Source: RMLS Alliance as distributed by MLS GRID #PA1245475 Report a problem | ||
| 12/1/2023 | Price change | $429,000-0.2%$329/sqft |
Source: RMLS Alliance as distributed by MLS GRID #PA1245475 Report a problem | ||
| 9/18/2023 | Listed for sale | $430,000$330/sqft |
Source: RMLS Alliance as distributed by MLS GRID #PA1245475 Report a problem | ||
| 9/18/2023 | Listing removed | -- |
Source: RMLS Alliance as distributed by MLS GRID #PA1232199 Report a problem | ||
| 3/7/2022 | Price change | $430,000+20.9%$330/sqft |
Source: RMLS Alliance as distributed by MLS GRID #PA1232199 Report a problem | ||
| 3/7/2022 | Listed for sale | $355,775+15%$273/sqft |
Source: RMLS Alliance as distributed by MLS GRID #PA1232195 Report a problem | ||
| 6/13/2021 | Listing removed | -- |
Source: RMLS Alliance as distributed by MLS GRID #PA1222139 Report a problem | ||
| 2/8/2021 | Listed for sale | $309,500-13%$237/sqft |
Source: RMLS Alliance as distributed by MLS GRID #PA1222139 Report a problem | ||
| 2/1/2021 | Listing removed | -- |
Source: RMLS Alliance as distributed by MLS GRID #PA1216868 Report a problem | ||
| 1/10/2020 | Listed for sale | $355,775$273/sqft |
Source: The Kim Group #PA1216868 Report a problem | ||
Public tax history
Tax history is unavailable.
Neighborhood: 61616
Nearby homes
- $405,0002 bd2 ba1.3k sqft1310 E Samuel Ave, Peoria Heights, IL 61616Sold
- $495,5002 bd2 ba1.4k sqft1310 E Samuel Ave #3C, Peoria Heights, IL 61616Sold
- $342,0002 bd2 ba1.3k sqft1310 E Samuel Ave #2F, Peoria Heights, IL 61616Sold
- $559,0001 bd2 ba1.3k sqft1310 E Samuel Ave, Peoria Heights, IL 61616Off Market
- $421,4002 bd2 ba1.1k sqft1310 E Samuel Ave, Peoria Heights, IL 61616Off Market
- $584,2001 bd2 ba1.3k sqft1310 E Samuel Ave, Peoria Heights, IL 61616Off Market
- $625,1001 bd2 ba1.6k sqft1310 E Samuel Ave, Peoria Heights, IL 61616Off Market
- $624,9002 bd2 ba1.4k sqft1310 E Samuel Ave, Peoria Heights, IL 61616Off Market
Nearby schools
GreatSchools rating
- 3/10Peoria Heights Grade SchoolGrades: PK-8Distance: 0.8 mi
- 4/10Peoria Heights High SchoolGrades: 9-12Distance: 0.6 mi
Schools provided by the listing agent
- Elementary: Peoria Heights Gs
- Middle: Peoria Heights
- High: Peoria Heights
Source: RMLS Alliance as distributed by MLS GRID. This data may not be complete. We recommend contacting the local school district to confirm school assignments for this home.


Get pre-qualified for a loan
At Zillow Home Loans, we can pre-qualify you in as little as 5 minutes with no impact to your credit score.An equal housing lender. NMLS #10287.
Sell for more on Zillow
Get a Zillow Showcase℠ listing at no additional cost and you could sell for .
$388,200
2% more
+$7,764
With Zillow Showcase(estimated)
$395,964
- Illinois
- Peoria County
- Peoria Heights
- 61616
- 1310 E Samuel Ave Unit 3F
Nearby cities
Nearby zip codes
Other Peoria Heights Topics
