Skip main navigation
Active
  • Listed by: COMPASS • Spafford Robbins
    Price cut: $75K (6/11)
    $1,075,000

    1310 E Union Street #401, Seattle, WA 98122

    2beds
    1,659sqft
    : 
    Loading
    Get pre-qualified
    Condominium
    Built in 2001
    -- sqft lot
    $1,036,400 Zestimate®
    $648/sqft
    $1,625/mo HOA

    What's special

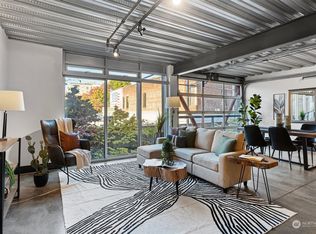
    Exposed steel beamsDramatic glass-and-steel garage doorSparkling city viewsSoaring ceilingsRich walnut built-insAiry balconiesShared rooftop garden
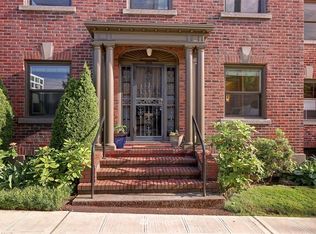
    A rare opportunity to own a two-story residence in one of Seattle’s most coveted AIA Award-Winning buildings—1310 East Union Lofts, a striking steel-and-concrete icon by Miller Hull! This two-level architectural masterpiece defines urban loft living: Exposed steel beams, radiant-heated concrete floors & rich walnut built-ins meet soaring ceilings & north & south-facing walls of glass. The Italian-designed chef’s kitchen stuns, while a dramatic glass-and-steel garage door opens to airy balconies. A lofted den/sleeping area adds airy versatility, w/ a shared rooftop garden showcasing sparkling city views. ONE secure parking spaces, no rental cap & prime access to Capitol Hill’s best dining & culture. Iconic design w/ undeniable WOW factor!
    391 days
    |
    655
    |
    51
    |

    Zillow last checked:

    Listing updated:

    Listed by:

    Spafford Robbins,

    COMPASS,

    Gina Hasson,

    COMPASS

    Source: NWMLS as distributed by MLS GRID,MLS#: 2382868MLS Logo

    Loading...

      Facts & features

      Interior

      Bedrooms & bathrooms
      • Bedrooms: 2
      • Bathrooms: 2
      • Full bathrooms: 1
      • 3/4 bathrooms: 1
      • Main level bathrooms: 1
      • Main level bedrooms: 1
      Bedroom
      • Level: Second
      Bedroom
      • Level: Main
      Bathroom full
      • Level: Second
      Bathroom three quarter
      • Level: Main
      Den office
      • Level: Second
      Dining room
      • Level: Main
      Entry hall
      • Level: Main
      Kitchen with eating space
      • Level: Main
      Living room
      • Level: Main
      Heating
      • Radiant, Natural Gas
      Cooling
      • None
      Appliances
      • Included: Dishwasher, Disposal, Refrigerator, Stove(s)/Range(s), Dishwasher(s), Garbage Disposal, Refrigerator(s), Water Heater: Central Gas Boiler, Water Heater Location: Garage, Cooking-Gas, Dryer-Electric, Washer
      • Laundry: Electric Dryer Hookup, Washer Hookup
      Features
      • Flooring: Concrete
      • Doors: French Doors
      • Windows: Insulated Windows, Coverings: Yes
      • Has fireplace: No
      Interior area
      • Total structure area: 1,659
      • Total interior livable area: 1,659 sqft

      Property

      Parking
      • Parking features: Common Garage
      • Has garage: Yes
      Features
      • Levels: Two
      • Stories: 2
      • Entry location: Main
      • Patio & porch: Cooking-Gas, Dryer-Electric, French Doors, Insulated Windows, Vaulted Ceiling(s), Washer, Water Heater
      • Has view: Yes
      • View description: City, Mountain(s), Partial
      Lot
      • Size: 3,201 Square Feet
      • Features: Curbs, Paved, Sidewalk
      Details
      • Parcel number: 8600350060
      • Special conditions: Standard

      Construction

      Type & style
      • Home type: Condo
      • Architectural style: Loft,Condo (2 Levels)
      • Property subtype: Condominium
      Materials
      • Cement/Concrete, Metal/Vinyl
      • Roof: Flat
      Condition
      • Year built: 2001

      Utilities & green energy

      • Electric: Company: Seattle City Light
      • Sewer: Company: Seattle Public Utilities
      • Water: Company: Seattle Public Utilities
      Green energy
      • Energy efficient items: Insulated Windows

      Community & HOA

      Community
      • Features: Cable TV, Elevator, Lobby Entrance
      • Security: Fire Sprinkler System
      • Subdivision: Capitol Hill
      HOA
      • Services included: Central Hot Water, Common Area Maintenance, Earthquake Insurance, Gas, Internet, Sewer, Water
      • HOA fee: $1,625 monthly
      • HOA phone: 206-706-8000
      Location
      • Region: Seattle

      Financial & listing details

      • Price per square foot: $648/sqft
      • Tax assessed value: $970,000
      • Annual tax amount: $10,706
      • Date on market: 6/12/2025
      • Cumulative days on market: 392 days
      • Listing terms: Conventional
      • Inclusions: Dishwasher(s), Garbage Disposal, Refrigerator(s), Stove(s)/Range(s)

        Estimated market value

        $1,036,400

        $985,000 - $1.09M

        $4,108/mo

        Price history

        DateEventPrice
        6/11/2026Price change$1,075,000-6.5%$648/sqft
        Source: NWMLS as distributed by MLS GRID #2382868 Report a problem
        12/4/2025Price change$1,150,000-8%$693/sqft
        Source: NWMLS as distributed by MLS GRID #2382868 Report a problem
        6/12/2025Listed for sale$1,250,000+11.1%$753/sqft
        Source: NWMLS as distributed by MLS GRID #2382868 Report a problem
        11/3/2017Sold$1,125,000+33.9%$678/sqft
        Source: NWMLS as distributed by MLS GRID #1195358 Report a problem
        3/20/2007Sold$840,000+57%$506/sqft
        Source: NWMLS as distributed by MLS GRID #27016383 Report a problem
        11/18/2002Sold$535,000$322/sqft
        Source: NWMLS as distributed by MLS GRID #22221150 Report a problem

        Public tax history

        YearProperty taxesTax assessment
        2025$9,676 -9.6%$970,000 -16.2%
        2024$10,707 -8.1%$1,158,000 -9.6%
        2023$11,653 +21.5%$1,281,000 +9%
        2022$9,594 -5.9%$1,175,000 +2.3%
        2021$10,196 +7.1%$1,149,000 +13%
        2020$9,518 +0.2%$1,017,000 -0.7%
        2019$9,497 +2.7%$1,024,000 -7.8%
        2018$9,247 -4.3%$1,111,000 +10.4%
        2017$9,657 +11.2%$1,006,000 +4.9%
        2016$8,682 $959,000 +4.2%
        2015$8,682 $920,000 -1.4%
        2014$8,682 $933,000 +12.7%
        2013$8,682 $828,000 +11.9%
        2012-- $740,000 +9.6%
        2011-- $675,000 -5.1%
        2010-- $711,000
        2009-- $711,000 -7.8%
        2007-- $771,000 +30%
        2006-- $593,000 +4.4%
        2005-- $568,000

        Find assessor info on the county website

        Monthly payment

        Est. payment

        Payment breakdown

        Explore the cost of this home by adjusting the details. Changes won't be saved.
        All calculations are estimates and provided by Zillow, Inc. for informational purposes only. Actual amounts may vary.
        HOA fees may include property taxes on listings classified as Co-Ops. Contact the listing agent and/or owner for fee details.
        Mortgage interest rates are dependent on a number of factors, including credit score, down payment, and repayment length. Interest rate data provided by Zillow Group Marketplace, Inc. as of 1/1/1970 from various mortgage lenders with which we have lead or other similar arrangements; the Estimated Payment is an average of those rates.
        See how much you could borrow to make a competitive offer.

        Climate risks

        Neighborhood: Minor

        Getting around

        99 / 100
        Walker's Paradise
        79 / 100
        Excellent Transit
        83 / 100
        Very Bikeable

        Nearby schools

        GreatSchools rating

        A local agent can set up tours, give advice and negotiate with sellers.

        Browse local experts

        Similar homes

        Skip to the end of the carouselSkip to the beginning of the carousel