Skip main navigation
Closed
  • $440,000

    1310 Eastwood Dr, Las Vegas, NV 89104

    4beds
    1,684sqft
    Single Family Residence
    Built in 1953
    6,534 Square Feet Lot
    $440,000 Zestimate®
    $261/sqft
    $2,349 Estimated rent

    Home value

    $440,000

    $405,000 - $480,000

    $2,349/mo

    Zestimate® history
    Loading
    Loading...

    Owner options

    List your home for rent

    $2,349/mo

    Rent Zestimate®

    Find your next renter with Zillow Rental Manager. Plus, with online applications, you can quickly screen prospective tenants – for free.

    Learn more

    $2,349/mo

    Rent Zestimate®

    Refinance and save

    $2,575/mo

    Est. payment

    Refinancing to a lower rate could help reduce your monthly payments and save thousands over the life of the loan.

    See today's rates

    $2,575/mo

    Est. payment

    Explore your selling options

    Work with a Zillow partner agent

    Leverage their expertise and Zillow's premium Showcase listings to get your home seen by more buyers.

    Get started

    List with your own agent

    Get your home in front of millions of buyers by listing it on Zillow.

    Learn how to do it

    Sell it yourself

    Take full control of how buyers see your home on Zillow by listing For Sale by Owner (FSBO).

    List your home

    What's special

    Ample parkingStriking modern facadeCrisp white shaker cabinetryQuartz countertopsMature desert landscapingOwn exterior entranceOwn interior entrance
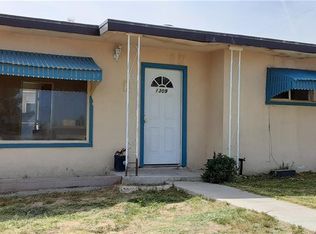
    Welcome to 1310 Eastwood Drive — a fully remodeled corner-lot gem just steps from historic Huntridge, offering next-gen living that's hard to find in this price point. From the moment you arrive, mature desert landscaping, artificial turf, and a striking modern facade set the tone for what's inside. The open-concept main living space is bathed in natural light, with wide-plank luxury vinyl flooring flowing seamlessly from the living room into a fully reimagined kitchen. Crisp white shaker cabinetry, quartz countertops, brass pendant lighting, and a suite of stainless steel appliances — including a built-in beverage fridge — make this kitchen as functional as it is beautiful. A built-in banquette nook offers the perfect spot for morning coffee or casual dining. But it's the layout that sets this home apart: next-gen living, done right. A private studio with kitchenette is accessible through the main house via its own interior entrance — ideal for multigenerational living or a dedicated home office. A second studio is fully attached but completely private from the main house, with its own exterior entrance (hello, sunshine-yellow front door) and its own fenced private yard — a rare, flexible layout for guests, extended family, or income potential. Outside, a spacious, fully turfed corner lot provides ample parking and multiple outdoor living areas, including a beautifully finished private courtyard with a decorative potted-plant wall, raised garden beds, and mature landscaping offering shade and privacy. Located minutes from historic Huntridge, the Las Vegas Arts District, and Downtown, this home blends thoughtful modern design with an unbeatable central location. Schedule your private tour today.

    Zillow last checked:

    Listing updated:

    Listed by:

    Esteban Ordonez S.0183872 (702)706-3774,

    Vice Realty

    Bought with:

    Anamary Plasencia Gonzalez, S.0200726

    Realty ONE Group, Inc

    Source: LVR,MLS#: 2797088MLS LogoOriginating MLS: Greater Las Vegas Association of Realtors Inc

    Facts & features

    Interior

    Bedrooms & bathrooms
    • Bedrooms: 4
    • Bathrooms: 4
    • Full bathrooms: 4
    Primary bedroom
    • Description: Bedroom With Bath Downstairs,Ceiling Fan,Ceiling Light,Closet
    • Dimensions: 14x14
    Bedroom 2
    • Description: Ceiling Fan,Ceiling Light,Closet,With Bath
    • Dimensions: 14x16
    Bedroom 3
    • Description: Ceiling Fan,Ceiling Light,Closet
    • Dimensions: 10x10
    Bedroom 4
    • Description: Ceiling Fan,Ceiling Light,Closet,Downstairs,With Bath
    • Dimensions: 12x12
    Kitchen
    • Description: Breakfast Bar/Counter,Breakfast Nook/Eating Area,Lighting Recessed,Luxury Vinyl Plank,Quartz Countertops
    • Dimensions: 10x16
    Living room
    • Description: Front
    • Dimensions: 16x18
    Heating
    • Central, Gas, Multiple Heating Units
    Cooling
    • Central Air, Electric, 2 Units
    Appliances
    • Included: Dryer, Gas Cooktop, Disposal, Microwave, Refrigerator, Wine Refrigerator, Washer
    • Laundry: Electric Dryer Hookup, Main Level, Laundry Room
    Features
    • Ceiling Fan(s), Primary Downstairs, Window Treatments
    • Flooring: Carpet, Laminate
    • Windows: Blinds, Window Treatments
    • Has fireplace: No
    Interior area
    • Total structure area: 1,684
    • Total interior livable area: 1,684 sqft

    Property

    Parking
    • Parking features: Garage, Guest, Open, Private, RV Potential, RV Access/Parking
    • Has uncovered spaces: Yes
    Features
    • Stories: 1
    • Exterior features: Private Yard
    • Fencing: Block,Back Yard
    Lot
    • Size: 6,534 Square Feet
    • Features: Corner Lot, Desert Landscaping, Landscaped, Synthetic Grass, Trees, < 1/4 Acre
    Details
    • Parcel number: 16201210091
    • Zoning description: Single Family
    • Horse amenities: None

    Construction

    Type & style
    • Home type: SingleFamily
    • Architectural style: One Story
    • Property subtype: Single Family Residence
    Materials
    • Roof: Composition,Shingle
    Condition
    • Excellent,Resale
    • Year built: 1953

    Utilities & green energy

    • Electric: Photovoltaics None
    • Sewer: Public Sewer
    • Water: Public
    • Utilities for property: Above Ground Utilities, Underground Utilities

    Community & HOA

    Community
    • Subdivision: Eastwood Tr #1 Amd
    HOA
    • Has HOA: No
    • Amenities included: None
    Location
    • Region: Las Vegas

    Financial & listing details

    • Price per square foot: $261/sqft
    • Tax assessed value: $130,629
    • Annual tax amount: $992
    • Date on market: 7/3/2026
    • Listing agreement: Exclusive Right To Sell
    • Listing terms: Cash,Conventional,FHA,VA Loan
    • Ownership: Single Family Residential

    Price history

    DateEventPrice
    8/5/2026Sold$440,000+1.1%$261/sqft
    Source: LVR #2797088 Report a problem
    7/17/2026Contingent$435,000$258/sqft
    Source: LVR #2797088 Report a problem
    7/15/2026Listed for sale$435,000$258/sqft
    Source: LVR #2797088 Report a problem
    7/13/2026Contingent$435,000$258/sqft
    Source: LVR #2797088 Report a problem
    7/3/2026Listed for sale$435,000+22.5%$258/sqft
    Source: LVR #2797088 Report a problem
    1/4/2022Sold$355,000-4%$211/sqft
    Source: LVR #2350098 Report a problem
    12/1/2021Pending sale$369,900-2.6%$220/sqft
    Source: LVR #2350098 Report a problem
    11/18/2021Listed for sale$379,900+90%$226/sqft
    Source: LVR #2350098 Report a problem
    5/13/2021Sold$200,000+5.3%$119/sqft
    Source: Public Record Report a problem
    3/30/2018Sold$190,000+2.2%$113/sqft
    Source: Public Record Report a problem
    12/15/2017Listing removed$185,900$110/sqft
    Source: Rock Realty Group #1926413 Report a problem
    10/6/2017Price change$185,900-0.1%$110/sqft
    Source: Rock Realty Group #1926413 Report a problem
    8/26/2017Listed for sale$186,000-22.5%$110/sqft
    Source: Rock Realty Group #1926413 Report a problem
    12/29/2005Sold$240,000+146.2%$143/sqft
    Source: Public Record Report a problem
    9/29/1999Sold$97,500$58/sqft
    Source: Public Record Report a problem

    Public tax history

    YearProperty taxesTax assessment
    2026$995 +3%$45,720 -2%
    2025$966 +2.9%$46,675 -5%
    2024$938 +3%$49,121 +42.9%
    2023$911 +3%$34,380 +7.3%
    2022$885 +7.8%$32,054 -0.8%
    2021$821 +6.8%$32,312 -0.3%
    2020$769 +4.8%$32,421 +9.3%
    2019$734 +6.9%$29,674
    2018$687 $29,674 +4.2%
    2017$687 $28,468 +3.2%
    2016$687 +0.4%$27,582 +8%
    2015$684 +3.2%$25,544 +19.8%
    2014$663 $21,320
    2013-- $21,320 +12%
    2012-- $19,041 -25.5%
    2011-- $25,556 +43.4%
    2010-- $17,817 -49.4%
    2009-- $35,238
    2008-- $35,238 -30.6%
    2007-- $50,803 +18.9%
    2006-- $42,725 +25.4%
    2005-- $34,080 +4.8%
    2004-- $32,529 +1.1%
    2003-- $32,183 -0.4%
    2002-- $32,310 +5.6%
    2001-- $30,590
    Find assessor info on the county website

    Neighborhood: Huntridge

    Nearby schools

    GreatSchools rating
    Schools provided by the listing agent
    • Elementary: Crestwood,Crestwood
    • Middle: Knudson K. O.
    • High: Valley

    Source: LVR. This data may not be complete. We recommend contacting the local school district to confirm school assignments for this home.

    Get a cash offer in 3 minutes
    Find out how much your home could sell for in as little as 3 minutes with a no-obligation cash offer.
    Estimated market value
    $440,000
    Get a cash offer in 3 minutes
    Find out how much your home could sell for in as little as 3 minutes with a no-obligation cash offer.
    Estimated market value
    $440,000