Investors- currently rented for $1400/Month. This charming three bedroom, 2 bath home is only one year old and is located in the heart of Vinton. With modern comfort this home features granite kitchen counter tops, kitchen island, panty, custom cabinets, stainless appliances, all electric, spacious living room, open floor plan, high grade vinyl flooring, recessed lighting, ceiling fans, and neutral colors. Spacious primary bedroom and bath with dual granite vanity, ample closet space, outdoor security lighting, and a large backyard. Call to schedule your private showing today! Flood Zone X according to CPPJ. All measurements are more or less.
For sale
$174,900
1310 Fancher St, Vinton, LA 70668
3beds
1,280sqft
Single Family Residence, Residential
Built in 2023
10,018 Square Feet Lot
$175,900 Zestimate®
$137/sqft
$-- HOA
What's special
Open floor planLarge backyardOutdoor security lightingStainless appliancesCustom cabinetsGranite kitchen counter topsHigh grade vinyl flooring
- 602 days |
- 66 |
- 8 |
Zillow last checked:
Listing updated:
Listed by:
Katy C Radford 337-304-3288,
Compass-LC 337-436-6639,
Harold J Miller 337-802-5078,
Compass-LC
Source: SWLAR,MLS#: SWL24006672
Loading...
Facts & features
Interior
Bedrooms & bathrooms
- Bedrooms: 3
- Bathrooms: 2
- Full bathrooms: 2
Primary bedroom
- Description: Master Bedroom
- Level: Lower
- Area: 256 Square Feet
- Dimensions: 15.6 x 15.7
Bedroom
- Description: Bedroom
- Level: Lower
- Area: 120 Square Feet
- Dimensions: 10.4 x 11.6
Bedroom
- Description: Bedroom
- Level: Lower
- Area: 132 Square Feet
- Dimensions: 11.8 x 11.3
Primary bathroom
- Description: Master Bathroom
- Level: Lower
- Area: 99 Square Feet
- Dimensions: 8.6 x 10.6
Dining room
- Description: Dining
- Level: Lower
- Area: 84 Square Feet
- Dimensions: 6 x 14
Kitchen
- Description: Kitchen
- Level: Lower
- Area: 121 Square Feet
- Dimensions: 10.6 x 10.7
Laundry
- Description: Laundry
- Level: Lower
- Area: 36 Square Feet
- Dimensions: 6 x 6
Living room
- Description: Living Room
- Level: Lower
- Area: 168 Square Feet
- Dimensions: 13.8 x 11.8
Heating
- Central, Electric, High Efficiency
Cooling
- Central Air, Ceiling Fan(s), Electric, High Efficiency
Appliances
- Included: Dishwasher, Electric Oven, Electric Range, Electric Cooktop, Range Hood, Microwave, Water Heater
- Laundry: Electric Dryer Hookup, Inside, Washer Hookup
Features
- Bathtub, Ceiling Fan(s), Crown Molding, Granite Counters, High Ceilings, Kitchenette, Kitchen Open to Family Room, Open Floorplan, Pantry, Recessed Lighting, Shower, Shower in Tub, Eating Area In Dining Room
- Has basement: No
- Has fireplace: No
- Fireplace features: None
Interior area
- Total structure area: 1,352
- Total interior livable area: 1,280 sqft
Video & virtual tour
Property
Parking
- Parking features: Concrete, Driveway
- Has uncovered spaces: Yes
Features
- Patio & porch: Covered, Concrete, Front Porch, Patio
- Exterior features: Lighting
- Fencing: None
Lot
- Size: 10,018 Square Feet
- Dimensions: 60 x 170
- Features: Back Yard, Front Yard, Lawn
Details
- Parcel number: 00470651
- Special conditions: Standard
Construction
Type & style
- Home type: SingleFamily
- Architectural style: Cottage
- Property subtype: Single Family Residence, Residential
Materials
- Concrete, Drywall Walls, Frame, Hardboard
- Foundation: Slab
- Roof: Shingle
Condition
- Updated/Remodeled,Turnkey
- New construction: No
- Year built: 2023
Details
- Builder name: SWLA Constructors & Development
Utilities & green energy
- Sewer: Public Sewer
- Water: Public
- Utilities for property: Cable Available, Electricity Available, Electricity Connected, Sewer Connected, Water Connected
Community & HOA
Community
- Security: Carbon Monoxide Detector(s), Security Lights, Smoke Detector(s)
- Subdivision: Stansfield Addition
HOA
- Has HOA: No
Location
- Region: Vinton
Financial & listing details
- Price per square foot: $137/sqft
- Date on market: 11/15/2024
- Cumulative days on market: 603 days
- Electric utility on property: Yes
- Road surface type: Paved
Estimated market value
$175,900
$162,000 - $188,000
$1,600/mo
Price history
| Date | Event | Price |
|---|---|---|
| 1/3/2025 | Price change | $174,900-2.8%$137/sqft |
Source: Greater Southern MLS #SWL24006672 Report a problem | ||
| 11/15/2024 | Listed for sale | $179,900$141/sqft |
Source: Greater Southern MLS #SWL24006672 Report a problem | ||
Public tax history
Tax history is unavailable.
Monthly payment
Est. payment$--/mo
Payment breakdown
Explore the cost of this home by adjusting the details. Changes won't be saved.All calculations are estimates and provided by Zillow, Inc. for informational purposes only. Actual amounts may vary.
HOA fees may include property taxes on listings classified as Co-Ops. Contact the listing agent and/or owner for fee details.
Mortgage interest rates are dependent on a number of factors, including credit score, down payment, and repayment length. Interest rate data provided by Zillow Group Marketplace, Inc. as of 1/1/1970 from various mortgage lenders with which we have lead or other similar arrangements; the Estimated Payment is an average of those rates.
See how much you could borrow to make a competitive offer.
Climate risks
Neighborhood: 70668
Getting around
35 / 100
Car-DependentNearby schools
GreatSchools rating
- 3/10Vinton Elementary SchoolGrades: PK-5Distance: 0.3 mi
- 5/10Vinton Middle SchoolGrades: 6-8Distance: 0.5 mi
- 5/10Vinton High SchoolGrades: 9-12Distance: 0.6 mi
Schools provided by the listing agent
- Elementary: Vinton
- Middle: Vinton
- High: Vinton
Source: SWLAR. This data may not be complete. We recommend contacting the local school district to confirm school assignments for this home.
- $---- bd-- ba1.2k sqft1310 Fancher St, Vinton, LA 70668Sold
- $--2 bd2 ba950 sqft1308 Fancher St, Vinton, LA 70668Sold

- $149,9002 bd2 ba950 sqft1306 Fancher St, Vinton, LA 70668New Construction
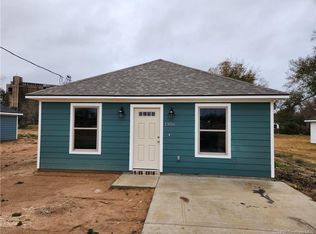
- $6,8008,712 Square FeetHighway 90, Vinton, LA 70668Off Market
- $35,700-- bd-- ba-- sqft1315 Vincent St, Vinton, LA 70668Off Market
- $12,000-- bd-- ba-- sqft1315 Vincent St, Vinton, LA 70668Off Market
- $5,400-- bd-- ba-- sqft1315 Vincent St, Vinton, LA 70668Off Market
- $28,900-- bd-- ba-- sqft1401 Fancher St, Vinton, LA 70668Off Market
A local agent can set up tours, give advice and negotiate with sellers.
A local lender can help you make sure your offer is ready when you are.
Similar homes
- $179,9003 bd2 ba1.3k sqft1412 East St, Vinton, LA 70668New Construction
 MLS ID #SWL25000145, Katy C Radford. SWLAR
 - $194,0002 bd2 ba1.4k sqft3383 Linscomb Rd, Vinton, LA 70668For Sale
 MLS ID #SWL26003161, Steven F Delia. SWLAR
 - $149,9002 bd2 ba950 sqft1306 Fancher St, Vinton, LA 70668New ConstructionMLS ID #SWL24000491, Katy C Radford. SWLAR
- $149,9992 bd1 ba900 sqft102 Murphy Dr, Vinton, LA 70668For Sale
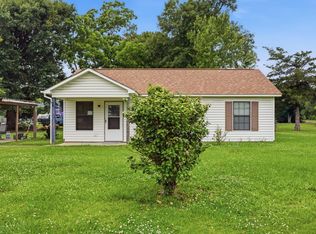 MLS ID #SWL26002315, Val Richard. SWLAR
 - $140,0003 bd2 ba772 sqft1411 Horridge St, Vinton, LA 70668For SaleMLS ID #SWL25001200, Bonnie J Bahnsen. SWLAR
- $177,9003 bd2 ba1.4k sqft121 Glynn St, Bridge City, TX 77611For Sale
 MLS ID #268276, Diane McNelis, Coldwell Banker Southern Homes. BBOR
 - $120,0002 bd2 ba1.1k sqft4904 Gray Rd, Vinton, LA 70668For SaleMLS ID #SWL25001488, Emily Ross. SWLAR
- $179,0003 bd2 ba1.7k sqft252 Cherry Ln, Bridge City, TX 77611For SaleMLS ID #268772, Essence Becker, RE/MAX ONE - Orange County. BBOR
- $195,0003 bd3 ba1.3k sqft231 Cloverleaf Dr, Sulphur, LA 70665For SaleMLS ID #SWL26002243, Lauren B Huffman. SWLAR
- $139,9003 bd1 ba1.1k sqft2203 Westway St, Orange, TX 77630For SaleMLS ID #269008, Hector Perez, eXp Realty, LLC. BBOR
- $214,9003 bd2 ba1.8k sqft19 Stradford Dr, Orange, TX 77632For SaleMLS ID #4516058, Candace Mulhollan, RE/MAX ONE. HAR
- $169,9003 bd2 ba1.3k sqft64 W Beech St, Sulphur, LA 70663For SaleMLS ID #SWL26002974, Noel Fontenot. SWLAR
- $155,0003 bd1 ba1.4k sqft41 Bruce Ln, Orange, TX 77630For SaleMLS ID #10389941, Candace Mulhollan, RE/MAX ONE. HAR
- $179,0003 bd2 ba1.6k sqft1516 Anita St, Sulphur, LA 70663For SaleMLS ID #SWL26000902, Josh Foster. SWLAR
- $150,0003 bd2 ba1.1k sqft222 W Brimstone St, Sulphur, LA 70663For SaleMLS ID #SWL26002828, Chad Carroll. SWLAR
- $160,0003 bd2 ba1.7k sqft2401 Mary Ann Dr, Sulphur, LA 70663For SaleMLS ID #SWL26002432, Joshua Migues. SWLAR
- $199,9004 bd2 ba1.6k sqft2020 35th St, Orange, TX 77630For SaleMLS ID #65596913, Tammy Tinkle, Coldwell Banker Southern Homes. HAR
- $187,5003 bd2 ba1.7k sqft1845 King Arthur Ct, Orange, TX 77630For SaleMLS ID #9837147, Evelyn Taylor, Coldwell Banker Southern Homes. HAR
- $199,9003 bd2 ba1.4k sqft1109 Cypresswood, Orange, TX 77630For SaleMLS ID #268412, Candace Wilson, Team Texas Real Estate. BBOR
- $154,9003 bd2 ba1.9k sqft613 Palumbo St, Sulphur, LA 70663For SaleMLS ID #SWL26002303, Robbie Ingle. SWLAR
- Louisiana
- Calcasieu Parish
- Vinton
- 70668
- 1310 Fancher St
Nearby cities
Nearby zip codes
Other Vinton Topics
