Welcome to this charming new construction home offering 1,301 square feet of modern living space at an incredible value under $200,000! This spacious home features an open floor plan that seamlessly connects the kitchen, dining, and living areas, creating the perfect space for both everyday living and entertaining. With 3 bedrooms and 2 full bathrooms, this home offers plenty of room. The primary suite is a private retreat, complete with an en-suite bathroom for added comfort and convenience. Two additional bedrooms share a second full bath, offering flexibility for guests or a home office. Energy-efficient features, modern finishes, and durable materials throughout provide peace of mind and long-term value. The kitchen will be equipped with sleek countertops, contemporary cabinetry, and brand-new appliances. This home offers the ideal combination of quality, convenience, and affordability, making it the perfect choice for first-time homebuyers or anyone looking to enjoy brand-new construction without breaking the bank! Schedule your tour today and experience everything this home has to offer! All measurements are more or less. Materials and design are subject to changer per the contractor.
New construction
$179,900
1412 East St, Vinton, LA 70668
3beds
1,301sqft
Single Family Residence, Residential
Built in 2024
7,405 Square Feet Lot
$180,700 Zestimate®
$138/sqft
$-- HOA
What's special
- 555 days |
- 81 |
- 12 |
Zillow last checked:
Listing updated:
Listed by:
Katy C Radford 337-304-3288,
Compass-LC 337-436-6639,
Harold J Miller 337-802-5078,
Compass-LC
Source: SWLAR,MLS#: SWL25000145
Loading...
Facts & features
Interior
Bedrooms & bathrooms
- Bedrooms: 3
- Bathrooms: 2
- Full bathrooms: 2
Primary bedroom
- Description: Master Bedroom
- Level: Lower
- Area: 168 Square Feet
- Dimensions: 14.4 x 12
Bedroom
- Description: Bedroom
- Level: Lower
- Area: 132 Square Feet
- Dimensions: 12.4 x 11.2
Bedroom
- Description: Bedroom
- Level: Lower
- Area: 132 Square Feet
- Dimensions: 12 x 11.2
Dining room
- Description: Dining
- Level: Lower
- Area: 55 Square Feet
- Dimensions: 11.4 x 5
Kitchen
- Description: Kitchen
- Level: Lower
- Area: 209 Square Feet
- Dimensions: 11.4 x 19.2
Living room
- Description: Living Room
- Level: Lower
- Area: 255 Square Feet
- Dimensions: 15 x 16.8
Heating
- Central, Electric
Cooling
- One, Central Air, Ceiling Fan(s), Electric
Appliances
- Included: Dishwasher, Electric Range
- Laundry: Electric Dryer Hookup, Inside
Features
- Bathtub, Cathedral Ceiling(s), Ceiling Fan(s), Crown Molding, Granite Counters, Kitchen Island, Kitchen Open to Family Room, Open Floorplan, Eating Area In Dining Room
- Has basement: No
- Has fireplace: No
- Fireplace features: None
Interior area
- Total interior livable area: 1,301 sqft
Video & virtual tour
Property
Parking
- Parking features: Covered, Driveway
- Has uncovered spaces: Yes
Features
- Patio & porch: Front Porch, Patio
- Fencing: None
- Has view: Yes
- View description: Neighborhood
Lot
- Size: 7,405 Square Feet
- Dimensions: 59 x 124
- Features: Regular Lot
Details
- Parcel number: 00709824
- On leased land: Yes
- Special conditions: Standard
Construction
Type & style
- Home type: SingleFamily
- Architectural style: Cottage
- Property subtype: Single Family Residence, Residential
Materials
- HardiPlank Type
- Foundation: Slab
- Roof: Shingle
Condition
- New construction: Yes
- Year built: 2024
Details
- Builder name: SWLA Constructors & Development
Utilities & green energy
- Gas: CenterPoint Energy
- Sewer: Public Sewer
- Water: Public
- Utilities for property: Cable Available
Community & HOA
HOA
- Has HOA: No
Location
- Region: Vinton
Financial & listing details
- Price per square foot: $138/sqft
- Date on market: 1/9/2025
- Cumulative days on market: 556 days
- Road surface type: Paved
Estimated market value
$180,700
$168,000 - $193,000
$1,761/mo
Price history
| Date | Event | Price |
|---|---|---|
| 2/20/2026 | Price change | $179,900-0.8%$138/sqft |
Source: SWLAR #SWL25000145 Report a problem | ||
| 1/20/2026 | Price change | $181,400-0.3%$139/sqft |
Source: SWLAR #SWL25000145 Report a problem | ||
| 9/26/2025 | Price change | $181,900-0.8%$140/sqft |
Source: SWLAR #SWL25000145 Report a problem | ||
| 8/6/2025 | Price change | $183,400-0.8%$141/sqft |
Source: SWLAR #SWL25000145 Report a problem | ||
| 1/9/2025 | Listed for sale | $184,900$142/sqft |
Source: Greater Southern MLS #SWL25000145 Report a problem | ||
Public tax history
Tax history is unavailable.
Monthly payment
Est. payment
Payment breakdown
Explore the cost of this home by adjusting the details. Changes won't be saved.Climate risks
Neighborhood: 70668
Nearby schools
GreatSchools rating
- 3/10Vinton Elementary SchoolGrades: PK-5Distance: 0.5 mi
- 5/10Vinton Middle SchoolGrades: 6-8Distance: 0.7 mi
- 5/10Vinton High SchoolGrades: 9-12Distance: 0.6 mi
Schools provided by the listing agent
- Elementary: Vinton
- Middle: Vinton
- High: Vinton
Source: SWLAR. This data may not be complete. We recommend contacting the local school district to confirm school assignments for this home.
- $16,000-- bd-- ba1.3k sqft1412 East St, Vinton, LA 70668Off Market
- $---- bd-- ba1.3k sqft1414 East St, Vinton, LA 70668Sold
- $--0.93 Acres1416 East St, Vinton, LA 70668Sold
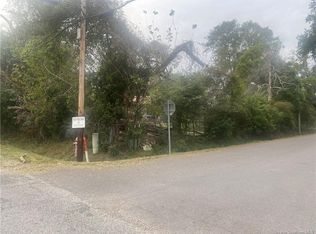
- $37,500-- bd-- ba-- sqft1411 East St, Vinton, LA 70668Off Market
- $27,100-- bd-- ba-- sqft1413 East St, Vinton, LA 70668Off Market
- $25,800-- bd-- ba-- sqft1411 East St, Vinton, LA 70668Off Market
- $25,800-- bd-- ba-- sqft1411 East St, Vinton, LA 70668Off Market
- $25,800-- bd-- ba-- sqft1411 East St, Vinton, LA 70668Off Market
A local agent can set up tours, give advice and negotiate with sellers.
A local lender can help you make sure your offer is ready when you are.
Similar homes
- $174,9003 bd2 ba1.2k sqft1310 Fancher St, Vinton, LA 70668For Sale
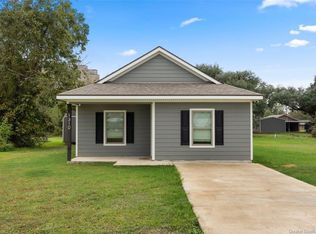 MLS ID #SWL24006672, Katy C Radford. SWLAR
 - $194,0002 bd2 ba1.4k sqft3383 Linscomb Rd, Vinton, LA 70668For Sale
 MLS ID #SWL26003161, Steven F Delia. SWLAR
 - $145,0004 bd2 ba1.9k sqft1706 Mill St, Vinton, LA 70668For Sale
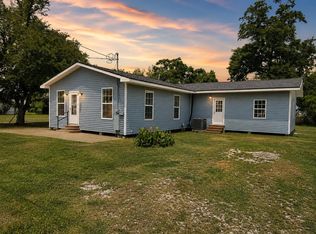 MLS ID #SWL25102052, Brian Griggs. SWLAR
 - $149,9992 bd1 ba900 sqft102 Murphy Dr, Vinton, LA 70668For Sale
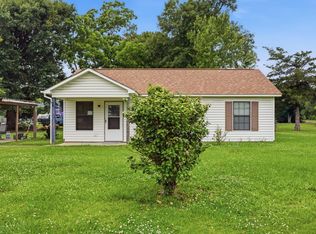 MLS ID #SWL26002315, Val Richard. SWLAR
 - $169,5002 bd2 ba1.1k sqft1900 Wildwood Ave, Orange, TX 77632For Sale
 MLS ID #264787, Sunni Moseley, Advantage Real Estate. BBOR
 - $177,9003 bd2 ba1.4k sqft121 Glynn St, Bridge City, TX 77611For SaleMLS ID #268276, Diane McNelis, Coldwell Banker Southern Homes. BBOR
- $195,0003 bd3 ba1.3k sqft231 Cloverleaf Dr, Sulphur, LA 70665For SaleMLS ID #SWL26002243, Lauren B Huffman. SWLAR
- $179,0003 bd2 ba1.6k sqft1516 Anita St, Sulphur, LA 70663For SaleMLS ID #SWL26000902, Josh Foster. SWLAR
- $240,0003 bd2 ba1.6k sqft315 Ann Ave, Sulphur, LA 70663For SaleMLS ID #SWL26003351, Kelly Courville. SWLAR
- $169,9003 bd2 ba1.3k sqft64 W Beech St, Sulphur, LA 70663For SaleMLS ID #SWL26002974, Noel Fontenot. SWLAR
- $198,0003 bd2 ba1.5k sqft1907 W Kirby Ave, Orange, TX 77632For SaleMLS ID #268652, Amanda Green, JLA Realty. BBOR
- $160,0003 bd2 ba1.7k sqft2401 Mary Ann Dr, Sulphur, LA 70663For SaleMLS ID #SWL26002432, Joshua Migues. SWLAR
- $149,0003 bd1 ba1.1k sqft608 Pitre St, Sulphur, LA 70663For SaleMLS ID #SWL26002918, Chelsey Orgeron. SWLAR
- $214,9003 bd2 ba1.8k sqft19 Stradford Dr, Orange, TX 77632For SaleMLS ID #4516058, Candace Mulhollan, RE/MAX ONE. HAR
- $189,9993 bd2 ba1.5k sqft2825 N 23rd St, Orange, TX 77630For SaleMLS ID #267941, Kimberly Dandurant, eXp Realty, LLC. BBOR
- $209,9004 bd2 ba1.7k sqft1401 Forest Ln, Sulphur, LA 70663For SaleMLS ID #SWL26001936, Molly Barker. SWLAR
- $199,9003 bd2 ba1.6k sqft1507 Melanie Dr, Sulphur, LA 70663For SaleMLS ID #SWL26001905, Lydia L Holland. SWLAR
- $150,0003 bd1 ba1.6k sqft419 Cypress St, Sulphur, LA 70663For SaleMLS ID #SWL26002195, Amy Daigle. SWLAR
- $150,0003 bd2 ba1.9k sqft613 Palumbo St, Sulphur, LA 70663For SaleMLS ID #SWL26002303, Robbie Ingle. SWLAR
- $200,0003 bd2 ba1.4k sqft212 Madison Crossing Dr, Sulphur, LA 70665For SaleMLS ID #SWL26000437, Weston Webb. SWLAR
