Skip main navigation
Off market
Street View
  • $3,381,800

    1310 Fenimore Ln, Gladwyne, PA 19035

    5beds
    7baths
    7,320sqft
    SingleFamily
    Built in 2005
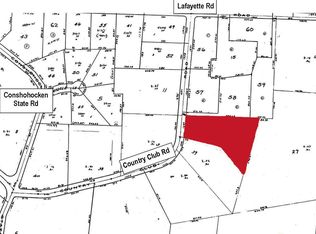
    0.55 Acres Lot
    $3,381,800 Zestimate®
    $462/sqft
    $7,604 Estimated rent

    Home value

    $3,381,800

    $3.08M - $3.72M

    $7,604/mo

    Zestimate® history
    Loading
    Loading...

    Owner options

    List your home for rent

    $7,604/mo

    Rent Zestimate®

    Find your next renter with Zillow Rental Manager. Plus, with online applications, you can quickly screen prospective tenants – for free.

    Learn more

    $7,604/mo

    Rent Zestimate®

    Refinance and save

    $22,030/mo

    Est. payment

    Refinancing to a lower rate could help reduce your monthly payments and save thousands over the life of the loan.

    See today's rates

    $22,030/mo

    Est. payment

    Explore your selling options

    Work with a Zillow partner agent

    Leverage their expertise and Zillow's premium Showcase listings to get your home seen by more buyers.

    Get started

    List with your own agent

    Get your home in front of millions of buyers by listing it on Zillow.

    Learn how to do it

    Sell it yourself

    Take full control of how buyers see your home on Zillow by listing For Sale by Owner (FSBO).

    List your home

    What's special

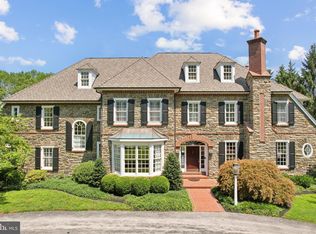
    Magnificent 5 Bedroom 4 Full Bath 3 Half Bath 7320 Sq Ft exquisite stone estate home located in the sought after community of Fenimore in the heart of Gladwyne. This luxurious masterpiece was built by Pohlig builders and sits on a level .55 corner acre lot offering impeccable architectural design and extensive detailed millwork throughout. This fabulous residence has a grand center hall entrance with a wide stairway and beautiful wainscoting an open floor plan with spacious light-filled rooms high 10 ft ceilings recessed lighting and gorgeous hardwood floors throughout. Oversized gourmet chef""s Kitchen has marble counters and breakfast bar hi-end stainless steel appliances 6 burner commercial range bead board ceiling a stunning Butler""s pantry large desk area and open eat-in Breakfast Room with doors leading to a tranquil slate patio and yard. Fabulous Family Room with vaulted ceilings custom built-ins surround sound. Oversized Living Room with bay window crown molding beautiful built-ins and gas fireplace. Large wood paneled Office with gas fireplace built-in desk area and stunning custom shelving. Generous-sized sunny Dining Room complete with wainscoting crown molding and surround sound. Two 1st floor Powder Rooms with wainscoting. Second Floor Master Suite complete with a coffered vaulted ceiling fireplace and luxurious Master Bathroom with marble vanities hardwood floors crown molding Jacuzzi Dressing Room and his / her walk-in closets with built-is). 4 additional sizeable Bedrooms with large closets 3 Full baths large Laundry Room and a built-in desk homework Area complete this level. Incredible Lower Level Recreation Room with coffered ceiling built-in bar wine cellar pool table area exercise room and half bathroom. Third floor with endless possibilities 3-car attached Garage circular driveway tankless hot water heater multiple HVAC zones full home generator upgraded security camera system. The Fenimore Community overlooks a wonderful 10 Acre preservation open space Residents enjoy the property's rolling meadows mature woodlands and stream valley connection to the Bridlewild Trail and access to the Kenealy Nature Park Award-winning Lower Merion Schools. Convenient to 76 King of Prussia and the Village of Gladwyne. This home is truly in move-in condition!

    This property is off market, which means it's not currently listed for sale or rent on Zillow. This may be different from what's available on other websites or public sources.
    Facts & features

    Interior

    Bedrooms & bathrooms
    • Bedrooms: 5
    • Bathrooms: 7
    Heating
    • Forced air, Gas
    Cooling
    • Central
    Appliances
    • Included: Dishwasher, Garbage disposal, Range / Oven, Refrigerator, Trash compactor
    Features
    • Flooring: Carpet, Hardwood
    • Basement: Finished
    • Has fireplace: Yes
    Interior area
    • Total interior livable area: 7,320 sqft

    Property

    Parking
    • Parking features: Garage - Attached
    Features
    • Exterior features: Stone
    Lot
    • Size: 0.55 Acres
    Details
    • Parcel number: 400064500035

    Construction

    Type & style
    • Home type: SingleFamily
    • Architectural style: Colonial
    Materials
    • Roof: Other
    Condition
    • Year built: 2005

    Community & HOA

    HOA
    • Has HOA: Yes
    • HOA fee: $195 monthly
    Location
    • Region: Gladwyne

    Financial & listing details

    • Price per square foot: $462/sqft
    • Tax assessed value: $1,236,400
    • Annual tax amount: $53,510

    Price history

    DateEventPrice
    4/9/2015Sold$1,900,000-9.5%$260/sqft
    Source: Public Record Report a problem
    1/17/2015Price change$2,100,000-5.6%$287/sqft
    Source: Berkshire Hathaway HomeServices Fox & Roach, Realtors #6415072 Report a problem
    10/29/2014Price change$2,225,000-3.3%$304/sqft
    Source: Berkshire Hathaway HomeServices Fox & Roach, Realtors #6415072 Report a problem
    9/20/2014Price change$2,300,000-2.9%$314/sqft
    Source: Berkshire Hathaway HomeServices Fox & Roach, Realtors #6415072 Report a problem
    8/12/2014Price change$2,369,000-5.1%$324/sqft
    Source: Berkshire Hathaway HomeServices Fox & Roach, Realtors #6415072 Report a problem
    6/28/2014Listed for sale$2,495,000+4%$341/sqft
    Source: Berkshire Hathaway HomeServices Fox & Roach, Realtors #6415072 Report a problem
    2/4/2013Sold$2,400,000-20%$328/sqft
    Source: Public Record Report a problem
    6/29/2012Price change$2,999,999-6.3%$410/sqft
    Source: Prudential Fox and Roach #5962014 Report a problem
    4/5/2012Price change$3,200,000-8.5%$437/sqft
    Source: Prudential Fox and Roach #5962014 Report a problem
    10/19/2011Listed for sale$3,499,000+20.3%$478/sqft
    Source: Prudential Fox and Roach #5962014 Report a problem
    5/24/2004Sold$2,907,495$397/sqft
    Source: Public Record Report a problem

    Public tax history

    YearProperty taxesTax assessment
    2025$53,510 +5%$1,236,400
    2024$50,955 $1,236,400
    2023$50,955 +4.9%$1,236,400
    2022$48,566 +2.3%$1,236,400
    2021$47,460 +2.5%$1,236,400
    2020$46,301 +1.8%$1,236,400
    2019$45,484 +1.9%$1,236,400
    2018$44,651 +3%$1,236,400
    2017$43,331 +3.4%$1,236,400
    2016$41,891 -15.7%$1,236,400 -18.7%
    2015$49,719 +3%$1,521,600
    2014$48,271 -7.2%$1,521,600 -9.8%
    2013$52,002 +1.5%$1,686,970
    2012$51,231 +5.6%$1,686,970
    2011$48,525 +3.6%$1,686,970
    2010$46,858 +5.3%$1,686,970
    2009$44,507 +5.1%$1,686,970
    2008$42,365 +3%--
    2007$41,132 +7.5%--
    2006$38,245 +3.9%--
    2005$36,825 +3960.1%--
    2004$907 +5.8%--
    2003$857 --
    Find assessor info on the county website

    Neighborhood: 19035

    Nearby schools

    GreatSchools rating
    Schools provided by the listing agent
    • Elementary: GLADWYNE
    • Middle: WELSH VLLY
    • High: HARRITON
    • District: Lower Merion

    Source: The MLS. This data may not be complete. We recommend contacting the local school district to confirm school assignments for this home.

    Get a cash offer in 3 minutes
    Find out how much your home could sell for in as little as 3 minutes with a no-obligation cash offer.
    Estimated market value
    $3,381,800
    Get a cash offer in 3 minutes
    Find out how much your home could sell for in as little as 3 minutes with a no-obligation cash offer.
    Estimated market value
    $3,381,800