Presenting 1330 Fenimore Lane, an undeniably impressive estate home in the prestigious Gladwyne community, offering 5 bedrooms, 5 full & 2 half bathrooms, and 7,824 square feet of elegant living space. The jewel of Gladwyne’s premier neighborhood, this former model home reflects the unmatched vision of Visich Architects, beautifully executed in collaboration with Pohlig Builders. From the wide, welcoming foyer, you’re immediately drawn into the formal living and dining rooms—each offering timeless architectural details and natural light that elevate both everyday meals and special gatherings. The heart of the home—the chef’s kitchen—is a masterwork of design, featuring premium built-in appliances, stone countertops, and custom cabinetry that flows easily into the open-concept family room—perfect for both everyday comfort and entertaining. Study in your handsomely paneled home office, enjoy wellness at your private gym & sauna, and entertain effortlessly from the expansive finished lower level. The finished basement may became your favorite rainy-day escape or place for game nights, movie marathons, and birthday parties, with space for everyone to spread out and be together. A wine cellar and well appointed wet-bar, a private office, as well as multiple storage areas round out the lower level. Enjoy the convenience of both lower-level and second-floor laundry. Each of the five spacious bedrooms is a personal retreat with en-suite baths and luxurious finishes. The convenience of both a 2-car attached garage and 2 car detached, offer generous room for everyones toys. Outside, a professionally designed hardscape patio with built-in grill offers an ideal setting for intimate dinners or grand celebrations. Gather under the stars for the evening wind down with stories and s’mores. Tucked into one of the most coveted neighborhoods in charming Gladwyne, with private access to Kenealy Nature Park and the Bridlewild Trail, this residence pairs privacy with proximity to both nature and the main commuting routes. This is a rare opportunity to own a standout home in one of Gladwyne’s most desirable settings, known for privacy, prestige, and pastoral beauty.
Sold for $3,265,000
$3,265,000
1330 Fenimore Ln, Gladwyne, PA 19035
5beds
7,628sqft
Single Family Residence
Built in 2007
0.61 Acres Lot
$3,327,600 Zestimate®
$428/sqft
$7,688 Estimated rent
Home value
$3,327,600
$3.09M - $3.59M
$7,688/mo
Zestimate® history
Owner options
List your home for rent
$7,688/mo
Rent Zestimate®
Find your next renter with Zillow Rental Manager. Plus, with online applications, you can quickly screen prospective tenants – for free.
$7,688/mo
Rent Zestimate®
Refinance and save
$25,262/mo
Est. payment
Refinancing to a lower rate could help reduce your monthly payments and save thousands over the life of the loan.
$25,262/mo
Est. payment
Explore your selling options
Work with a Zillow partner agent
Leverage their expertise and Zillow's premium Showcase listings to get your home seen by more buyers.
Get startedList with your own agent
Get your home in front of millions of buyers by listing it on Zillow.
Learn how to do itSell it yourself
Take full control of how buyers see your home on Zillow by listing For Sale by Owner (FSBO).
List your homeWhat's special
Luxurious finishesFinished basementPremium built-in appliancesExpansive finished lower levelNatural lightCustom cabinetryStone countertops
Zillow last checked:
Listing updated:
Listed by:
Sarah Saul 215-767-3839,
BHHS Fox & Roach-Rosemont
Bought with:
Jennifer Rinella, RS271347
BHHS Fox & Roach-Chestnut Hill
Source: Bright MLS,MLS#: PAMC2148424
Facts & features
Interior
Bedrooms & bathrooms
- Bedrooms: 5
- Bathrooms: 7
- Full bathrooms: 5
- 1/2 bathrooms: 2
- Main level bathrooms: 2
Rooms
- Room types: Living Room, Dining Room, Primary Bedroom, Bedroom 2, Bedroom 3, Kitchen, Family Room, Bedroom 1, Other, Attic
Primary bedroom
- Features: Fireplace - Other
- Level: Upper
- Area: 304 Square Feet
- Dimensions: 19 X 16
Primary bedroom
- Features: Primary Bedroom - Dressing Area, Walk-In Closet(s)
- Level: Unspecified
Bedroom 1
- Level: Upper
- Area: 221 Square Feet
- Dimensions: 17 X 13
Bedroom 2
- Level: Upper
- Area: 204 Square Feet
- Dimensions: 17 X 12
Bedroom 3
- Level: Upper
- Area: 208 Square Feet
- Dimensions: 16 X 13
Other
- Features: Attic - Walk-Up
- Level: Unspecified
Dining room
- Level: Main
- Area: 238 Square Feet
- Dimensions: 17 X 14
Family room
- Features: Fireplace - Other
- Level: Main
- Area: 380 Square Feet
- Dimensions: 20 X 19
Kitchen
- Features: Kitchen - Gas Cooking, Kitchen Island, Pantry
- Level: Main
- Area: 240 Square Feet
- Dimensions: 20 X 12
Living room
- Features: Fireplace - Other
- Level: Main
- Area: 380 Square Feet
- Dimensions: 20 X 19
Other
- Description: STUDY
- Level: Main
- Area: 272 Square Feet
- Dimensions: 17 X 16
Other
- Description: MORNING
- Level: Main
- Area: 224 Square Feet
- Dimensions: 16 X 14
Other
- Description: 5TH BR
- Level: Upper
- Area: 210 Square Feet
- Dimensions: 15 X 14
Heating
- Forced Air, Natural Gas
Cooling
- Central Air, Electric
Appliances
- Included: Built-In Range, Self Cleaning Oven, Range, Dishwasher, Refrigerator, Disposal, Gas Water Heater
- Laundry: Upper Level
Features
- Primary Bath(s), Kitchen Island, Butlers Pantry, Sauna, Bar, Bathroom - Stall Shower, Eat-in Kitchen, Cathedral Ceiling(s), 9'+ Ceilings
- Flooring: Wood, Carpet, Tile/Brick, Marble
- Windows: Bay/Bow
- Basement: Full,Finished
- Has fireplace: No
Interior area
- Total structure area: 7,628
- Total interior livable area: 7,628 sqft
- Finished area above ground: 7,628
Property
Parking
- Total spaces: 4
- Parking features: Garage Door Opener, Driveway, Attached, Detached, Other
- Attached garage spaces: 4
- Has uncovered spaces: Yes
Accessibility
- Accessibility features: None
Features
- Levels: Two
- Stories: 2
- Patio & porch: Patio
- Exterior features: Street Lights, Lawn Sprinkler, Lighting
- Pool features: None
Lot
- Size: 0.61 Acres
- Features: Level, Front Yard, Rear Yard, SideYard(s)
Details
- Additional structures: Above Grade
- Parcel number: 400064500044
- Zoning: RA
- Special conditions: Standard
Construction
Type & style
- Home type: SingleFamily
- Architectural style: Traditional
- Property subtype: Single Family Residence
Materials
- Stucco, Brick, Stone
- Foundation: Concrete Perimeter
- Roof: Pitched,Shingle
Condition
- New construction: No
- Year built: 2007
Details
- Builder model: THE FENIMORE
- Builder name: POHLIG/DRUEDING BLDR
Utilities & green energy
- Electric: Underground, 200+ Amp Service
- Sewer: Public Sewer
- Water: Public
- Utilities for property: Cable Connected
Community & HOA
Community
- Security: Security System
- Subdivision: Fenimore
HOA
- Has HOA: Yes
- Services included: Common Area Maintenance
- HOA fee: $4,181 annually
- HOA name: FENIMORE HOMEOWNERS ASSOCIATION
Location
- Region: Gladwyne
- Municipality: LOWER MERION TWP
Financial & listing details
- Price per square foot: $428/sqft
- Tax assessed value: $1,078,700
- Annual tax amount: $43,254
- Date on market: 7/31/2025
- Listing agreement: Exclusive Agency
- Exclusions: Pool Table
- Ownership: Fee Simple
Price history
| Date | Event | Price |
|---|---|---|
| 8/19/2025 | Sold | $3,265,000-0.3%$428/sqft |
Source:  Bright MLS #PAMC2148424 Report a problem Bright MLS #PAMC2148424 Report a problem | ||
| 8/3/2025 | Contingent | $3,275,000$429/sqft |
Source: Bright MLS #PAMC2148424 Report a problem | ||
| 7/31/2025 | Listed for sale | $3,275,000+43%$429/sqft |
Source: Bright MLS #PAMC2148424 Report a problem | ||
| 2/11/2011 | Listing removed | $2,290,000$300/sqft |
Source: Agent:2204 #120577852 Report a problem | ||
| 8/3/2010 | Price change | $2,290,000-0.4%$300/sqft |
Source: Agent:2204 #120577852 Report a problem | ||
| 7/2/2010 | Price change | $2,298,900-0.2%$301/sqft |
Source: Pohlig Builders #120577852 Report a problem | ||
| 6/27/2010 | Price change | $2,303,500+0.6%$302/sqft |
Source: Pohlig Builders #21007687 Report a problem | ||
| 3/15/2010 | Price change | $2,290,000-0.4%$300/sqft |
Source: Pohlig Builders #21007688 Report a problem | ||
| 2/1/2010 | Price change | $2,298,900-0.2%$301/sqft |
Source: Pohlig Builders #21007688 Report a problem | ||
| 1/23/2010 | Price change | $2,303,500+0.2%$302/sqft |
Source: Pohlig Builders #21007688 Report a problem | ||
| 1/18/2010 | Price change | $2,298,900+0.4%$301/sqft |
Source: Pohlig Builders #21007688 Report a problem | ||
| 1/16/2010 | Price change | $2,290,000-0.6%$300/sqft |
Source: Pohlig Builders #21007688 Report a problem | ||
| 1/11/2010 | Price change | $2,303,500-10.7%$302/sqft |
Source: Pohlig Builders #21007688 Report a problem | ||
| 1/5/2010 | Price change | $2,580,900+12.7%$338/sqft |
Source: Pohlig Builders #21007688 Report a problem | ||
| 1/4/2010 | Price change | $2,290,000-0.6%$300/sqft |
Source: Pohlig Builders #21007688 Report a problem | ||
| 12/29/2009 | Price change | $2,303,500+0.6%$302/sqft |
Source: Pohlig Builders #21007688 Report a problem | ||
| 12/28/2009 | Price change | $2,290,000-0.4%$300/sqft |
Source: Pohlig Builders #21007688 Report a problem | ||
| 12/26/2009 | Price change | $2,298,900-0.2%$301/sqft |
Source: Pohlig Builders #21007688 Report a problem | ||
| 12/19/2009 | Price change | $2,303,500+0.2%$302/sqft |
Source: Pohlig Builders #21007688 Report a problem | ||
| 12/12/2009 | Price change | $2,298,900-0.2%$301/sqft |
Source: Pohlig Builders #21007688 Report a problem | ||
| 12/7/2009 | Price change | $2,303,500+0.2%$302/sqft |
Source: Pohlig Builders #21007688 Report a problem | ||
| 12/5/2009 | Price change | $2,298,900-0.2%$301/sqft |
Source: Pohlig Builders #21007688 Report a problem | ||
| 11/30/2009 | Price change | $2,303,500+0.2%$302/sqft |
Source: Pohlig Builders #21007688 Report a problem | ||
| 11/29/2009 | Price change | $2,298,900-0.2%$301/sqft |
Source: Pohlig Builders #21007688 Report a problem | ||
| 11/28/2009 | Price change | $2,303,500+0.2%$302/sqft |
Source: Pohlig Builders #21007688 Report a problem | ||
| 11/22/2009 | Listed for sale | $2,298,900-28.2%$301/sqft |
Source: Pohlig Builders #21007688 Report a problem | ||
| 8/20/2008 | Sold | $3,200,020$420/sqft |
Source: Public Record Report a problem | ||
Public tax history
| Year | Property taxes | Tax assessment |
|---|---|---|
| 2025 | $46,685 +5% | $1,078,700 |
| 2024 | $44,455 | $1,078,700 |
| 2023 | $44,455 +4.9% | $1,078,700 |
| 2022 | $42,371 +2.3% | $1,078,700 |
| 2021 | $41,407 -18.9% | $1,078,700 -20.9% |
| 2020 | $51,042 +1.8% | $1,363,000 |
| 2019 | $50,141 +1.9% | $1,363,000 |
| 2018 | $49,223 +3% | $1,363,000 |
| 2017 | $47,767 +3.4% | $1,363,000 |
| 2016 | $46,180 +3.7% | $1,363,000 |
| 2015 | $44,537 +3% | $1,363,000 |
| 2014 | $43,239 +2.9% | $1,363,000 |
| 2013 | $42,016 +1.5% | $1,363,000 |
| 2012 | $41,393 -16% | $1,363,000 -20.4% |
| 2011 | $49,259 +3.6% | $1,712,490 |
| 2010 | $47,567 +5.3% | $1,712,490 |
| 2009 | $45,180 +5.1% | $1,712,490 |
| 2008 | $43,005 +3% | -- |
| 2007 | $41,753 +7.5% | -- |
| 2006 | $38,825 +3931.7% | -- |
| 2005 | $963 +6.2% | -- |
| 2004 | $907 +5.8% | -- |
| 2003 | $857 | -- |
Find assessor info on the county website
Neighborhood: 19035
Nearby homes
- $4,332,0006 bd7 ba9.6k sqft1357 Hearthstone Ln, Gladwyne, PA 19035Off Market

- $3,333,3005 bd7 ba7k sqft1340 Fenimore Ln, Gladwyne, PA 19035Off Market
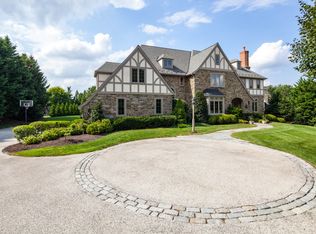
- $4,128,6005 bd6 ba7.8k sqft1346 Hearthstone Ln, Gladwyne, PA 19035Off Market

- $3,381,8005 bd7 ba7.3k sqft1310 Fenimore Ln, Gladwyne, PA 19035Off Market
- $3,400,5005 bd8 ba7k sqft1356 Hearthstone Ln, Gladwyne, PA 19035Off Market
- $1,910,1004 bd4 ba4.4k sqft1109 Club House Road, Gladwyne, PA 19035Off Market
- $2,131,4004 bd5 ba4k sqft0000 Country Club, Gladwyne, PA 19035Off Market
- $3,773,3005 bd7 ba8.6k sqft1350 Fenimore Ln, Gladwyne, PA 19035Off Market
Nearby schools
GreatSchools rating
- 10/10Gladwyne SchoolGrades: K-4Distance: 1 mi
- 9/10Black Rock Middle SchoolGrades: 5-8Distance: 3.1 mi
- 10/10Harriton Senior High SchoolGrades: 9-12Distance: 1.9 mi
Schools provided by the listing agent
- High: Harriton Senior
- District: Lower Merion
Source: Bright MLS. This data may not be complete. We recommend contacting the local school district to confirm school assignments for this home.
Get a cash offer in 3 minutes
Find out how much your home could sell for in as little as 3 minutes with a no-obligation cash offer.
Estimated market value
$3,327,600
Get a cash offer in 3 minutes
Find out how much your home could sell for in as little as 3 minutes with a no-obligation cash offer.
Estimated market value
$3,327,600
- Pennsylvania
- Montgomery County
- Gladwyne
- 19035
- 1330 Fenimore Ln
Nearby cities
Nearby zip codes
Other Gladwyne Topics
