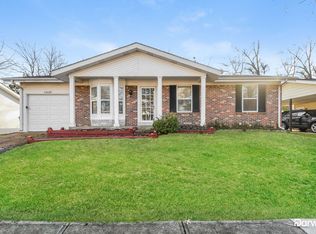
Welcome home to this move-in ready ranch nestled in the desirable Rockwood School District. This 3-bedroom, 1 1/2 bath home offers the perfect blend of comfort and convenience, starting with a newer roof for peace of mind. Step inside to a beautifully remodeled kitchen, ready for everyday living and entertaining. The finished lower level adds flexible living space, perfect for a second living room, rec room, home office, or media space.Out back, you'll find your own private retreat: a large, level, fully fenced yard offering plenty of room to play, garden, or entertain. Relax under the spacious pergola or cool off in the large above-ground pool, complete with a shed for storage. As a bonus, all pool supplies and chemicals convey with the home, making this summer-ready property truly turn-key. Don't miss your chance to own this well-maintained ranch in a fantastic Fenton location within the sought-after Rockwood School District!
Closed
Zillow last checked:
Listing updated:
Bought with:
Kristi Noory, 2018044774
Desara Lane
Source: MARIS,MLS#: 26043163 Originating MLS: Southwestern Illinois Board of REALTORS
Originating MLS: Southwestern Illinois Board of REALTORSPrice history
| Date | Event | Price |
|---|---|---|
| 8/18/2026 | Sold | -- |
Source:  MARIS #26043163 Report a problem MARIS #26043163 Report a problem | ||
| 7/20/2026 | Pending sale | $275,000$220/sqft |
Source: MARIS #26043163 Report a problem | ||
| 7/18/2026 | Listed for sale | $275,000+71.9%$220/sqft |
Source: MARIS #26043163 Report a problem | ||
| 6/21/2013 | Listing removed | $160,000$128/sqft |
Source: Realty Executives of St. Louis #13029201 Report a problem | ||
| 6/15/2013 | Price change | $160,000-3%$128/sqft |
Source: REALTY EXECUTIVES of St. Louis #13029201 Report a problem | ||
| 5/26/2013 | Listed for sale | $165,000+3.2%$132/sqft |
Source: REALTY EXECUTIVES of St. Louis #13029201 Report a problem | ||
| 5/19/2011 | Listing removed | $159,900$128/sqft |
Source: Exit Elite Realty #90064412 Report a problem | ||
| 3/5/2010 | Sold | -- |
Source: Public Record Report a problem | ||
| 12/25/2009 | Listed for sale | $159,900+3.2%$128/sqft |
Source: Exit Elite Realty #90064412 Report a problem | ||
| 2/5/2008 | Sold | -- |
Source: Public Record Report a problem | ||
| 2/1/2008 | Listed for sale | $154,900$124/sqft |
Source: NCI #759867 Report a problem | ||
| 7/13/2007 | Sold | -- |
Source: Public Record Report a problem | ||
| 10/4/2006 | Sold | -- |
Source: Public Record Report a problem | ||
| 3/6/2002 | Sold | -- |
Source: Public Record Report a problem | ||
Nearby homes
Get a cash offer in 3 minutes
Find out how much your home could sell for in as little as 3 minutes with a no-obligation cash offer.
Estimated market value
$270,700
