Spacious multi-level home with attached 4-season room in Rockwood School District! Many updates have been made including newer kitchen cabinetry, along with updated bathrooms and vinyl tilt-in windows. The kitchen is nicely updated with extended cabinet space and stainless appliances. The main floor also provides 3 bedrooms with the master bedroom having a walk-in closet, along with a slider door that leads to a 15x12 sun room. The lower level has a large family room w WB fireplace, 4th bedroom, full bathroom, laundry and storage room. Very large oversized garage with work area. Luxury Vinyl Plank floors. The composite deck overlooks the park-like back yard that with lots of garden areas, storage shed, chicken coupe and fencing. HVAC w/ high efficiency furnace and WH all from 2013, updated plumbing and panel. Located in a convenient area near highways, schools and Gravois Bluffs shopping and restaurants.
Closed
Listed by: DRG - Delhougne Realty Group • John Videmschek • Contact: 314-920-0106
Bought with: Worth Clark Realty
Price Unknown
1313 Greenmar Dr, Fenton, MO 63026
4beds
1,611sqft
Single Family Residence
Built in 1973
9,801 Square Feet Lot
$346,900 Zestimate®
$--/sqft
$2,389 Estimated rent
Home value
$346,900
$330,000 - $364,000
$2,389/mo
Zestimate® history
Owner options
List your home for rent
$2,389/mo
Rent Zestimate®
Find your next renter with Zillow Rental Manager. Plus, with online applications, you can quickly screen prospective tenants – for free.
$2,389/mo
Rent Zestimate®
Refinance and save
$125/mo
Est. payment
Refinancing to a lower rate could help reduce your monthly payments and save thousands over the life of the loan.
$125/mo
Est. payment
Explore your selling options
Work with a Zillow partner agent
Leverage their expertise and Zillow's premium Showcase listings to get your home seen by more buyers.
Get startedList with your own agent
Get your home in front of millions of buyers by listing it on Zillow.
Learn how to do itSell it yourself
Take full control of how buyers see your home on Zillow by listing For Sale by Owner (FSBO).
List your homeWhat's special
Chicken coupeStorage roomUpdated bathroomsMaster bedroomLarge family roomUpdated plumbingWork area
Zillow last checked:
Listing updated:
Listed by:
John Videmschek 314-920-0106,
DRG - Delhougne Realty Group
Bought with:
Abbey Josar, 2018036756
Worth Clark Realty
Source: MARIS,MLS#: 24023482 Originating MLS: St. Louis Association of REALTORS
Originating MLS: St. Louis Association of REALTORSFacts & features
Interior
Bedrooms & bathrooms
- Bedrooms: 4
- Bathrooms: 2
- Full bathrooms: 2
- Main level bathrooms: 1
- Main level bedrooms: 3
Primary bedroom
- Features: Floor Covering: Luxury Vinyl Plank, Wall Covering: Some
- Level: Main
- Area: 156
- Dimensions: 13x12
Bedroom
- Features: Floor Covering: Luxury Vinyl Plank, Wall Covering: Some
- Level: Main
- Area: 117
- Dimensions: 13x9
Bedroom
- Features: Floor Covering: Luxury Vinyl Plank, Wall Covering: Some
- Level: Main
- Area: 90
- Dimensions: 10x9
Bedroom
- Features: Floor Covering: Carpeting, Wall Covering: Some
- Level: Lower
- Area: 260
- Dimensions: 26x10
Kitchen
- Features: Floor Covering: Luxury Vinyl Plank, Wall Covering: Some
- Level: Main
- Area: 216
- Dimensions: 18x12
Living room
- Features: Floor Covering: Carpeting, Wall Covering: Some
- Level: Main
- Area: 255
- Dimensions: 17x15
Recreation room
- Features: Floor Covering: Carpeting, Wall Covering: Some
- Level: Lower
- Area: 234
- Dimensions: 18x13
Sunroom
- Features: Floor Covering: Carpeting, Wall Covering: Some
- Level: Main
- Area: 180
- Dimensions: 15x12
Heating
- Natural Gas, Forced Air
Cooling
- Central Air, Electric
Appliances
- Included: Gas Water Heater, Dishwasher, Disposal, Dryer, Microwave, Electric Range, Electric Oven, Refrigerator, Stainless Steel Appliance(s), Washer, Humidifier
Features
- High Speed Internet, Walk-In Closet(s), Custom Cabinetry, Eat-in Kitchen, Pantry, Kitchen/Dining Room Combo, Entrance Foyer
- Flooring: Carpet
- Doors: Panel Door(s), Storm Door(s)
- Windows: Tilt-In Windows, Window Treatments
- Basement: Partially Finished,Storage Space,Walk-Out Access
- Number of fireplaces: 1
- Fireplace features: Recreation Room, Basement, Wood Burning
Interior area
- Total structure area: 1,611
- Total interior livable area: 1,611 sqft
- Finished area above ground: 1,036
- Finished area below ground: 575
Property
Parking
- Total spaces: 1
- Parking features: Attached, Garage, Garage Door Opener, Oversized, Storage, Workshop in Garage
- Attached garage spaces: 1
Features
- Levels: Multi/Split
- Patio & porch: Deck, Composite, Patio, Covered
- Exterior features: Entry Steps/Stairs
Lot
- Size: 9,801 Square Feet
- Dimensions: 83 x 132
- Features: Level
Details
- Additional structures: Poultry Coop, Shed(s)
- Parcel number: 28P240883
- Special conditions: Standard
Construction
Type & style
- Home type: SingleFamily
- Architectural style: Split Foyer,Traditional
- Property subtype: Single Family Residence
Materials
- Stone Veneer, Brick Veneer, Steel Siding
Condition
- Year built: 1973
Utilities & green energy
- Sewer: Public Sewer
- Water: Public
Community & HOA
Community
- Security: Smoke Detector(s)
- Subdivision: Green Mar Estates 1
HOA
- HOA fee: $125 annually
Location
- Region: Fenton
Financial & listing details
- Tax assessed value: $270,700
- Annual tax amount: $3,254
- Date on market: 5/3/2024
- Cumulative days on market: 2 days
- Listing terms: Cash,Conventional,FHA,VA Loan
- Ownership: Private
- Road surface type: Concrete
Price history
| Date | Event | Price |
|---|---|---|
| 6/12/2024 | Sold | -- |
Source:  MARIS #24023482 Report a problem MARIS #24023482 Report a problem | ||
| 5/5/2024 | Pending sale | $275,000$171/sqft |
Source: MARIS #24023482 Report a problem | ||
| 5/3/2024 | Listed for sale | $275,000+31%$171/sqft |
Source: MARIS #24023482 Report a problem | ||
| 12/4/2020 | Sold | -- |
Source: MARIS #20063925 Report a problem | ||
| 10/14/2020 | Pending sale | $209,900$130/sqft |
Source: Coldwell Banker Realty - Gunda #20063925 Report a problem | ||
| 10/13/2020 | Listed for sale | $209,900$130/sqft |
Source: Coldwell Banker Realty - Gunda #20063925 Report a problem | ||
Public tax history
| Year | Property taxes | Tax assessment |
|---|---|---|
| 2025 | $3,754 +15.2% | $51,440 +18% |
| 2024 | $3,257 +0.1% | $43,600 |
| 2023 | $3,254 +4.8% | $43,600 +12.5% |
| 2022 | $3,105 +0.8% | $38,760 |
| 2021 | $3,082 +7.8% | $38,760 +12.2% |
| 2020 | $2,860 +2.3% | $34,560 |
| 2019 | $2,794 | $34,560 +7% |
| 2018 | $2,794 | $32,300 |
| 2017 | $2,794 +0.8% | $32,300 +11.1% |
| 2016 | $2,772 +12.1% | $29,070 |
| 2015 | $2,473 | $29,070 -2.8% |
| 2014 | $2,473 -3.2% | $29,920 |
| 2013 | $2,556 | $29,920 -4.5% |
| 2012 | -- | $31,330 |
| 2011 | -- | $31,330 +0.4% |
| 2010 | $2,250 +6.2% | $31,210 |
| 2009 | $2,119 -1.2% | $31,210 -0.4% |
| 2008 | $2,146 +7.1% | $31,350 |
| 2007 | $2,003 | $31,350 +15.9% |
| 2006 | $2,003 -1.4% | $27,060 |
| 2005 | $2,033 | $27,060 +23.3% |
| 2003 | -- | $21,950 +5.1% |
| 2002 | $1,567 +4.8% | $20,880 |
| 2001 | $1,495 | $20,880 |
Find assessor info on the county website
Neighborhood: 63026
Nearby homes
- $319,3003 bd2 ba1.5k sqft1309 Greenmar Dr, Fenton, MO 63026Off Market
- $284,7003 bd2 ba1.1k sqft1317 Greenmar Dr, Fenton, MO 63026Off Market
- $299,9003 bd2 ba1.2k sqft1308 Fenton Hills Rd, Fenton, MO 63026Off Market
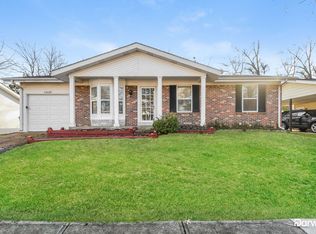
- $--3 bd2 ba1.4k sqft1305 Greenmar Dr, Fenton, MO 63026Sold
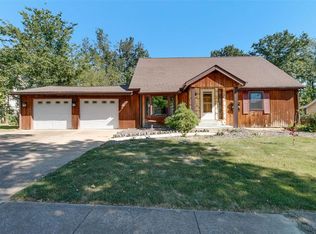
- $222,4003 bd1 ba864 sqft1321 Greenmar Dr, Fenton, MO 63026Off Market
- $243,1003 bd2 ba846 sqft1306 Fenton Hills Rd, Fenton, MO 63026Off Market
- $264,3003 bd2 ba900 sqft1304 Fenton Hills Rd, Fenton, MO 63026Off Market
- $275,0003 bd2 ba1.2k sqft1310 Fenton Hills Rd, Fenton, MO 63026Pending
Nearby schools
GreatSchools rating
- 6/10Bowles Elementary SchoolGrades: K-5Distance: 0.4 mi
- 6/10Rockwood South Middle SchoolGrades: 6-8Distance: 1.3 mi
- 8/10Rockwood Summit Sr. High SchoolGrades: 9-12Distance: 1 mi
Schools provided by the listing agent
- Elementary: Bowles Elem.
- Middle: Rockwood South Middle
- High: Rockwood Summit Sr. High
Source: MARIS. This data may not be complete. We recommend contacting the local school district to confirm school assignments for this home.
Get a cash offer in 3 minutes
Find out how much your home could sell for in as little as 3 minutes with a no-obligation cash offer.
Estimated market value
$346,900
Get a cash offer in 3 minutes
Find out how much your home could sell for in as little as 3 minutes with a no-obligation cash offer.
Estimated market value
$346,900
- Missouri
- Saint Louis County
- Fenton
- 63026
- 1313 Greenmar Dr
Nearby cities
Nearby zip codes
Other Fenton Topics
