Skip main navigation
Sold for $249,950
  • $249,950

    1310 Gough St, Baltimore, MD 21231

    2beds
    900sqft
    Townhouse
    Built in 1920
    871 Square Feet Lot
    $250,000 Zestimate®
    $278/sqft
    $2,034 Estimated rent

    Home value

    $250,000

    $228,000 - $275,000

    $2,034/mo

    Zestimate® history
    Loading
    Loading...

    Owner options

    List your home for rent

    $2,034/mo

    Rent Zestimate®

    Find your next renter with Zillow Rental Manager. Plus, with online applications, you can quickly screen prospective tenants – for free.

    Learn more

    $2,034/mo

    Rent Zestimate®

    Refinance and save

    $1,680/mo

    Est. payment

    Refinancing to a lower rate could help reduce your monthly payments and save thousands over the life of the loan.

    See today's rates

    $1,680/mo

    Est. payment

    Explore your selling options

    Work with a Zillow partner agent

    Leverage their expertise and Zillow's premium Showcase listings to get your home seen by more buyers.

    Get started

    List with your own agent

    Get your home in front of millions of buyers by listing it on Zillow.

    Learn how to do it

    Sell it yourself

    Take full control of how buyers see your home on Zillow by listing For Sale by Owner (FSBO).

    List your home

    What's special

    Recessed lightingStainless steel appliancesAbundance of natural lightGranite countertopsAmbient outdoor lightingUpdated kitchenStylish shiplap backsplash
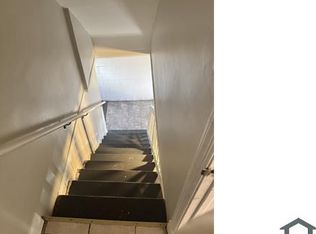
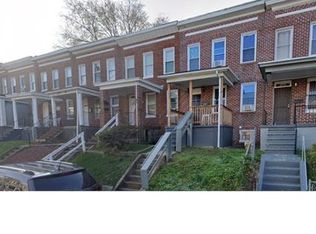
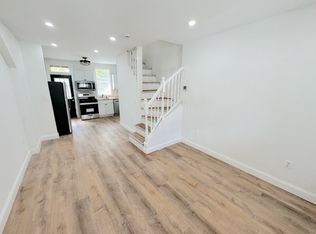
    Welcome to 1310 Gough Street! This bright and sunny two-bedroom, two full bath rowhome is perfectly situated in the heart of the highly sought-after Fells Point neighborhood. Meticulously maintained and truly move-in ready, this charming home combines modern updates with classic city living. The main level features beautiful bamboo flooring throughout the living room and kitchen, recessed lighting, and an abundance of natural light that creates a warm and inviting atmosphere. The updated kitchen offers granite countertops, stainless steel appliances, ample cabinetry with unique built-in features, and a stylish shiplap backsplash that adds character and charm. A full bath with laundry hookups completes the main level. The second floor features a spacious bedroom with a walk-in closet and a brand-new full bath completed in 2026, showcasing a luxurious rain shower and modern finishes. The third level offers a private second bedroom, ideal for guests, a home office, or flex space. The unfinished basement provides excellent storage space. Step outside to the rear patio, perfect for outdoor entertaining, dining, or relaxing evenings enhanced by ambient outdoor lighting. Major updates completed in 2023 include electric, plumbing, water heater, and HVAC, offering peace of mind for years to come. Conveniently located just minutes from Little Italy, Harbor East, Johns Hopkins Hospital, and Patterson Park. Enjoy easy access to Canton, downtown Baltimore, waterfront attractions, dining, shopping, entertainment, and recreation. Commuters will appreciate convenient access to I-95 and I-83 for easy travel to Washington D.C., Philadelphia, New York, and beyond. The property was previously used as an Airbnb. Don’t miss your opportunity to own this exceptional city home!

    Zillow last checked:

    Listing updated:

    Listed by:

    Peter Klebenow 410-963-4926,

    RE/MAX Advantage Realty

    Bought with:

    Andres Mejia, 676579

    Keller Williams Capital Properties

    Source: Bright MLS,MLS#: MDBA2215038MLS Logo

    Facts & features

    Interior

    Bedrooms & bathrooms
    • Bedrooms: 2
    • Bathrooms: 2
    • Full bathrooms: 2
    • Main level bathrooms: 1
    Rooms
    • Room types: Living Room, Bedroom 2, Kitchen, Basement, Bedroom 1, Other, Bathroom 1, Bathroom 2
    Bedroom 1
    • Features: Flooring - Bamboo, Recessed Lighting
    • Level: Upper
    • Area: 156 Square Feet
    • Dimensions: 12 X 13
    Bedroom 2
    • Features: Flooring - Bamboo, Recessed Lighting
    • Level: Upper
    • Area: 156 Square Feet
    • Dimensions: 13 X 12
    Bathroom 1
    • Features: Flooring - Ceramic Tile, Recessed Lighting, Bathroom - Tub Shower
    • Level: Main
    • Area: 56 Square Feet
    • Dimensions: 7 X 8
    Bathroom 2
    • Features: Flooring - Bamboo, Recessed Lighting, Bathroom - Stall Shower
    • Level: Upper
    • Area: 70 Square Feet
    • Dimensions: 7 X 10
    Basement
    • Features: Flooring - Concrete
    • Level: Lower
    Kitchen
    • Features: Flooring - Bamboo, Recessed Lighting, Kitchen - Gas Cooking, Granite Counters
    • Level: Main
    • Area: 98 Square Feet
    • Dimensions: 7 X 14
    Living room
    • Features: Flooring - Bamboo, Recessed Lighting
    • Level: Main
    • Area: 117 Square Feet
    • Dimensions: 9 X 13
    Other
    • Features: Flooring - Bamboo, Recessed Lighting, Walk-In Closet(s)
    • Level: Upper
    • Area: 24 Square Feet
    • Dimensions: 4 X 6
    Heating
    • Heat Pump, Electric
    Cooling
    • Central Air, Electric
    Appliances
    • Included: Microwave, Dishwasher, Exhaust Fan, Disposal, Refrigerator, Stainless Steel Appliance(s), Oven/Range - Gas, Water Heater, Electric Water Heater
    • Laundry: Hookup, Washer/Dryer Hookups Only
    Features
    • Recessed Lighting, Family Room Off Kitchen
    • Windows: Screens
    • Has basement: No
    • Has fireplace: No
    Interior area
    • Total structure area: 1,245
    • Total interior livable area: 900 sqft
    • Finished area above ground: 900

    Property

    Parking
    • Parking features: On Street
    • Has uncovered spaces: Yes
    Accessibility
    • Accessibility features: Other
    Features
    • Levels: Four
    • Stories: 4
    • Patio & porch: Patio
    • Exterior features: Lighting
    • Pool features: None
    Lot
    • Size: 871 Square Feet
    Details
    • Additional structures: Above Grade
    • Parcel number: 0303021416 034
    • Zoning: IMU-1
    • Special conditions: Standard

    Construction

    Type & style
    • Home type: Townhouse
    • Architectural style: Federal
    • Property subtype: Townhouse
    Materials
    • Brick
    • Foundation: Brick/Mortar
    Condition
    • Excellent
    • New construction: No
    • Year built: 1920
    • Major remodel year: 2023

    Utilities & green energy

    • Electric: 200+ Amp Service
    • Sewer: Public Sewer
    • Water: Public

    Community & HOA

    Community
    • Subdivision: Fells Point Historic District
    HOA
    • Has HOA: No
    Location
    • Region: Baltimore
    • Municipality: Baltimore City

    Financial & listing details

    • Price per square foot: $278/sqft
    • Tax assessed value: $151,900
    • Annual tax amount: $3,112
    • Date on market: 5/13/2026
    • Listing agreement: Exclusive Right To Sell
    • Ownership: Fee Simple

    Price history

    DateEventPrice
    7/28/2026Sold$249,950-7.4%$278/sqft
    Source: Bright MLS #MDBA2215038 Report a problem
    6/14/2026Pending sale$269,900$300/sqft
    Source: Bright MLS #MDBA2215038 Report a problem
    5/13/2026Listed for sale$269,900+5.9%$300/sqft
    Source: Bright MLS #MDBA2215038 Report a problem
    3/31/2025Listing removed$254,900$283/sqft
    Source: Bright MLS #MDBA2145402 Report a problem
    3/12/2025Price change$254,900-7.3%$283/sqft
    Source: Bright MLS #MDBA2145402 Report a problem
    1/22/2025Price change$274,900-1.8%$305/sqft
    Source: Bright MLS #MDBA2145402 Report a problem
    11/7/2024Listed for sale$279,900+917.8%$311/sqft
    Source: Bright MLS #MDBA2145402 Report a problem
    2/25/2019Sold$27,500+10%$31/sqft
    Source: Public Record Report a problem
    11/27/2018Listed for sale$25,000$28/sqft
    Source: Express Auction Services, Inc. #MDBA174724 Report a problem
    6/23/2015Listing removed$850$1/sqft
    Source: Canton Management Company Report a problem
    6/18/2015Listed for rent$850$1/sqft
    Source: Canton Management Company Report a problem

    Public tax history

    YearProperty taxesTax assessment
    2025-- $131,867 +17.9%
    2024$2,639 +21.8%$111,833 +21.8%
    2023$2,166 +0.3%$91,800
    2022$2,159 +0.3%$91,800 +0.7%
    2021$2,152 +0.3%$91,200 +0.3%
    2020$2,145 +5%$90,900
    2019$2,044 +5.2%$90,900 +10.4%
    2018$1,942 +5.5%$82,300 +5.5%
    2017$1,841 -13.5%$78,000 -30.3%
    2016$2,127 $111,933 +12%
    2015$2,127 $99,967 +13.6%
    2014$2,127 $88,000
    2013-- $88,000
    2012-- $88,000 -2%
    2011-- $89,800 -26.7%
    2010-- $122,480 +8.8%
    2009-- $112,570 +9.7%
    2008-- $102,660 +22.7%
    2007-- $83,682 +29.3%
    2006-- $64,706 +41.5%
    2005-- $45,730 +13.6%
    2004-- $40,252 +15.7%
    2003-- $34,776 +18.7%
    2002-- $29,300
    2001-- $29,300
    Find assessor info on the county website

    Neighborhood: Washington Hill

    Nearby schools

    GreatSchools rating
    Schools provided by the listing agent
    • District: Baltimore City Public Schools

    Source: Bright MLS. This data may not be complete. We recommend contacting the local school district to confirm school assignments for this home.

    Get a cash offer in 3 minutes
    Find out how much your home could sell for in as little as 3 minutes with a no-obligation cash offer.
    Estimated market value
    $250,000
    Get a cash offer in 3 minutes
    Find out how much your home could sell for in as little as 3 minutes with a no-obligation cash offer.
    Estimated market value
    $250,000