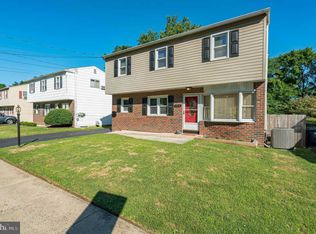
Delightful, totally renovated 3 Bedroom colonial on a non-through street in a highly desirable Abington neighborhood with sidewalks, featuring a fabulous, fully fenced lot, and walkable to Highland Elementary School. The open floor plan seamlessly connects the Living, Dining and Kitchen areas, all with hardwood floors, providing an inviting space for both daily living and entertaining. The totally updated Kitchen (2018) offers a tiled backsplash and granite counters, including a peninsula with seating for 4 and 2 overhead pendant lights. Stainless appliances include the sink with garbage disposal, dishwasher, range with 5 burner gas stove and included refrigerator. The adjacent Dining Room is open to the sun-filled Living Room with ceiling fan. Carpeted stairs lead to the fully carpeted 2nd Floor. The incredibly spacious Main Bedroom includes 2 closets and a ceiling fan. The 2nd Floor is completed with 2 additional bedrooms and a totally renovated Full Hall Bath (2018) with ceramic tiled floor, soaking tub with shower and tiled surround and vanity with brand new medicine cabinet and light fixture. The ready-to-finish Full Basement provides the included washer and dryer plus utility sink and included workbench. There is a hookup in the basement to connect to a full house Generator (not included) in the rear of the house. A door behind the Kitchen provides access to the fully fenced yard with new Patio (2023), new Deck (2021) and new Shed (2023). Exciting additional renovations include a New Roof (2018), New HVAC (2023), New windows (2020) on the side and rear of the house plus Basement, and new Driveway (2022). This excellent location is walking distance to Briar Bush Nature Center, plus close to multiple other parks, excellent restaurants and shopping and provides easy access to the PA turnpike, major routes and public transportation. It is also close to Abington Hospital and Holy Redeemer Hospital. This is truly a turnkey opportunity in a fantastic location.
Sold for $416,200
$416,200
1310 Grovania Ave, Abington, PA 19001
3beds
1,216sqft
Single Family Residence
Built in 1968
6,208 Square Feet Lot
$436,200 Zestimate®
$342/sqft
$2,205 Estimated rent
Home value
$436,200
$414,000 - $458,000
$2,205/mo
Zestimate® history
Owner options
List your home for rent
$2,205/mo
Rent Zestimate®
Find your next renter with Zillow Rental Manager. Plus, with online applications, you can quickly screen prospective tenants – for free.
$2,205/mo
Rent Zestimate®
Refinance and save
$2,700/mo
Est. payment
Refinancing to a lower rate could help reduce your monthly payments and save thousands over the life of the loan.
$2,700/mo
Est. payment
Explore your selling options
Work with a Zillow partner agent
Leverage their expertise and Zillow's premium Showcase listings to get your home seen by more buyers.
Get startedList with your own agent
Get your home in front of millions of buyers by listing it on Zillow.
Learn how to do itSell it yourself
Take full control of how buyers see your home on Zillow by listing For Sale by Owner (FSBO).
List your homeWhat's special
Utility sinkNew patioNew roofNew windowsOpen floor planFull house generatorMajor routes
Zillow last checked:
Listing updated:
Listed by:
Linda Baron 215-850-0158,
BHHS Fox & Roach-Blue Bell
Bought with:
Matt Tucker, rs224624l
BHHS Fox & Roach-Center City Walnut
Source: Bright MLS,MLS#: PAMC2094966
Facts & features
Interior
Bedrooms & bathrooms
- Bedrooms: 3
- Bathrooms: 1
- Full bathrooms: 1
Rooms
- Room types: Living Room, Dining Room, Primary Bedroom, Bedroom 2, Bedroom 3, Kitchen
Basement
- Area: 0
Heating
- Forced Air, Natural Gas
Cooling
- Central Air, Electric
Appliances
- Included: Microwave, Built-In Range, Dishwasher, Disposal, Self Cleaning Oven, Stainless Steel Appliance(s), Cooktop, Gas Water Heater
- Laundry: In Basement
Features
- Attic, Breakfast Area, Ceiling Fan(s), Combination Dining/Living, Dining Area, Open Floorplan, Eat-in Kitchen, Kitchen - Table Space, Recessed Lighting, Soaking Tub, Bathroom - Tub Shower, Upgraded Countertops
- Flooring: Carpet, Hardwood, Tile/Brick, Wood
- Windows: Insulated Windows, Screens
- Basement: Full,Sump Pump,Unfinished
- Has fireplace: No
Interior area
- Total structure area: 1,216
- Total interior livable area: 1,216 sqft
- Finished area above ground: 1,216
- Finished area below ground: 0
Property
Parking
- Parking features: Asphalt, Driveway
- Has uncovered spaces: Yes
Accessibility
- Accessibility features: None
Features
- Levels: Two
- Stories: 2
- Patio & porch: Deck, Patio
- Exterior features: Lighting, Sidewalks, Street Lights
- Pool features: None
- Fencing: Full,Wood
Lot
- Size: 6,208 Square Feet
- Dimensions: 50.00 x 0.00
- Features: Front Yard, Level, No Thru Street, Rear Yard, SideYard(s), Suburban
Details
- Additional structures: Above Grade, Below Grade
- Parcel number: 300025088001
- Zoning: RESIDENTIAL
- Special conditions: Standard
Construction
Type & style
- Home type: SingleFamily
- Architectural style: Colonial
- Property subtype: Single Family Residence
Materials
- Asbestos, Brick
- Foundation: Block
- Roof: Pitched,Shingle
Condition
- Excellent
- New construction: No
- Year built: 1968
- Major remodel year: 2018
Utilities & green energy
- Sewer: Public Sewer
- Water: Public
Community & HOA
Community
- Subdivision: Abington
HOA
- Has HOA: No
Location
- Region: Abington
- Municipality: ABINGTON TWP
Financial & listing details
- Price per square foot: $342/sqft
- Tax assessed value: $99,920
- Annual tax amount: $4,434
- Date on market: 2/9/2024
- Listing agreement: Exclusive Right To Sell
- Inclusions: Washer, Dryer, Refrigerator, Shed, Basement Foam Flooring, Basement Workbench - All "as-is"
- Ownership: Fee Simple
Price history
| Date | Event | Price |
|---|---|---|
| 3/8/2024 | Sold | $416,200+9.6%$342/sqft |
Source:  Bright MLS #PAMC2094966 Report a problem Bright MLS #PAMC2094966 Report a problem | ||
| 2/12/2024 | Pending sale | $379,900$312/sqft |
Source: Bright MLS #PAMC2094966 Report a problem | ||
| 2/9/2024 | Listed for sale | $379,900+45%$312/sqft |
Source: Bright MLS #PAMC2094966 Report a problem | ||
| 7/19/2018 | Sold | $262,000+0.8%$215/sqft |
Source: Public Record Report a problem | ||
| 6/20/2018 | Pending sale | $260,000$214/sqft |
Source: RE/MAX ACTION REALTY #1001894264 Report a problem | ||
| 6/18/2018 | Listed for sale | $260,000+160%$214/sqft |
Source: RE/MAX Action Realty-Horsham #1001894264 Report a problem | ||
| 1/20/2017 | Sold | $100,000$82/sqft |
Source: Public Record Report a problem | ||
Public tax history
| Year | Property taxes | Tax assessment |
|---|---|---|
| 2025 | $4,813 +5.3% | $99,920 |
| 2024 | $4,572 | $99,920 |
| 2023 | $4,572 +6.5% | $99,920 |
| 2022 | $4,292 +5.7% | $99,920 |
| 2021 | $4,061 +0.4% | $99,920 |
| 2020 | $4,044 +1% | $99,920 |
| 2019 | $4,003 +0.6% | $99,920 |
| 2018 | $3,979 +3.4% | $99,920 |
| 2017 | $3,847 +3.1% | $99,920 |
| 2016 | $3,730 +3.2% | $99,920 |
| 2015 | $3,616 +3.6% | $99,920 |
| 2014 | $3,490 +0.1% | $99,920 |
| 2013 | $3,485 +0.6% | $99,920 |
| 2012 | $3,465 +1.3% | $99,920 |
| 2011 | $3,419 +2.4% | $99,920 |
| 2010 | $3,339 -0.5% | $99,920 |
| 2009 | $3,355 +2% | $99,920 |
| 2008 | $3,288 +3.6% | -- |
| 2007 | $3,175 +5.8% | -- |
| 2006 | $3,002 +5.1% | -- |
| 2005 | $2,857 +6.8% | -- |
| 2004 | $2,674 +0.7% | -- |
| 2003 | $2,655 +3.2% | -- |
| 2002 | $2,572 +7.4% | -- |
| 2000 | $2,395 +4.7% | -- |
| 1999 | $2,287 | -- |
Find assessor info on the county website
Neighborhood: 19001
Nearby homes
- $447,1003 bd2 ba1.4k sqft1314 Grovania Ave, Abington, PA 19001Off Market
- $383,2003 bd1 ba1.2k sqft1306 Grovania Ave, Abington, PA 19001Off Market
- $450,1003 bd1 ba1.6k sqft1318 Grovania Ave, Abington, PA 19001Off Market
- $424,7004 bd2 ba1.6k sqft1302 Grovania Ave, Abington, PA 19001Off Market
- $379,9003 bd1 ba1.5k sqft1322 Grovania Ave, Abington, PA 19001Off Market
- $383,6004 bd1 ba1.6k sqft1280 Grovania Ave, Abington, PA 19001Off Market
- $396,9003 bd1 ba1.6k sqft2195 Woodland Rd, Abington, PA 19001Off Market
- $380,6004 bd1 ba1.3k sqft1337 Rothley Ave, Abington, PA 19001Off Market
Nearby schools
GreatSchools rating
- 8/10Highland SchoolGrades: K-5Distance: 0.3 mi
- 7/10Abington Junior High SchoolGrades: 6-8Distance: 0.7 mi
- 8/10Abington Senior High SchoolGrades: 9-12Distance: 1 mi
Schools provided by the listing agent
- Elementary: Highland
- High: Abington
- District: Abington
Source: Bright MLS. This data may not be complete. We recommend contacting the local school district to confirm school assignments for this home.
Get a cash offer in 3 minutes
Find out how much your home could sell for in as little as 3 minutes with a no-obligation cash offer.
Estimated market value
$436,200
Get a cash offer in 3 minutes
Find out how much your home could sell for in as little as 3 minutes with a no-obligation cash offer.
Estimated market value
$436,200
- Pennsylvania
- Montgomery County
- Abington
- 19001
- 1310 Grovania Ave
Nearby cities
Nearby neighborhoods
Nearby zip codes
Other Abington Topics
