Skip main navigation
Off market
  • $448,600

    1314 Grovania Ave, Abington, PA 19001

    3beds
    1,416sqft
    SingleFamily
    Built in 1968
    6,098 Square Feet Lot
    $448,600 Zestimate®
    $317/sqft
    $2,374 Estimated rent

    Home value

    $448,600

    $426,000 - $471,000

    $2,374/mo

    Zestimate® history
    Loading
    Loading...

    Owner options

    List your home for rent

    $2,374/mo

    Rent Zestimate®

    Find your next renter with Zillow Rental Manager. Plus, with online applications, you can quickly screen prospective tenants – for free.

    Learn more

    $2,374/mo

    Rent Zestimate®

    Refinance and save

    $2,901/mo

    Est. payment

    Refinancing to a lower rate could help reduce your monthly payments and save thousands over the life of the loan.

    See today's rates

    $2,901/mo

    Est. payment

    Explore your selling options

    Work with a Zillow partner agent

    Leverage their expertise and Zillow's premium Showcase listings to get your home seen by more buyers.

    Get started

    List with your own agent

    Get your home in front of millions of buyers by listing it on Zillow.

    Learn how to do it

    Sell it yourself

    Take full control of how buyers see your home on Zillow by listing For Sale by Owner (FSBO).

    List your home

    What's special

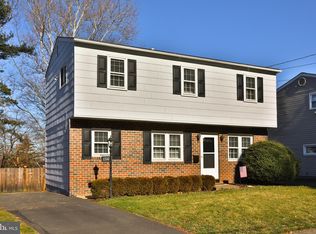
    Welcome to this absolutely gorgeous, move-in ready home! This whole home was recently renovated and the moment you step thru the front door into the home you will be WOWed! Enter into the home and you will be welcomed into the living room brightened with a bay window and where you can enjoy cozy nights by your fireplace that is enhanced with decorative stacked stone. The open floor plan is perfect for entertaining and you will find the hardwood floors flowing thru the living room into your dining area with double window and custom light fixture and into your gorgeous kitchen where cooking will be a pleasure in this newer custom finished space featuring bright white cabinetry, custom glass tiled backsplash, stainless steel appliances and beautiful granite counter tops including on the center island with breakfast bar. There is also a half bath found on this floor for convenience. Walk up the hardwood stairs and you will find that the hardwood continues thru out the entire second level and into three generously sized bedrooms each with a ceiling fan and ample closet space. You will also find a completely remodeled full bath with tiled floor and a custom tiled shower/tub. A few steps down from the kitchen leads you to the vaulted, tiled family room with a ceiling fan and brightened by a wall of windows. Step outside the family room to your covered patio where you can enjoy a cocktail while looking over your fenced backyard. There is also a huge shed/workshop perfect for all your lawn equipment and hobby storage. And if that isn't enough space for storage for you then you will also find additional storage space in the unfinished basement. All of these newer features plus the HVAC, windows, siding, roof, light fixtures all being newer, the entire home being freshly painted in today's neutral colors and the convenient location to schools, shopping and restaurants will make you want to call this HOME!

    This property is not currently displayed as for sale or rent on Zillow. This may be different from what's on other websites or public sources.
    Facts & features

    Interior

    Bedrooms & bathrooms
    • Bedrooms: 3
    • Bathrooms: 2
    • Full bathrooms: 1
    • 1/2 bathrooms: 1
    Heating
    • Forced air, Gas
    Cooling
    • Central
    Appliances
    • Included: Dishwasher, Microwave
    Features
    • Attic
    • Flooring: Hardwood
    • Basement: Y
    • Has fireplace: Yes
    Interior area
    • Total interior livable area: 1,416 sqft
    • Finished area below ground: 0

    Property

    Parking
    • Total spaces: 2
    Features
    • Exterior features: Vinyl, Brick
    Lot
    • Size: 6,098 Square Feet
    Details
    • Parcel number: 300025092006
    • Special conditions: Standard

    Construction

    Type & style
    • Home type: SingleFamily
    • Architectural style: Colonial
    Materials
    • Roof: Tile
    Condition
    • Year built: 1968

    Community & HOA

    Location
    • Region: Abington
    • Municipality: ABINGTON TWP

    Financial & listing details

    • Price per square foot: $317/sqft
    • Tax assessed value: $105,280
    • Annual tax amount: $5,071

    Price history

    DateEventPrice
    9/22/2020Sold$357,000+5%$252/sqft
    Source: Public Record Report a problem
    7/18/2020Listed for sale$339,900+13.3%$240/sqft
    Source: Keller Williams Real Estate-Bl #PAMC656258 Report a problem
    5/30/2017Sold$300,000+9.1%$212/sqft
    Source: Public Record Report a problem
    3/3/2017Listed for sale$275,000+61.8%$194/sqft
    Source: Liberty Bell Real Estate Agents LLC #6937536 Report a problem
    1/17/2017Sold$170,000-15%$120/sqft
    Source: Public Record Report a problem
    11/8/2016Price change$199,900-9.1%$141/sqft
    Source: RE/MAX Action Realty-Horsham #6874306 Report a problem
    10/25/2016Price change$219,900-4.4%$155/sqft
    Source: RE/MAX Action Realty-Horsham #6874306 Report a problem
    10/12/2016Listed for sale$230,000$162/sqft
    Source: RE/MAX Action Realty-Horsham #6874306 Report a problem

    Public tax history

    YearProperty taxesTax assessment
    2025$5,071 +5.3%$105,280
    2024$4,817 $105,280
    2023$4,817 +6.5%$105,280
    2022$4,522 +5.7%$105,280
    2021$4,279 +0.4%$105,280
    2020$4,261 +1%$105,280
    2019$4,218 +3.6%$105,280 +2.9%
    2018$4,073 +3.5%$102,280
    2017$3,937 +3.1%$102,280
    2016$3,817 +5.7%$102,280 +2.5%
    2015$3,611 +3.6%$99,780
    2014$3,485 +0.1%$99,780
    2013$3,480 +0.6%$99,780
    2012$3,460 +1.3%$99,780
    2011$3,414 +2.4%$99,780
    2010$3,335 -0.5%$99,780
    2009$3,351 +2%$99,780
    2008$3,284 +3.6%--
    2007$3,169 +5.7%--
    2006$2,998 +5%--
    2005$2,854 +6.9%--
    2004$2,671 +0.7%--
    2003$2,653 +3.3%--
    2002$2,569 +7.4%--
    2000$2,392 +4.7%--
    1999$2,284 --
    Find assessor info on the county website

    Neighborhood: 19001

    Nearby schools

    GreatSchools rating
    Schools provided by the listing agent
    • Elementary: HIGHLAND
    • Middle: ABINGTON JUNIOR
    • High: ABINGTON SENIOR
    • District: ABINGTON

    Source: The MLS. This data may not be complete. We recommend contacting the local school district to confirm school assignments for this home.

    Get a cash offer in 3 minutes
    Find out how much your home could sell for in as little as 3 minutes with a no-obligation cash offer.
    Estimated market value
    $448,600
    Get a cash offer in 3 minutes
    Find out how much your home could sell for in as little as 3 minutes with a no-obligation cash offer.
    Estimated market value
    $448,600