Welcome to your dream home! This stunning property boasts a spacious, meticulously manicured yard perfect for entertaining or simply enjoying the outdoors. Step inside to discover exquisite wood flooring that adds warmth and elegance throughout the home. Prepare to be wowed by the updated light & bright chef's kitchen, featuring sleek granite countertops, pull out drawers, ample storage space & a built-in pet feeding space. The primary bedroom is a true retreat, thoughtfully designed for privacy and relaxation, where luxury meets functionality. Pamper yourself in the custom-designed space, complete with a lavish closet fit for a king or queen. Check out the built in office digs! But the real showstopper awaits in the must-see enchanting outdoor kitchen and living area! Perfect for al fresco dining, cozy gatherings with loved ones or hosting a watching party. This home truly has it all—a harmonious blend of indoor luxury and outdoor charm, just waiting for you to make yours
Sold
Price Unknown
1310 Havencreek Cv, Lewisville, TX 75067
3beds
1,792sqft
Single Family Residence
Built in 1985
7,535 Square Feet Lot
$443,900 Zestimate®
$--/sqft
$2,373 Estimated rent
Home value
$443,900
$422,000 - $466,000
$2,373/mo
Zestimate® history
Owner options
List your home for rent
$2,373/mo
Rent Zestimate®
Find your next renter with Zillow Rental Manager. Plus, with online applications, you can quickly screen prospective tenants – for free.
$2,373/mo
Rent Zestimate®
Refinance and save
Refinancing to a lower rate could help reduce your monthly payments and save thousands over the life of the loan.
Explore your selling options
Work with a Zillow partner agent
Leverage their expertise and Zillow's premium Showcase listings to get your home seen by more buyers.
Get startedList with your own agent
Get your home in front of millions of buyers by listing it on Zillow.
Learn how to do itSell it yourself
Take full control of how buyers see your home on Zillow by listing For Sale by Owner (FSBO).
List your homeWhat's special
Outdoor charmIndoor luxuryCozy gatheringsPet feeding spaceLavish closetPull out drawersAmple storage space
Zillow last checked:
Listing updated:
Listed by:
K.E. Boyd 0600296 972-679-3855,
Compass RE Texas, LLC 469-485-7806,
Amy Berry 0613711 214-533-7248,
Compass RE Texas, LLC
Bought with:
Toni Bouchard
Keller Williams DFW Preferred
Source: NTREIS,MLS#: 20564961
Facts & features
Interior
Bedrooms & bathrooms
- Bedrooms: 3
- Bathrooms: 2
- Full bathrooms: 2
Primary bedroom
- Features: Closet Cabinetry, Double Vanity, Garden Tub/Roman Tub, Sitting Area in Primary, Separate Shower
- Level: First
- Dimensions: 16 x 15
Bedroom
- Features: Ceiling Fan(s)
- Level: First
- Dimensions: 12 x 12
Bedroom
- Features: Built-in Features, Ceiling Fan(s)
- Level: First
- Dimensions: 12 x 11
Breakfast room nook
- Features: Built-in Features
- Level: First
- Dimensions: 10 x 10
Kitchen
- Features: Breakfast Bar, Built-in Features, Eat-in Kitchen, Granite Counters, Pantry
- Level: First
- Dimensions: 12 x 10
Living room
- Features: Built-in Features, Fireplace
- Level: First
- Dimensions: 18 x 14
Heating
- Central, Electric
Cooling
- Central Air, Ceiling Fan(s), Electric
Appliances
- Included: Double Oven, Dishwasher, Electric Oven, Electric Range, Electric Water Heater, Disposal, Microwave, Tankless Water Heater
- Laundry: In Hall
Features
- Decorative/Designer Lighting Fixtures, Eat-in Kitchen, Granite Counters, High Speed Internet, Cable TV, Vaulted Ceiling(s), Walk-In Closet(s)
- Flooring: Ceramic Tile, Hardwood
- Windows: Window Coverings
- Has basement: No
- Number of fireplaces: 1
- Fireplace features: Insert
Interior area
- Total interior livable area: 1,792 sqft
Property
Parking
- Total spaces: 2
- Parking features: Door-Single, Garage, Garage Door Opener, Inside Entrance, Garage Faces Rear
- Attached garage spaces: 2
Features
- Levels: One
- Stories: 1
- Patio & porch: Covered
- Exterior features: Outdoor Grill, Outdoor Kitchen, Outdoor Living Area, Rain Gutters
- Pool features: None
- Fencing: Wood
Lot
- Size: 7,535 Square Feet
- Features: Interior Lot, Landscaped, Subdivision, Few Trees
Details
- Parcel number: R107042
Construction
Type & style
- Home type: SingleFamily
- Architectural style: Ranch,Detached
- Property subtype: Single Family Residence
Materials
- Brick
- Foundation: Slab
- Roof: Composition
Condition
- Year built: 1985
Utilities & green energy
- Sewer: Public Sewer
- Water: Public
- Utilities for property: Sewer Available, Separate Meters, Water Available, Cable Available
Community & HOA
Community
- Features: Curbs, Sidewalks
- Security: Security System
- Subdivision: Creek Haven Add
HOA
- Has HOA: No
Location
- Region: Lewisville
Financial & listing details
- Tax assessed value: $481,526
- Annual tax amount: $5,382
- Date on market: 4/11/2024
- Cumulative days on market: 9 days
- Listing terms: Cash,Conventional,FHA,VA Loan
- Exclusions: Curtains in girls bedroom
Price history
| Date | Event | Price |
|---|---|---|
| 5/23/2024 | Sold | -- |
Source: NTREIS #20564961 Report a problem | ||
| 5/13/2024 | Pending sale | $450,000$251/sqft |
Source: NTREIS #20564961 Report a problem | ||
| 5/8/2024 | Contingent | $450,000$251/sqft |
Source: NTREIS #20564961 Report a problem | ||
| 5/2/2024 | Listed for sale | $450,000$251/sqft |
Source: NTREIS #20564961 Report a problem | ||
| 4/24/2024 | Pending sale | $450,000$251/sqft |
Source: NTREIS #20564961 Report a problem | ||
| 4/16/2024 | Contingent | $450,000$251/sqft |
Source: NTREIS #20564961 Report a problem | ||
| 4/11/2024 | Listed for sale | $450,000$251/sqft |
Source: NTREIS #20564961 Report a problem | ||
| 1/3/2006 | Sold | -- |
Source: Public Record Report a problem | ||
Public tax history
| Year | Property taxes | Tax assessment |
|---|---|---|
| 2025 | $8,295 +74.4% | $481,526 +41.4% |
| 2024 | $4,757 +12.1% | $340,485 +10% |
| 2023 | $4,242 -12.2% | $309,532 +10% |
| 2022 | $4,834 +2% | $281,393 +10% |
| 2021 | $4,739 +1.4% | $255,812 +2.7% |
| 2020 | $4,674 -0.3% | $249,140 -0.5% |
| 2019 | $4,690 +1% | $250,437 +3.8% |
| 2018 | $4,642 +19.4% | $241,359 +8.8% |
| 2017 | $3,889 | $221,829 +10% |
| 2016 | $3,889 +9.3% | $201,663 +10% |
| 2015 | $3,559 | $183,330 +6% |
| 2014 | $3,559 | $172,993 +8.9% |
| 2013 | $3,559 | $158,909 -2.3% |
| 2012 | -- | $162,686 +1.1% |
| 2011 | -- | $160,868 +1.8% |
| 2010 | -- | $158,083 +3.1% |
| 2009 | -- | $153,350 +1.5% |
| 2007 | $3,517 -3.2% | $151,034 +2.9% |
| 2006 | $3,632 +4.5% | $146,834 +4.6% |
| 2005 | $3,475 | $140,388 +0.5% |
| 2004 | -- | $139,716 -2.9% |
| 2003 | -- | $143,917 +4.1% |
| 2002 | -- | $138,241 +3.7% |
| 2001 | -- | $133,371 |
Find assessor info on the county website
Neighborhood: Creek Haven
Nearby homes
- $414,900-- bd2 ba2.1k sqft1308 Havencreek Cv, Lewisville, TX 75067Off Market
- $423,500-- bd2 ba2.1k sqft1312 Havencreek Cv, Lewisville, TX 75067Off Market
- $351,2003 bd2 ba1.4k sqft1309 Robincreek Cv, Lewisville, TX 75067Off Market
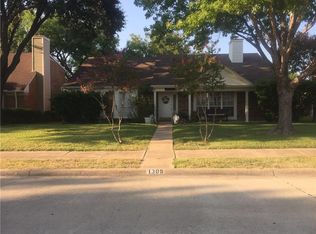
- $358,6004 bd2 ba1.5k sqft1306 Havencreek Cv, Lewisville, TX 75067Off Market
- $--4 bd3 ba2.1k sqft1311 Robincreek Cv, Lewisville, TX 75067Sold
- $425,900-- bd2 ba2.3k sqft1307 Robincreek Cv, Lewisville, TX 75067Off Market
- $490,100-- bd2 ba2.4k sqft1314 Havencreek Cv, Lewisville, TX 75067Off Market
- $--3 bd3 ba2.6k sqft1309 Havencreek Cv, Lewisville, TX 75067Sold
Nearby schools
GreatSchools rating
- 10/10Forest Vista Elementary SchoolGrades: PK-5Distance: 0.8 mi
- 9/10Forestwood Middle SchoolGrades: 6-8Distance: 1.5 mi
- 9/10Flower Mound High SchoolGrades: 9-12Distance: 3.4 mi
Schools provided by the listing agent
- Elementary: Garden Ridge
- Middle: Forestwood
- High: Flower Mound
- District: Lewisville ISD
Source: NTREIS. This data may not be complete. We recommend contacting the local school district to confirm school assignments for this home.
Get a cash offer in 3 minutes
Find out how much your home could sell for in as little as 3 minutes with a no-obligation cash offer.
Estimated market value
$443,900
Get a cash offer in 3 minutes
Find out how much your home could sell for in as little as 3 minutes with a no-obligation cash offer.
Estimated market value
$443,900
- Texas
- Denton County
- Lewisville
- 75067
- Creek Haven
- 1310 Havencreek Cv
