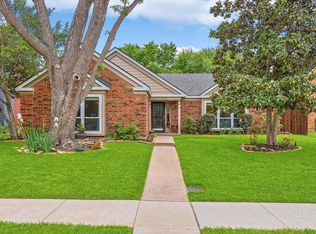
This charming two story home sits on a huge corner lot and is just filled with updates! A fabulous floor plan for all family members! In addition to the downstairs primary bedroom and two spacious upstairs bedrooms there are 3 separate living areas. The light, bright, open downstairs flows freely from room to room enhanced by luxury vinyl plank flooring in all areas. The lovely remodeled kitchen is a cook's dream. It boasts white custom cabinets, quartz counter tops, KitchenAid stainless steel appliances, electric convection double ovens, built-in microwave, fresh backsplashes and a breakfast bar. Everyone will enjoy the huge family room with a wall of windows to the backyard. The downstairs primary suite has been refreshed with the modern look of neutral gray carpet and the primary bath with white on white custom cabinets, quartz counter tops, stone look luxury vinyl planks and a fabulous walk-in shower. Upstairs a spacious game room or study area and an updated full bath rest between two good sized bedrooms both refreshed with neutral gray carpet. The enlarged utility room features a walk-in pantry plus freezer space. Marvelously huge backyard with custom wood Pergola and 6 ft wood fence. Rear entry garage with extra parking pad. Surrounded by nature with multiple nearby Lewisville and Flower Mound parks available for your outdoor pleasure. Zoned to exemplary Flower Mound schools! Wonderful location! Just minutes from the DFW Airport, major highways and an abundance of shopping and dining options.
Sold
Price Unknown
1309 Havencreek Cv, Lewisville, TX 75067
3beds
2,622sqft
Single Family Residence
Built in 1985
10,018 Square Feet Lot
$520,900 Zestimate®
$--/sqft
$3,095 Estimated rent
Home value
$520,900
$495,000 - $552,000
$3,095/mo
Zestimate® history
Owner options
List your home for rent
$3,095/mo
Rent Zestimate®
Find your next renter with Zillow Rental Manager. Plus, with online applications, you can quickly screen prospective tenants – for free.
$3,095/mo
Rent Zestimate®
Refinance and save
Refinancing to a lower rate could help reduce your monthly payments and save thousands over the life of the loan.
Explore your selling options
Work with a Zillow partner agent
Leverage their expertise and Zillow's premium Showcase listings to get your home seen by more buyers.
Get startedList with your own agent
Get your home in front of millions of buyers by listing it on Zillow.
Learn how to do itSell it yourself
Take full control of how buyers see your home on Zillow by listing For Sale by Owner (FSBO).
List your homeWhat's special
Marvelously huge backyardLight bright open downstairsFabulous floor planBuilt-in microwaveLuxury vinyl plank flooringQuartz counter topsLovely remodeled kitchen
Zillow last checked:
Listing updated:
Listed by:
Beverly Smith 0457080 972-333-3787,
RE/MAX DFW Associates 972-462-8181
Bought with:
Tray Morgan, 0712711
Ebby Halliday Realtors
Source: NTREIS,MLS#: 21204082
Facts & features
Interior
Bedrooms & bathrooms
- Bedrooms: 3
- Bathrooms: 3
- Full bathrooms: 2
- 1/2 bathrooms: 1
Primary bedroom
- Features: Ceiling Fan(s), En Suite Bathroom, Walk-In Closet(s)
- Level: First
- Dimensions: 18 x 14
Bedroom
- Features: Ceiling Fan(s), Split Bedrooms
- Level: Second
- Dimensions: 9 x 14
Bedroom
- Features: Ceiling Fan(s), En Suite Bathroom, Split Bedrooms
- Level: Second
- Dimensions: 14 x 14
Primary bathroom
- Features: Built-in Features, Linen Closet, Stone Counters, Separate Shower
- Level: First
- Dimensions: 13 x 13
Breakfast room nook
- Level: First
- Dimensions: 14 x 6
Dining room
- Features: Built-in Features
- Level: First
- Dimensions: 11 x 9
Family room
- Features: Built-in Features, Ceiling Fan(s)
- Level: First
- Dimensions: 21 x 14
Other
- Features: Built-in Features, En Suite Bathroom, Linen Closet, Stone Counters
- Level: Second
- Dimensions: 8 x 9
Game room
- Features: Ceiling Fan(s)
- Level: Second
- Dimensions: 14 x 10
Half bath
- Level: First
- Dimensions: 4 x 5
Kitchen
- Features: Breakfast Bar, Built-in Features, Ceiling Fan(s), Stone Counters
- Level: First
- Dimensions: 17 x 11
Living room
- Features: Ceiling Fan(s), Fireplace
- Level: First
- Dimensions: 15 x 24
Utility room
- Features: Utility Room
- Level: First
- Dimensions: 18 x 5
Heating
- Central, Electric
Cooling
- Central Air, Ceiling Fan(s), Electric
Appliances
- Included: Convection Oven, Double Oven, Dishwasher, Electric Range, Electric Water Heater, Disposal, Microwave, Vented Exhaust Fan
- Laundry: Washer Hookup, Dryer Hookup, ElectricDryer Hookup, Laundry in Utility Room
Features
- Built-in Features, Chandelier, Decorative/Designer Lighting Fixtures, High Speed Internet, Cable TV, Vaulted Ceiling(s), Walk-In Closet(s), Wired for Sound
- Flooring: Carpet, Ceramic Tile, Luxury Vinyl Plank
- Windows: Bay Window(s), Window Coverings
- Has basement: No
- Number of fireplaces: 1
- Fireplace features: Wood Burning
Interior area
- Total interior livable area: 2,622 sqft
Property
Parking
- Total spaces: 2
- Parking features: Additional Parking, Alley Access, Door-Single, Garage, Garage Door Opener, Parking Pad, Garage Faces Rear
- Attached garage spaces: 2
Features
- Levels: Two
- Stories: 2
- Patio & porch: Rear Porch, Patio, Covered
- Pool features: None
- Fencing: Back Yard,Fenced,Privacy,Wood
Lot
- Size: 10,018 Square Feet
- Dimensions: 137 x 116 x 63 x 112
- Features: Back Yard, Corner Lot, Irregular Lot, Lawn, Landscaped, Subdivision, Sprinkler System
Details
- Parcel number: R106866
Construction
Type & style
- Home type: SingleFamily
- Architectural style: Traditional,Detached
- Property subtype: Single Family Residence
Materials
- Brick
- Foundation: Slab
- Roof: Composition
Condition
- Year built: 1985
Utilities & green energy
- Sewer: Public Sewer
- Water: Public
- Utilities for property: Electricity Available, Sewer Available, Underground Utilities, Water Available, Cable Available
Community & HOA
Community
- Features: Curbs
- Subdivision: Creek Haven Add
HOA
- Has HOA: No
Location
- Region: Lewisville
Financial & listing details
- Tax assessed value: $416,944
- Annual tax amount: $7,183
- Date on market: 3/13/2026
- Cumulative days on market: 34 days
- Listing terms: Cash,Conventional,FHA,VA Loan
- Exclusions: 2 refrigerators, washer, dryer and drapes/curtains in smaller upstairs bedroom.
Price history
| Date | Event | Price |
|---|---|---|
| 5/22/2026 | Sold | -- |
Source: NTREIS #21204082 Report a problem | ||
| 5/8/2026 | Pending sale | $539,000$206/sqft |
Source: NTREIS #21204082 Report a problem | ||
| 4/17/2026 | Contingent | $539,000$206/sqft |
Source: NTREIS #21204082 Report a problem | ||
| 4/14/2026 | Price change | $539,000-2%$206/sqft |
Source: NTREIS #21204082 Report a problem | ||
| 3/13/2026 | Listed for sale | $550,000+71.9%$210/sqft |
Source: NTREIS #21204082 Report a problem | ||
| 7/10/2019 | Sold | -- |
Source: Agent Provided Report a problem | ||
| 6/18/2019 | Pending sale | $319,900$122/sqft |
Source: Repeat Realty, LLC #14084823 Report a problem | ||
| 5/31/2019 | Listed for sale | $319,900$122/sqft |
Source: Repeat Realty, LLC #14084823 Report a problem | ||
Public tax history
| Year | Property taxes | Tax assessment |
|---|---|---|
| 2025 | $2,597 -27.9% | $416,944 +2.5% |
| 2024 | $3,603 -31.9% | $406,652 +10% |
| 2023 | $5,288 -9.9% | $369,684 +10% |
| 2022 | $5,872 +2.5% | $336,076 +10% |
| 2021 | $5,726 +1.5% | $305,524 +2.8% |
| 2020 | $5,640 +16.8% | $297,110 -0.4% |
| 2019 | $4,831 +0.5% | $298,368 +3.7% |
| 2018 | $4,808 -1.5% | $287,767 +5.3% |
| 2017 | $4,879 | $273,226 +9.9% |
| 2016 | $4,879 +10.8% | $248,698 +10% |
| 2015 | $4,401 | $226,089 +6.9% |
| 2014 | $4,401 | $211,548 +10% |
| 2013 | $4,401 | $192,316 -2.2% |
| 2012 | -- | $196,704 +0.8% |
| 2011 | -- | $195,141 +1.8% |
| 2010 | -- | $191,687 +3.2% |
| 2009 | -- | $185,710 +0% |
| 2007 | $4,077 -3.1% | $185,636 +2.7% |
| 2006 | $4,206 +5.3% | $180,807 +5% |
| 2005 | $3,996 | $172,146 +0.5% |
| 2004 | -- | $171,344 -2.9% |
| 2003 | -- | $176,521 +4.1% |
| 2002 | -- | $169,588 +11% |
| 2001 | -- | $152,791 |
Find assessor info on the county website
Neighborhood: Creek Haven
Nearby homes
- $370,5003 bd2 ba1.4k sqft1307 Havencreek Cv, Lewisville, TX 75067Off Market

- $--4 bd3 ba2.4k sqft1921 Cedar Ridge Dr, Lewisville, TX 75067Sold
- $--3 bd2 ba1.7k sqft1310 Havencreek Cv, Lewisville, TX 75067Sold
- $382,3003 bd2 ba1.7k sqft1922 Cedar Ridge Dr, Lewisville, TX 75067Off Market
- $--4 bd3 ba2.4k sqft1924 Cedar Ridge Dr, Lewisville, TX 75067Sold
- $423,500-- bd2 ba2.1k sqft1312 Havencreek Cv, Lewisville, TX 75067Off Market
- $461,6004 bd3 ba2.4k sqft1305 Havencreek Cv, Lewisville, TX 75067Off Market
- $414,900-- bd2 ba2.1k sqft1308 Havencreek Cv, Lewisville, TX 75067Off Market
Nearby schools
GreatSchools rating
- 10/10Forest Vista Elementary SchoolGrades: PK-5Distance: 0.8 mi
- 9/10Forestwood Middle SchoolGrades: 6-8Distance: 1.5 mi
- 9/10Flower Mound High SchoolGrades: 9-12Distance: 3.3 mi
Schools provided by the listing agent
- Elementary: Forest Vista
- Middle: Forestwood
- High: Flower Mound
- District: Lewisville ISD
Source: NTREIS. This data may not be complete. We recommend contacting the local school district to confirm school assignments for this home.
Get a cash offer in 3 minutes
Find out how much your home could sell for in as little as 3 minutes with a no-obligation cash offer.
Estimated market value
$520,900
Get a cash offer in 3 minutes
Find out how much your home could sell for in as little as 3 minutes with a no-obligation cash offer.
Estimated market value
$520,900
- Texas
- Denton County
- Lewisville
- 75067
- Creek Haven
- 1309 Havencreek Cv
