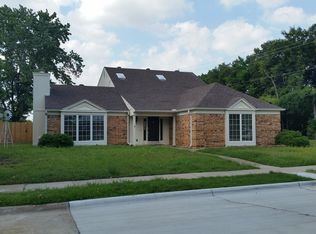
Graced with a brand-new roof and set on an expansive lot bordering a picturesque rolling greenbelt, this home is an enchanting sanctuary. Step onto the charming covered front porch, a perfect setting for savoring your morning coffee or a leisurely evening aperitif. Thoughtfully reimagined by Maverick Design, this 4-bedroom, 2.1-bathroom residence is bathed in natural light and offers an inviting ambiance with two fireplaces and a seamless flow between the expansive living and dining spaces. At the heart of the home lies a curated kitchen, featuring a striking backsplash, gleaming countertops, and new stainless-steel appliances. Its open design overlooks the sparkling backyard pool, creating a perfect balance of style and functionality. The private primary suite is a tranquil retreat, boasting a spa-inspired ensuite bath with a luxurious walk-in shower, contemporary fixtures, and a spacious walk-in closet. Venture outside to your backyard oasis, where a shimmering pool invites endless summer relaxation, and ample patio space offers limitless possibilities to bring your outdoor design dreams to life. For nature lovers, the adjacent greenbelt beckons for serene walks on crisp, cool days. Meanwhile, the convenience of nearby dining and shopping ensures the perfect blend of peace and proximity. Welcome to a home where elegance meets comfort, waiting to tell your story.
Sold
Street View
Price Unknown
1921 Cedar Ridge Dr, Lewisville, TX 75067
4beds
2,418sqft
Single Family Residence
Built in 1985
9,408 Square Feet Lot
$494,600 Zestimate®
$--/sqft
$2,624 Estimated rent
Home value
$494,600
$465,000 - $524,000
$2,624/mo
Zestimate® history
Owner options
List your home for rent
$2,624/mo
Rent Zestimate®
Find your next renter with Zillow Rental Manager. Plus, with online applications, you can quickly screen prospective tenants – for free.
$2,624/mo
Rent Zestimate®
Refinance and save
Refinancing to a lower rate could help reduce your monthly payments and save thousands over the life of the loan.
Explore your selling options
Work with a Zillow partner agent
Leverage their expertise and Zillow's premium Showcase listings to get your home seen by more buyers.
Get startedList with your own agent
Get your home in front of millions of buyers by listing it on Zillow.
Learn how to do itSell it yourself
Take full control of how buyers see your home on Zillow by listing For Sale by Owner (FSBO).
List your homeWhat's special
Shimmering poolSparkling backyard poolInviting ambianceBackyard oasisAmple patio spaceTwo fireplacesWalk-in closet
Zillow last checked:
Listing updated:
Listed by:
Alexa Anderson 0696378 214-766-1892,
Keller Williams Urban Dallas 214-234-8000
Bought with:
Russell Rhodes
Berkshire HathawayHS PenFed TX
Source: NTREIS,MLS#: 20709738
Facts & features
Interior
Bedrooms & bathrooms
- Bedrooms: 4
- Bathrooms: 3
- Full bathrooms: 2
- 1/2 bathrooms: 1
Primary bedroom
- Features: En Suite Bathroom, Garden Tub/Roman Tub, Sitting Area in Primary, Separate Shower
- Level: Second
- Dimensions: 20 x 15
Bedroom
- Level: Second
- Dimensions: 16 x 11
Bedroom
- Level: Second
- Dimensions: 12 x 12
Bedroom
- Level: Second
- Dimensions: 11 x 11
Breakfast room nook
- Level: First
- Dimensions: 10 x 9
Dining room
- Level: First
- Dimensions: 12 x 9
Other
- Level: Second
Other
- Level: Second
Half bath
- Level: First
Kitchen
- Level: First
- Dimensions: 10 x 9
Living room
- Features: Fireplace
- Level: First
- Dimensions: 19 x 14
Living room
- Features: Fireplace
- Level: First
- Dimensions: 14 x 14
Utility room
- Level: First
- Dimensions: 5 x 6
Heating
- Natural Gas
Cooling
- Central Air
Appliances
- Included: Dishwasher, Disposal, Microwave
Features
- Chandelier, Decorative/Designer Lighting Fixtures, Pantry, Walk-In Closet(s)
- Flooring: Carpet, Ceramic Tile, Vinyl
- Has basement: No
- Number of fireplaces: 2
- Fireplace features: Dining Room, Gas Starter, Living Room, Masonry
Interior area
- Total interior livable area: 2,418 sqft
Property
Parking
- Total spaces: 2
- Parking features: Garage Faces Rear
- Attached garage spaces: 2
Features
- Levels: Two
- Stories: 2
- Pool features: Gunite, In Ground, Pool
Lot
- Size: 9,408 Square Feet
- Features: Corner Lot
Details
- Parcel number: R106865
Construction
Type & style
- Home type: SingleFamily
- Architectural style: Traditional,Detached
- Property subtype: Single Family Residence
Materials
- Brick
- Foundation: Slab
- Roof: Composition
Condition
- Year built: 1985
Utilities & green energy
- Sewer: Public Sewer
- Water: Public
- Utilities for property: Sewer Available, Water Available
Community & HOA
Community
- Features: Sidewalks
- Security: Smoke Detector(s)
- Subdivision: Creek Haven Add
HOA
- Has HOA: No
Location
- Region: Lewisville
Financial & listing details
- Tax assessed value: $490,000
- Annual tax amount: $6,872
- Date on market: 8/22/2024
- Cumulative days on market: 188 days
- Listing terms: Cash,Conventional,FHA,VA Loan
Price history
| Date | Event | Price |
|---|---|---|
| 2/12/2025 | Sold | -- |
Source: NTREIS #20709738 Report a problem | ||
| 1/31/2025 | Pending sale | $475,000$196/sqft |
Source: NTREIS #20709738 Report a problem | ||
| 1/8/2025 | Contingent | $475,000$196/sqft |
Source: NTREIS #20709738 Report a problem | ||
| 12/4/2024 | Price change | $475,000-4.9%$196/sqft |
Source: NTREIS #20709738 Report a problem | ||
| 12/3/2024 | Price change | $499,500-0.1%$207/sqft |
Source: NTREIS #20709738 Report a problem | ||
| 11/14/2024 | Price change | $499,900-2.7%$207/sqft |
Source: NTREIS #20709738 Report a problem | ||
| 11/2/2024 | Price change | $514,0000%$213/sqft |
Source: NTREIS #20709738 Report a problem | ||
| 10/28/2024 | Price change | $514,2000%$213/sqft |
Source: NTREIS #20709738 Report a problem | ||
| 10/2/2024 | Price change | $514,400-1.9%$213/sqft |
Source: NTREIS #20709738 Report a problem | ||
| 9/30/2024 | Listed for sale | $524,400$217/sqft |
Source: NTREIS #20709738 Report a problem | ||
| 9/20/2024 | Listing removed | $524,4000%$217/sqft |
Source: NTREIS #20709738 Report a problem | ||
| 9/17/2024 | Price change | $524,5000%$217/sqft |
Source: NTREIS #20709738 Report a problem | ||
| 9/12/2024 | Price change | $524,7000%$217/sqft |
Source: NTREIS #20709738 Report a problem | ||
| 8/30/2024 | Price change | $524,8000%$217/sqft |
Source: NTREIS #20709738 Report a problem | ||
| 8/22/2024 | Listed for sale | $524,900+0%$217/sqft |
Source: NTREIS #20709738 Report a problem | ||
| 8/22/2024 | Listing removed | -- |
Source: NTREIS #20618299 Report a problem | ||
| 8/6/2024 | Price change | $524,8000%$217/sqft |
Source: NTREIS #20618299 Report a problem | ||
| 7/26/2024 | Listed for sale | $524,9000%$217/sqft |
Source: NTREIS #20618299 Report a problem | ||
| 6/20/2024 | Listing removed | -- |
Source: NTREIS #20618299 Report a problem | ||
| 5/22/2024 | Listed for sale | $525,000$217/sqft |
Source: NTREIS #20618299 Report a problem | ||
Public tax history
| Year | Property taxes | Tax assessment |
|---|---|---|
| 2025 | $8,441 +3.7% | $490,000 +4% |
| 2024 | $8,142 +298.5% | $471,149 +19.2% |
| 2023 | $2,043 -49.2% | $395,254 +10% |
| 2022 | $4,022 | $359,322 +10% |
| 2021 | $4,022 +0.3% | $326,656 +2.9% |
| 2020 | $4,009 -0.3% | $317,479 -0.1% |
| 2019 | $4,022 +1.4% | $317,778 +8.5% |
| 2018 | $3,966 +1.8% | $292,820 +10% |
| 2017 | $3,894 | $266,200 +10% |
| 2016 | $3,894 -8.5% | $242,000 +10% |
| 2015 | $4,258 | $220,000 +7.3% |
| 2014 | $4,258 | $205,000 +0.7% |
| 2013 | $4,258 | $203,533 -2.3% |
| 2012 | -- | $208,312 +5.2% |
| 2011 | -- | $198,000 |
| 2010 | -- | $198,000 +0.8% |
| 2009 | -- | $196,358 -0.1% |
| 2007 | $4,578 -3.9% | $196,604 +2% |
| 2006 | $4,766 +5% | $192,710 +5.1% |
| 2005 | $4,538 | $183,319 +0.5% |
| 2004 | -- | $182,413 -3% |
| 2003 | -- | $187,990 +4.2% |
| 2002 | -- | $180,432 +3.7% |
| 2001 | -- | $174,012 |
Find assessor info on the county website
Neighborhood: Creek Haven
Nearby homes
- $451,7003 bd3 ba2.2k sqft1919 Cedar Ridge Dr, Lewisville, TX 75067Off Market

- $363,5003 bd2 ba1.4k sqft1307 Havencreek Cv, Lewisville, TX 75067Off Market

- $452,0004 bd3 ba2.4k sqft1305 Havencreek Cv, Lewisville, TX 75067Off Market
- $374,7004 bd2 ba1.7k sqft1917 Cedar Ridge Dr, Lewisville, TX 75067Off Market
- $--3 bd3 ba2.6k sqft1309 Havencreek Cv, Lewisville, TX 75067Sold
- $431,1003 bd3 ba2.2k sqft1920 Cedar Ridge Dr, Lewisville, TX 75067Off Market
- $517,8005 bd4 ba3.1k sqft1918 Cedar Ridge Dr, Lewisville, TX 75067Off Market
- $375,4003 bd2 ba1.7k sqft1922 Cedar Ridge Dr, Lewisville, TX 75067Off Market
Nearby schools
GreatSchools rating
- 10/10Forest Vista Elementary SchoolGrades: PK-5Distance: 0.8 mi
- 9/10Forestwood Middle SchoolGrades: 6-8Distance: 1.5 mi
- 9/10Flower Mound High SchoolGrades: 9-12Distance: 3.3 mi
Schools provided by the listing agent
- Elementary: Garden Ridge
- Middle: Forestwood
- High: Flower Mound
- District: Lewisville ISD
Source: NTREIS. This data may not be complete. We recommend contacting the local school district to confirm school assignments for this home.
Get a cash offer in 3 minutes
Find out how much your home could sell for in as little as 3 minutes with a no-obligation cash offer.
Estimated market value
$494,600
Get a cash offer in 3 minutes
Find out how much your home could sell for in as little as 3 minutes with a no-obligation cash offer.
Estimated market value
$494,600
- Texas
- Denton County
- Lewisville
- 75067
- Creek Haven
- 1921 Cedar Ridge Dr
